

13841 Treeland Drive
Shelby, Michigan 48316

 2
2
Bed
 2
2
Bath
 1,363
1,363Sqft
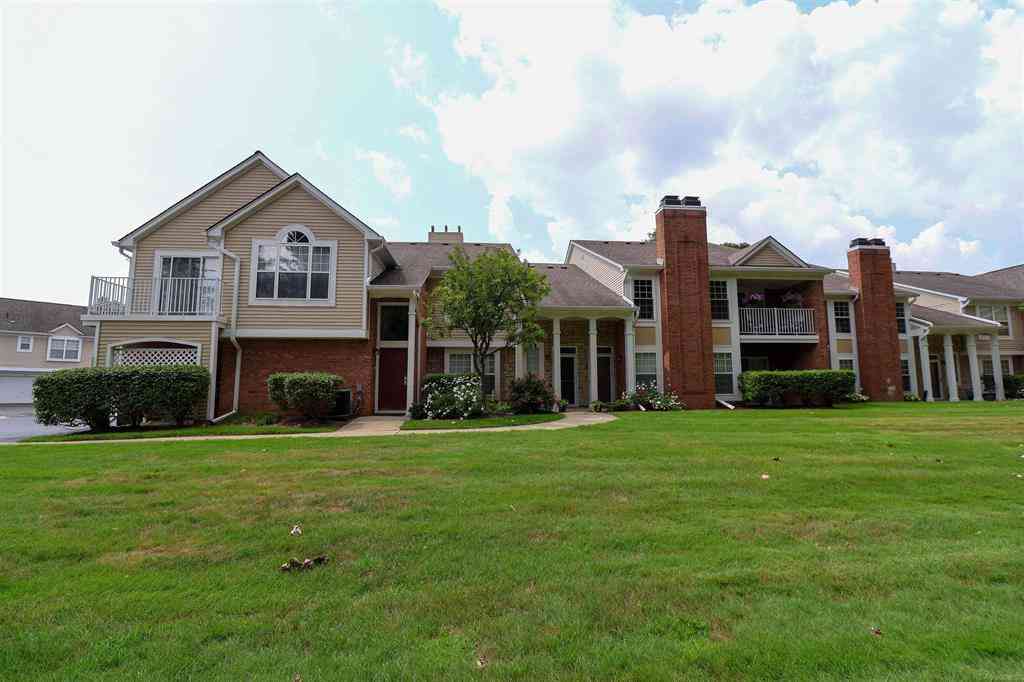
Location is prime! Nestled in the highly sought after community of Franklin Woods! This end unit condo offers extra window views, granite countertops, stainless kitchen appliances, ceramic flooring, along with a primary bedroom en-suite, 2nd bedroom and full/main bath. First floor laundry room. Cathedral ceiling at the great room adds to the spacious feel of the floor plan. This unit backs up to a lush treed wall for privacy and serene views. Spacious back deck offers an extension of home-life! Furnace-2021, AC-2018, Gutters/Downspouts replaced - 2022 & 2026, roof 12 yrs old. Very well-maintained community!
 Property Details
 Map
Map
 Map
Map
What's Nearby
Nearby Areas
 Features
-
Bedroom Information
Total Bedrooms: 2Bathroom Information
Total Baths: 2 Full Baths: 2 -
Room Information
Total Rooms: 9 Porches: DeckInterior Features
Other,Humidifier Basement Description: Interior Entry,Unfinished Fireplace: Yes Appliances: Dishwasher,Disposal,Dryer,Microwave,Oven,Range/Stove,Refrigerator,Washer -
Heating & Cooling
Cooling: Ceiling Fan(s),Central Air Heating: Forced Air Heating Fuel: Natural GasWater Heater
Natural Gas
-
Building Information
Year Built: 1996 Building Stories: 1 Story Construction: Site Condo Foundation/Basement: Basement Architecture: End Unit,Ranch -
Exterior Features
Construction: Brick,Vinyl -
Utility Features
Sewer: Sewer (Sewer-Sanitary) -
Water
Public (Municipal) Water Heat: Natural Gas
-
Property Information
SQ ft: 1363 Subdivision: Franklin Woods Financing: Cash,Conventional
-
Listing Price Information
Original List Price: $290,000 -
Listing Information
Possession: At Close Legal Description: L58 Franklin Woods Condos - On File
-
Tax Information
Annual Tax: $2,121 Parcel Number: 230736303058Terms/Deposits/Fees
Assoc Fee Freq: $Monthly -
Possession
At Close -
Legal Information
Legal Description: Section: L58 Franklin Woods Condos - On File
-
Parking Information
Has Garage: Yes Garage Size: 2 Car Garage Description: Electricity,Door Opener,Attached -
Multi-Unit Information
Road Frontage: Paved,Pub. Sidewalk
-
School Information
School District: Utica -
Fire Place Information
Fire Place: Yes -
Utility Information
Water: Public (Municipal) Sewer: Sewer (Sewer-Sanitary)
How much is this property worth?
Curious about this home's true market value? Use our free Home Evaluation Tool to instantly get a personalized Comparative Market Analysis (CMA) report. Make smarter, data-driven decisions before you buy.

Nearby Home Value
| Address | Estimate | Bed | Bath | Sq. Ft | Lot Size |
|---|---|---|---|---|---|
| 54456 Grand Boulevard , Shelby, MI, 48316 | $414,990 | 3 | 2.5 | 1,970 | 1,970 SqFt |
| 54468 Grand Boulevard , Shelby, MI, 48316 | $389,990 | 3 | 2.5 | 1,955 | 1,955 SqFt |
| 54474 Grand Boulevard , Shelby, MI, 48316 | $407,990 | 3 | 2.5 | 2,302 | 2,302 SqFt |
| 54208 Grand Boulevard , Shelby, MI, 48316 | $410,765 | 3 | 2.5 | 1,746 | 1,746 SqFt |
| 54190 Grand Boulevard , Shelby, MI, 48316 | $404,850 | 3 | 2.5 | 1,955 | 1,955 SqFt |
| 56222 Troon N Drive , Shelby, MI, 48316 | $255,000 | 2 | 2 | 1,316 | 1,316 SqFt |
Similar Condos To 13841 Treeland Drive
Nearby For Sale

Disclosure: The accuracy of all information, regardless of source, is not guaranteed or warranted. All information should be independently verified. Any use of search facilities of data on the site, other than by a consumer looking to purchase real estate, is prohibited. IDX provided courtesy of Realcomp II Ltd., via ByOwner.com and REALCOMP, Copyright 2026 Realcomp II Ltd. Shareholders. REALTOR (R) licensed in the state of Michigan. The listing broker’s offer of compensation is made only to participants of the MLS where the listing is filed and to participants of any data share partner MLS.
ByOwner last updated this listing 08/16/2026 @ 16:16
More Cities with for Sale by Owner Homes
- Shelby Homes For Sale By Owner
- New Era Homes For Sale By Owner
- Rothbury Homes For Sale By Owner
- Hart Homes For Sale By Owner
- Mears Homes For Sale By Owner
- Montague Homes For Sale By Owner
- Pentwater Homes For Sale By Owner
- Whitehall Homes For Sale By Owner
- Hesperia Homes For Sale By Owner
- Holton Homes For Sale By Owner
- Twin Lake Homes For Sale By Owner
- Walkerville Homes For Sale By Owner
- Fremont Homes For Sale By Owner
- Scottville Homes For Sale By Owner
- Custer Homes For Sale By Owner
- North Muskegon Homes For Sale By Owner
- Ludington Homes For Sale By Owner
- Bitely Homes For Sale By Owner
- Branch Homes For Sale By Owner
- Muskegon Homes For Sale By Owner
Homes around $290,000






Verify Your Email
Please enter the 6-digit verification code
sent to your email address.