

440 Geo Meyer Avenue #4
Savannah, GA 31401

 3
3
Bed
 3
3
Bath
 4,515
4,515Sqft
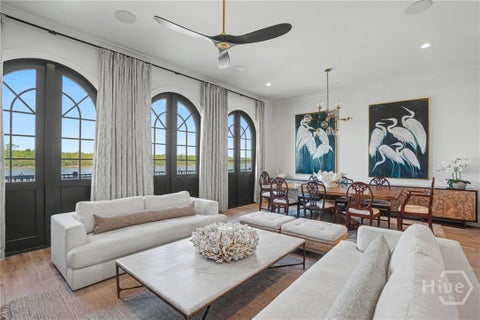
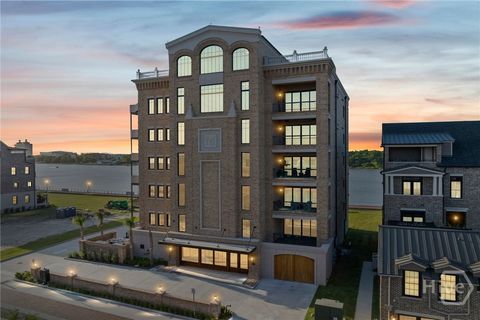
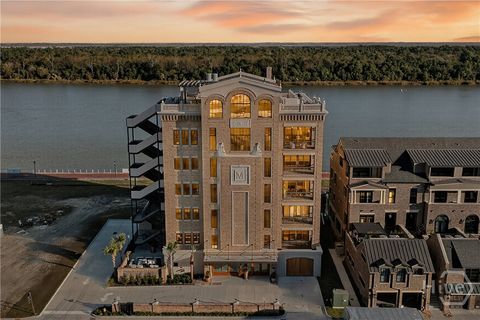
Introducing The Mayor Building Residences, the most exclusive homes in Upper East River, presented by the award-winning Patrick Malloy Communities. These extraordinary riverfront residences redefine sophisticated living - perfectly situated within walking distance of the renowned Thompson Hotel, boutique shopping, and some of Savannah's finest dining establishments. Set to debut in 2026, Upper East River's premier amenities will include a private clubhouse, bar, pool, fitness center, and a rooftop deck offering panoramic city and river views. This limited collection of residences offers an unmatched lifestyle - and this spectacular 3-bedroom, 3.5-bath home delivers 4,400 square feet of one-level luxury living. Experience a dramatic 70-foot expanse of glass framing stunning vistas of the Sa

 Property Details
 Map
Map
 Map
Map
What's Nearby
Nearby Areas
 Features
-
Bedroom Information
Total Bedrooms: 3 Bedrooms On Upper Level: 0 Bedrooms On Lower Level: 0 Main Bedrooms: 3 Room Type: Great Room,Laundry,Other Window Features: Double Pane WindowsBathroom Information
Total Baths: 3 Full Baths: 3 Half Baths: 1 Full Baths Main: 3 Baths Full Lower: 0 Baths Full Upper: 0Water/Sewer
Water Source: Public Water BodyName: Savannah River Sewer: Public Sewer,Septic Tank -
Kitchen Information
Kitchen: Breakfast Bar,Solid Surface Counters,Kitchen Island,Walk-in Pantry,Breakfast Area Dining Room: Dining Rm/Living Rm ComboInterior Features
Bookcases,Walk-In Closet(s),High Ceilings,Master On Main Level,Separate Shower,Soaking Tub,Tile Bath,Wet Bar Flooring: Hardwood,TileAppliances
Dishwasher,Disposal,Electric Water Heater,Microwave,Convection Oven,Cooktop,Ice Maker,Oven/Range (Combo),Refrigerator,Stainless Steel Appliance(s)Utilities
Cable Available,Electricity Available,Natural Gas Available,Phone Available,Underground Utilities,Water Available -
Cooling Features
Ceiling Fan(s),Central Air,Dual,Electric,ZonedEnergy
Green Energy: Insulation,Thermostat Electric: 220 VoltsHeating Source
Central,Electric,Forced Air,Natural GasFireplace
Number of Fireplaces: 2 Fireplace Features: Factory Built,Gas Log,Gas Starter,Master Bedroom
-
Building Information
Built Year: 2024 Roof Type: Composition Basement: None Common Walls: 2+ Common Walls Levels: One Property Age: 2 -
Exterior Features
BalconyFoundation
SlabSecurity Features
Carbon Monoxide Detector(s),Smoke Detector(s),Fire Sprinkler System -
Laundry Features
In Mud RoomPatio And Porch
Deck,PorchConstruction Materials
Concrete,StuccoProperty Condition
New Construction
-
Lot Information
Lot Size (Acr): 0 Land Lot: N/A Lot Size Source: Other Lot Features: Level -
Property Information
Property Type: Residential Property Sub Type: Condominium Structure Type: Mid Rise Subdivision: Upper East River City: Savannah State: GA Directions: Sales Office: 460 Altamaha Street, Savannah, GA 31401. Located at the Intersection of Gen. McIntosh Blvd and E. President St. Property Status: New
-
Listing Price Information
Original List Price: $6,000,000
-
Tax Information
Annual Tax: $0 Tax Year: 2025 Tax Block: N/A Tax Lot: 4 -
Home Warranty
Home Warranty Paid: Yes
-
Virtual Tour
Parking Information
Parking: 2 Parking Features: Attached,Garage Door Opener,Parking Pad,Assigned,Garage,Off Street,Storage -
Homeowners Association Information
Association: Yes Annual Association Fee: 30000 Calculated Total Monthly Association Fees: 30000 Association Fee Includes: Facilities Fee,Maintenance Exterior,Management Fee,Other Community Features: Clubhouse,Fitness Center,Pool,Sidewalks,Street Lights,Park,Walk To Shopping
-
School Information
Elementary School: Other High School: Other Middle School: Hubert Source Neighborhood: Upper East River
How much is this property worth?
Curious about this home's true market value? Use our free Home Evaluation Tool to instantly get a personalized Comparative Market Analysis (CMA) report. Make smarter, data-driven decisions before you buy.

Nearby Home Value
| Address | Estimate | Bed | Bath | Sq. Ft | Lot Size |
|---|---|---|---|---|---|
| 440 Geo Meyer Avenue #4, Savannah, GA, 31401 | $6,000,000 | 3 | 4 | 4,515 | -- |
| 440 Geo Meyer Avenue #1, Savannah, GA, 31401 | $6,000,000 | 3 | 4 | 4,515 | 0.38 Acre |
| 440 Geo Meyer Avenue #1, Savannah, GA, 31401 | $6,000,000 | 3 | 3 | 4,515 | -- |
| 440 Geo Meyer Avenue #5, Savannah, GA, 31401 | $8,500,000 | 3 | 3 | 4,515 | -- |
| 440 Geo Meyer Avenue #5, Savannah, GA, 31401 | $8,500,000 | 3 | 4 | 4,515 | -- |
| 836 E Park Avenue, Savannah, GA, 31401 | $699,000 | 5 | 6 | 3,733 | 0.16 Acre |
| 733 E Henry Street #A, Savannah, GA, 31401 | $405,000 | 2 | 1 | 1,376 | 0.03 Acre |
| 125 E Broad Street #2D, Savannah, GA, 31401 | $399,000 | 2 | 1 | 863 | -- |
| 737 E 37th Street, Savannah, GA, 31401 | $300,000 | 2 | 1 | 850 | 0.10 Acre |
| 545 E Macon Street, Savannah, GA, 31401 | $299,900 | 2 | 1 | 609 | 0.01 Acre |
Similar Condos To 440 Geo Meyer Avenue #4
Nearby For Sale
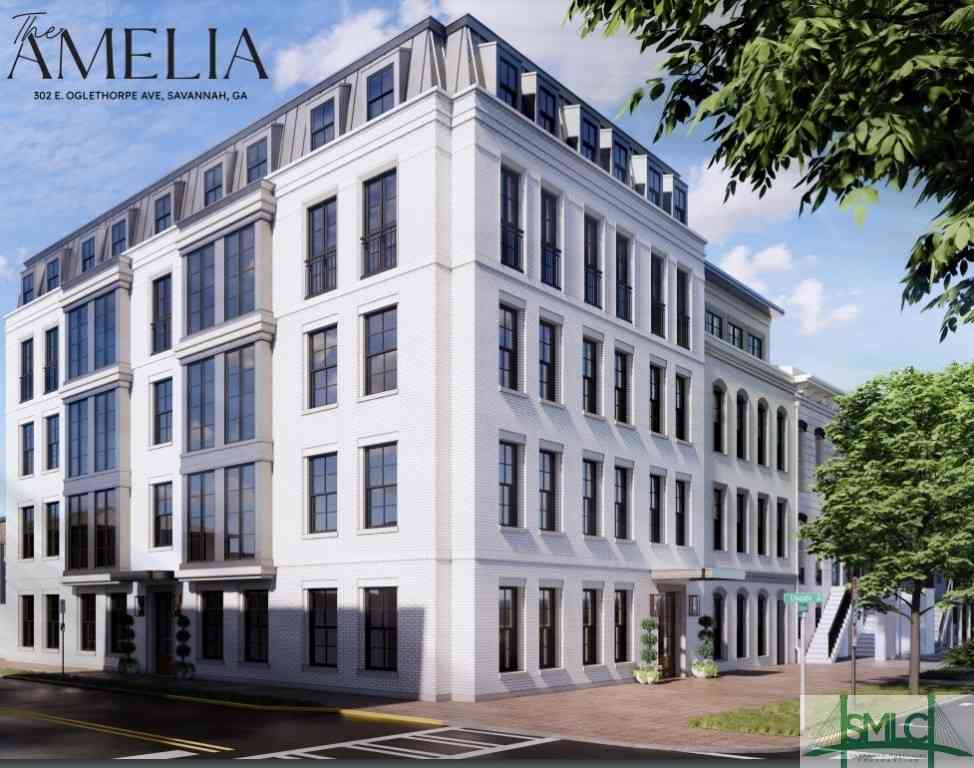


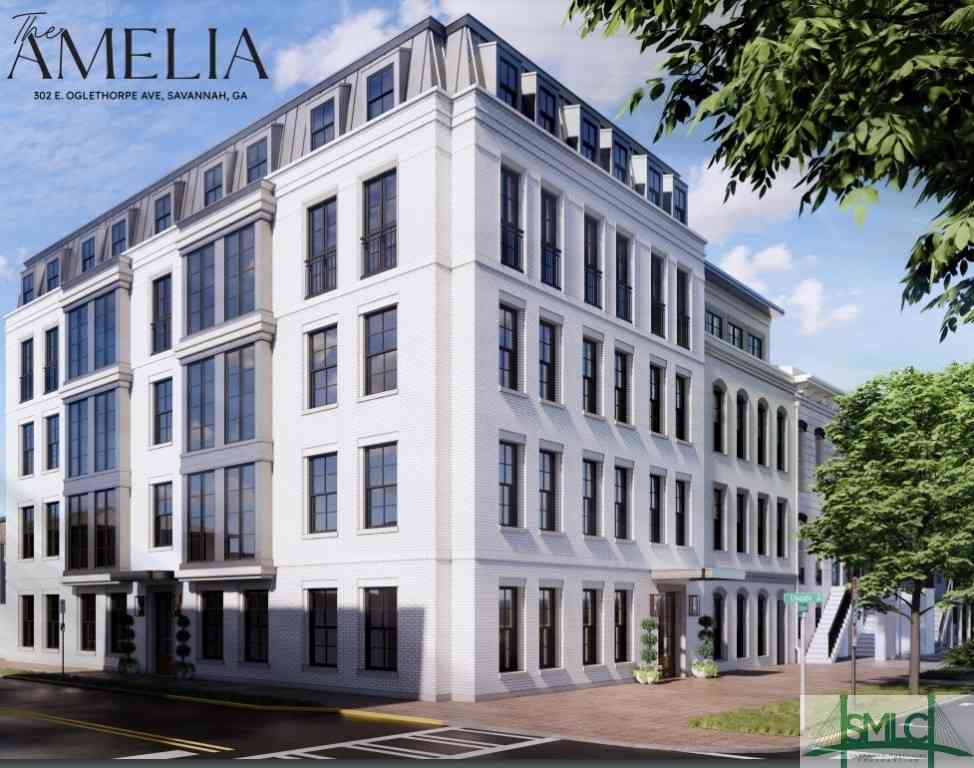

The data relating to real estate for sale on this web site comes in part from the Broker Reciprocity Program of Georgia MLS. Real estate listings held by brokerage firms other than Byowner are marked with the Broker Reciprocity logo and detailed information about them includes the name of the listing brokers. Information deemed reliable but not guaranteed. Copyright 2026 Georgia MLS. All rights reserved.
ByOwner last updated this listing 09/02/2026 @ 11:40
More Cities with for Sale by Owner Homes
- Savannah Homes For Sale By Owner
- Port Wentworth Homes For Sale By Owner
- Pooler Homes For Sale By Owner
- Bloomingdale Homes For Sale By Owner
- Hardeeville Homes For Sale By Owner
- Tybee Island Homes For Sale By Owner
- Rincon Homes For Sale By Owner
- Richmond Hill Homes For Sale By Owner
- Eden Homes For Sale By Owner
- Bluffton Homes For Sale By Owner
- Okatie Homes For Sale By Owner
- Hilton Head Island Homes For Sale By Owner
- Fleming Homes For Sale By Owner
- Daufuskie Island Homes For Sale By Owner
- Ellabell Homes For Sale By Owner
- Springfield Homes For Sale By Owner
- Guyton Homes For Sale By Owner
- Midway Homes For Sale By Owner
- Ridgeland Homes For Sale By Owner
- Pembroke Homes For Sale By Owner
Homes around $6,000,000
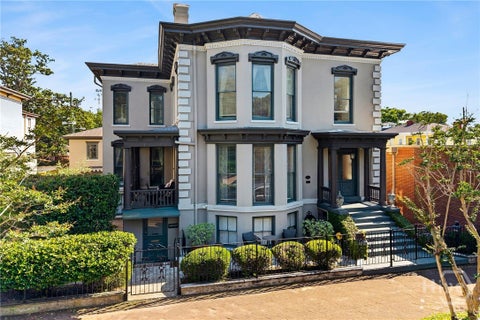

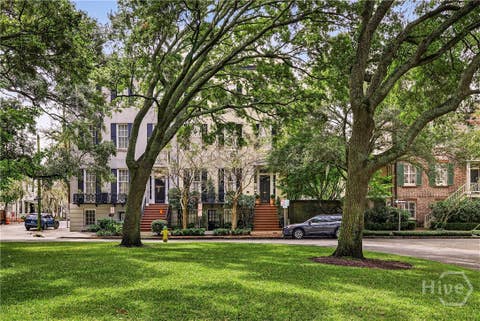






Verify Your Email
Please enter the 6-digit verification code
sent to your email address.
Verify Your Phone Number
Please enter the 6-digit verification code
sent to your mobile phone.