

821 Bay Street #C6
Santa Monica, CA 90405

 2
2
Bed
 2
2
Bath
 1,404
1,404Sqft
17,858Sqft(Lot)
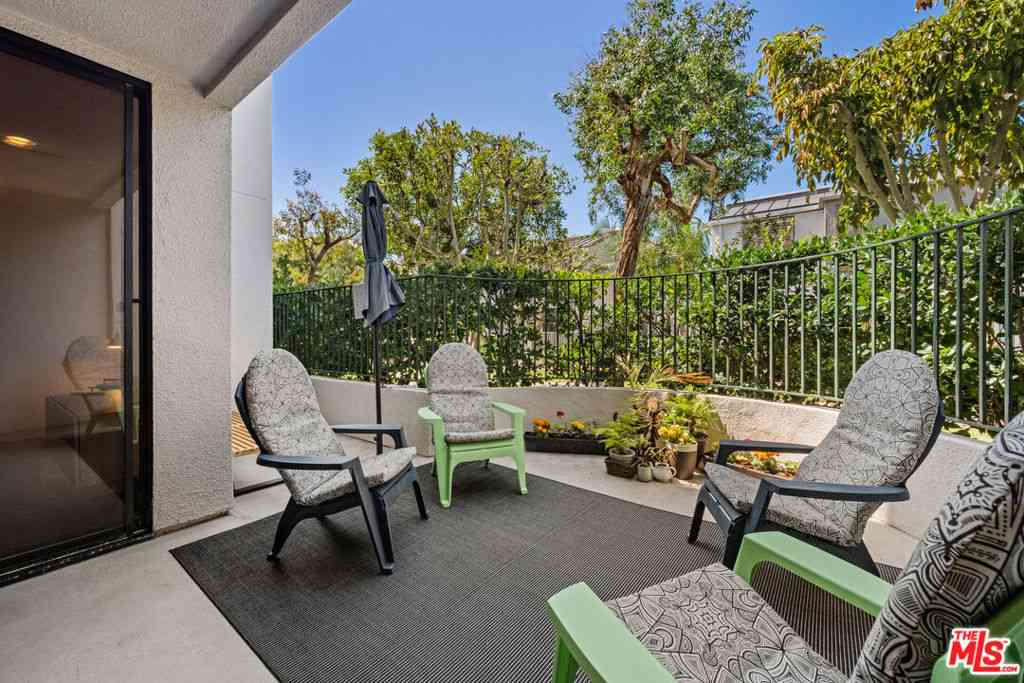
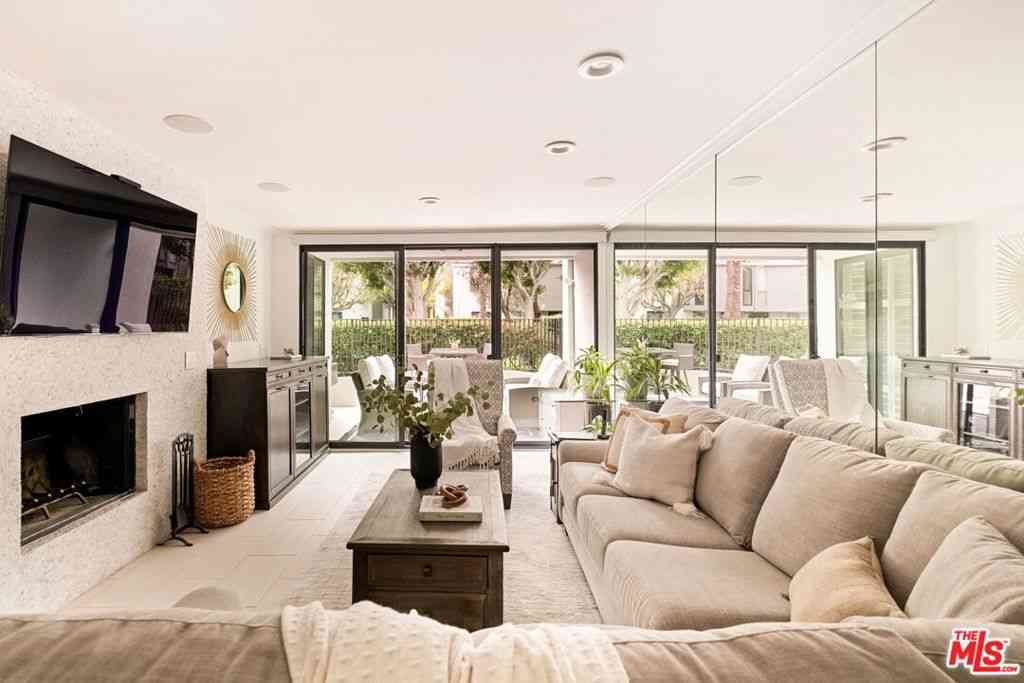
Welcome to this bright and sun-filled architectural townhouse designed by renowned architect, Michael W. Folonis. This front-facing end unit offers 2 bedrooms, 2 bathrooms, a spacious loft, and a generous rooftop sun deck. Designed with a reverse floor plan, the bedrooms are located on the first level, while the main living area occupies the second floor. Bathed in natural light, the open-concept living space features a fireplace, dining area, and gourmet kitchen, creating an ideal setting for both everyday living and entertaining. The third-level loft provides a versatile flex space, perfect for a home office, den, or creative studio. Just beyond, is the expansive sun deck where you can relax, enjoy ocean breezes, and take in beautiful sunsets. Recent updates include newer flooring, fresh

 Property Details
 Open House
- 07/12 5 PM-8 PM
- 07/14 2 PM-5 PM
 Map
Map
 Map
Map
What's Nearby
Nearby Areas
Features
-
Bedroom Information
Total Bedrooms: 2Bathroom Information
Total Baths: 2 Full Baths: 2 Half Baths: 0 -
Interior Features
Interior Features: Loft,Walk-In Pantry Property Appliances: Dishwasher,Disposal,Microwave,Refrigerator,Dryer,Washer Fireplace: Living Room Flooring: Carpet,Laminate,Tile Furnished Description: Unfurnished -
Cooling Features
Central Air Air ConditioningHeating Source
Central Has HeatingFireplace
Fireplace Features: Living Room Has Fireplace: 1
-
Building Information
Year Built: 1981 Building Area Total: 1,404 -
Security Features
Fire Detection System,Fire Sprinkler System,Security Gate,Gated Community,Smoke Detector(s) -
Pool Features
None
-
Lot Details
Lot Dimensions Source: Vendor Enhanced Lot Size Acres: 0.41 -
Lot Size Source: Vendor Enhanced Lot Size Square Feet: 17858
-
Listing Price Information
Original List Price: 1,095,000 Listing Contract Date: 2026-07-08 -
Lease Information
Listing Agreement: Seller Reserved
-
Tax Information
Parcel Number: 4284001039
-
Garage and Parking
Garage Description: Community Structure,Side By SideHomeowners Association
Pets Allowed: Call Association: Yes Association Amenities: Controlled Access,Hot Water,Pet Restrictions,Security Association Fee: 864 AssociationFee Frequency: Monthly Calculated Total Monthly Association Fees: 864
-
Other Property Info
Source Listing Status: Active Source Neighborhood: C14 - Santa Monica Postal Code Plus 4: 1333 Directions: East of Lincoln, West of 11th, South of Pico, North of Ocean Park. Zoning: SMR2* Source Property Type: Residential Area: C14 - Santa Monica Property SubType: Condominium -
Building and Construction
Property Age: 45 Common Walls: 1 Common Wall Structure Type: Condominium Year Built Source: Vendor Enhanced Total Square Feet Living: 1404 Entry Level: 1 Property Attached: Yes Levels or Stories: Multi/Split Structure Type: Townhouse
How much is this property worth?
Curious about this home's true market value? Use our free Home Evaluation Tool to instantly get a personalized Comparative Market Analysis (CMA) report. Make smarter, data-driven decisions before you buy.

Nearby Home Value
| Address | Estimate | Bed | Bath | Sq. Ft | Lot Size |
|---|---|---|---|---|---|
| 32 Village Pkwy, Santa Monica, CA, 90405 | $1,399,000 | 2 | 1 | 1,263 | 1,263 SqFt |
| 2920 11th Street #6, Santa Monica, CA, 90405 | $1,725,000 | 3 | 3 | 1,717 | 1,717 SqFt |
| 1021 Hill Street #2, Santa Monica, CA, 90405 | $925,000 | 2 | 1 | 913 | 913 SqFt |
| 2033 Euclid Street #7, Santa Monica, CA, 90405 | $599,000 | 1 | 1 | 624 | 624 SqFt |
| 2016 Euclid Street #6, Santa Monica, CA, 90405 | $840,000 | 2 | 2 | 1,082 | 1,082 SqFt |
| 650 Pacific Street #8, Santa Monica, CA, 90405 | $1,499,000 | 2 | 3 | 1,490 | 1,490 SqFt |
| 2913 3rd Street #304, Santa Monica, CA, 90405 | $2,495,000 | 3 | 2 | 1,643 | 1,643 SqFt |
| 302 Ashland Avenue #301, Santa Monica, CA, 90405 | $17,000 | 3 | 2 | 2,156 | 2,156 SqFt |
| 2313 5th Street #2, Santa Monica, CA, 90405 | $975,000 | 2 | 2 | 892 | 892 SqFt |
| 2721 2nd Street #111, Santa Monica, CA, 90405 | $700,000 | 1 | 1 | 643 | 643 SqFt |
Similar Condos To 821 Bay Street #C6
Nearby For Sale




Copyright © 2026 by the Multiple Listing Service of the California Regional MLS®. This information is believed to be accurate but is not guaranteed. Subject to verification by all parties. This data is copyrighted and may not be transmitted, retransmitted, copied, framed, repurposed, or altered in any way for any other site, individual and/or purpose without the express written permission of the Multiple Listing Service of the California Regional MLS®. Information Deemed Reliable But Not Guaranteed. Any use of search facilities of data on this site, other than by a consumer looking to purchase real estate, is prohibited.
ByOwner last updated this listing 07/11/2026 @ 20:55
More Cities with for Sale by Owner Homes
- Santa Monica Homes For Sale By Owner
- Venice Homes For Sale By Owner
- Playa del Rey Homes For Sale By Owner
- Marina del Rey Homes For Sale By Owner
- Pacific Palisades Homes For Sale By Owner
- Playa Vista Homes For Sale By Owner
- Culver City Homes For Sale By Owner
- Beverly Hills Homes For Sale By Owner
- El Segundo Homes For Sale By Owner
- West Hollywood Homes For Sale By Owner
- Topanga Homes For Sale By Owner
- View Park Homes For Sale By Owner
- Inglewood Homes For Sale By Owner
- Sherman Oaks Homes For Sale By Owner
- Tarzana Homes For Sale By Owner
- Studio City Homes For Sale By Owner
- Encino Homes For Sale By Owner
- Woodland Hills Homes For Sale By Owner
- Manhattan Beach Homes For Sale By Owner
- Valley Village Homes For Sale By Owner
Homes around $1,095,000








Verify Your Email
Please enter the 6-digit verification code
sent to your email address.