

2433 28th Street #B
Santa Monica, CA 90405

 2
2
Bed
 3
3
Bath
 1,770
1,770Sqft
24,009Sqft(Lot)
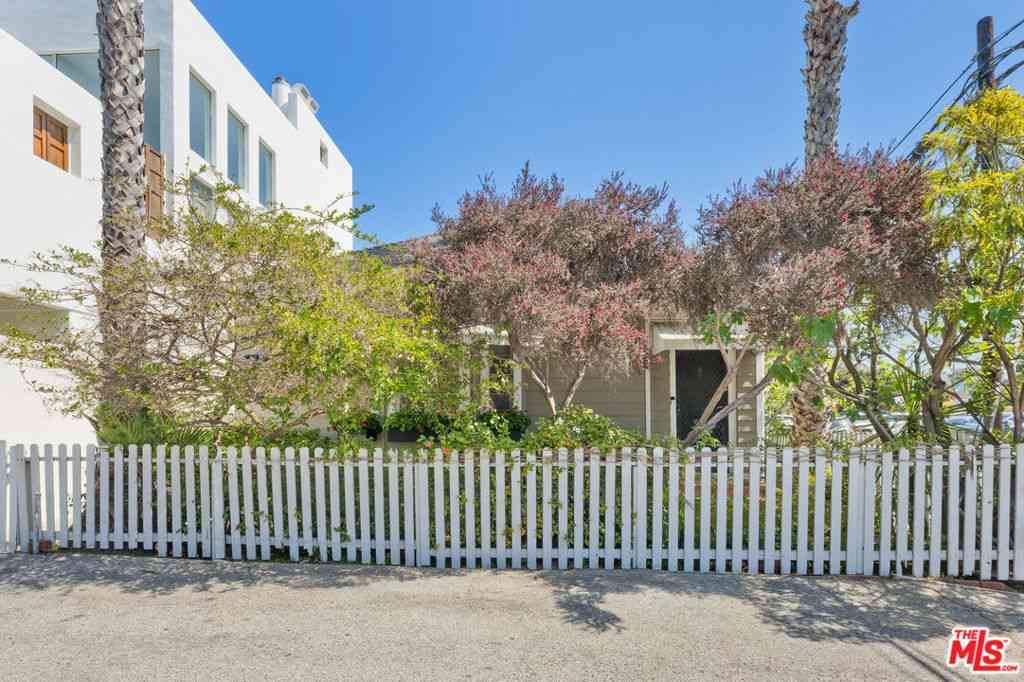
Nestled within the award-winning Suntech Townhomes, this sophisticated architectural townhouse offers an exceptional blend of style, light, and functionality. Soaring 20-foot ceilings and expansive windows fill the open-concept living, dining, and kitchen spaces with natural light. The updated kitchen features sleek Caesarstone countertops and premium appliances, seamlessly connecting to the home's entertaining spaces. Up a set of stairs, a versatile loft provides the ideal setting for a home office, creative studio, or loungeopening to a private balcony and continuing to an expansive rooftop deck with city and mountain views.The lower level features two bedrooms and two full bathrooms, including a primary suite complete with its own private patio. Additional highlights include hardwood fl

 Property Details
 Map
Map
 Map
Map
What's Nearby
Nearby Areas
 Features
-
Bedroom Information
Total Bedrooms: 2Bathroom Information
Total Baths: 3 Full Baths: 3 Half Baths: 0 -
Interior Features
Interior Features: Loft,Walk-In Closet(s) Property Appliances: Dishwasher,Disposal,Refrigerator,Vented Exhaust Fan,Dryer,Washer Fireplace: Living Room Flooring: Tile,Wood Furnished Description: Unfurnished -
Cooling Features
Central Air Air ConditioningHeating Source
Central Has HeatingFireplace
Fireplace Features: Living Room Has Fireplace: 1
-
Building Information
Year Built: 1981 Building Area Total: 1,770 -
Security Features
Carbon Monoxide Detector(s),Smoke Detector(s) -
Pool Features
NoneLaundry Features
Inside,Laundry Closet
-
Lot Details
Lot Dimensions Source: Vendor Enhanced Lot Size Acres: 0.5512 -
Lot Size Source: Vendor Enhanced Lot Size Square Feet: 24009
-
Listing Price Information
Original List Price: 1,775,000 Listing Contract Date: 2026-07-08 -
Lease Information
Listing Agreement: Seller Reserved
-
Tax Information
Parcel Number: 4270015095
-
Garage and Parking
Garage Description: Assigned,Controlled Entrance,Gated,Community Structure,Side By SideHomeowners Association
Pets Allowed: Call Association: Yes Association Amenities: Pet Restrictions Association Fee: 819.6 AssociationFee Frequency: Monthly Calculated Total Monthly Association Fees: 819.6
-
Other Property Info
Source Listing Status: Active Source Neighborhood: C14 - Santa Monica Postal Code Plus 4: 1927 Directions: Please use Google Maps. Zoning: SMR2* Source Property Type: Residential Area: C14 - Santa Monica Property SubType: Condominium -
Building and Construction
Property Age: 45 Common Walls: 1 Common Wall Structure Type: Condominium Year Built Source: Vendor Enhanced Total Square Feet Living: 1770 Entry Level: 1 Property Attached: Yes Levels or Stories: Multi/Split Structure Type: Townhouse
How much is this property worth?
Curious about this home's true market value? Use our free Home Evaluation Tool to instantly get a personalized Comparative Market Analysis (CMA) report. Make smarter, data-driven decisions before you buy.

Nearby Home Value
| Address | Estimate | Bed | Bath | Sq. Ft | Lot Size |
|---|---|---|---|---|---|
| 32 Village Pkwy, Santa Monica, CA, 90405 | $1,399,000 | 2 | 1 | 1,263 | 1,263 SqFt |
| 2920 11th Street #6, Santa Monica, CA, 90405 | $1,725,000 | 3 | 3 | 1,717 | 1,717 SqFt |
| 1021 Hill Street #2, Santa Monica, CA, 90405 | $925,000 | 2 | 1 | 913 | 913 SqFt |
| 2033 Euclid Street #7, Santa Monica, CA, 90405 | $599,000 | 1 | 1 | 624 | 624 SqFt |
| 2016 Euclid Street #6, Santa Monica, CA, 90405 | $840,000 | 2 | 2 | 1,082 | 1,082 SqFt |
| 650 Pacific Street #8, Santa Monica, CA, 90405 | $1,499,000 | 2 | 3 | 1,490 | 1,490 SqFt |
| 2913 3rd Street #304, Santa Monica, CA, 90405 | $2,495,000 | 3 | 2 | 1,643 | 1,643 SqFt |
| 302 Ashland Avenue #301, Santa Monica, CA, 90405 | $17,000 | 3 | 2 | 2,156 | 2,156 SqFt |
| 2313 5th Street #2, Santa Monica, CA, 90405 | $975,000 | 2 | 2 | 892 | 892 SqFt |
| 2721 2nd Street #111, Santa Monica, CA, 90405 | $700,000 | 1 | 1 | 643 | 643 SqFt |
Similar Condos To 2433 28th Street #B
Nearby For Sale




Copyright © 2026 by the Multiple Listing Service of the California Regional MLS®. This information is believed to be accurate but is not guaranteed. Subject to verification by all parties. This data is copyrighted and may not be transmitted, retransmitted, copied, framed, repurposed, or altered in any way for any other site, individual and/or purpose without the express written permission of the Multiple Listing Service of the California Regional MLS®. Information Deemed Reliable But Not Guaranteed. Any use of search facilities of data on this site, other than by a consumer looking to purchase real estate, is prohibited.
ByOwner last updated this listing 07/11/2026 @ 20:53
More Cities with for Sale by Owner Homes
- Santa Monica Homes For Sale By Owner
- Venice Homes For Sale By Owner
- Playa del Rey Homes For Sale By Owner
- Marina del Rey Homes For Sale By Owner
- Pacific Palisades Homes For Sale By Owner
- Playa Vista Homes For Sale By Owner
- Culver City Homes For Sale By Owner
- Beverly Hills Homes For Sale By Owner
- El Segundo Homes For Sale By Owner
- West Hollywood Homes For Sale By Owner
- Topanga Homes For Sale By Owner
- View Park Homes For Sale By Owner
- Inglewood Homes For Sale By Owner
- Sherman Oaks Homes For Sale By Owner
- Tarzana Homes For Sale By Owner
- Studio City Homes For Sale By Owner
- Encino Homes For Sale By Owner
- Woodland Hills Homes For Sale By Owner
- Manhattan Beach Homes For Sale By Owner
- Valley Village Homes For Sale By Owner
Homes around $1,775,000









Verify Your Email
Please enter the 6-digit verification code
sent to your email address.