

5445 Tree Farm Lane
Santa Barbara, CA 93111

 3
3
Bed
 3
3
Bath
 2,224
2,224Sqft
2,178Sqft(Lot)
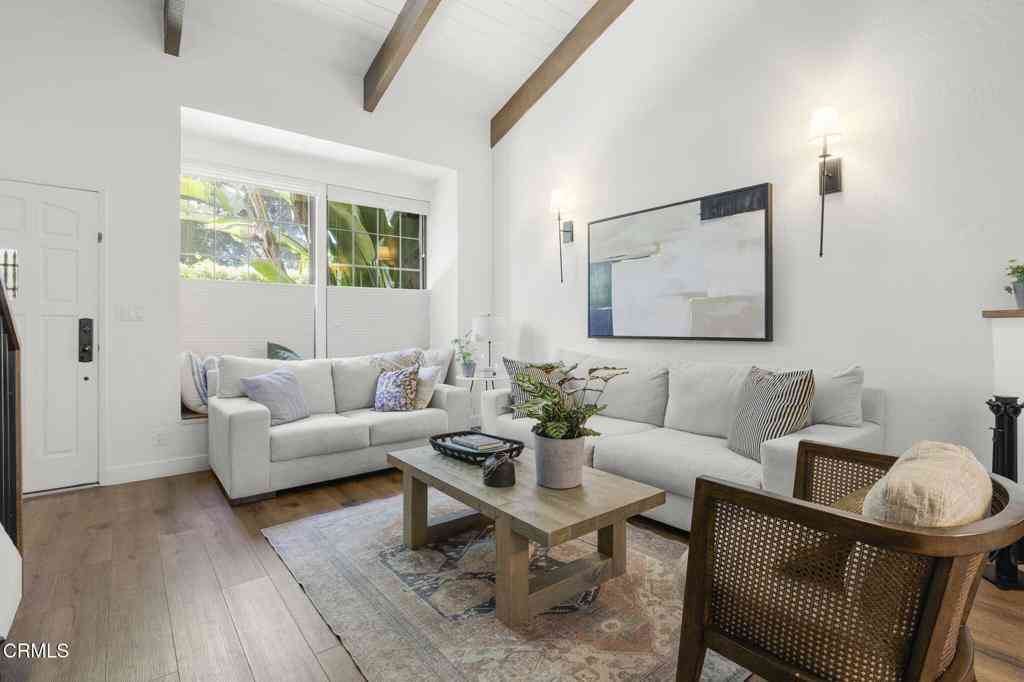
Some properties have it all: 5445 Tree Farm Lane is one of them! A detached modern Spanish residence, it sits on the historic grounds of the Cavaletto Family groves; the origin of Tree Farm's name, character, and sense of place. The floor plan is among the neighborhood's most sought-after: 3 bedrooms, 3 bathrooms across two well-appointed levels. Soaring ceilings anchor the open great room; the chef's kitchen leads to a private patio with fireplace and fenced yard ideal for quiet evenings or easy entertaining. A main-level bedroom and full bath serve as a guest suite or home office. Upstairs, two additional bedrooms and a dedicated laundry room offer comfort and privacy. Purposeful upgrades throughout reflect a home designed, maintained, and cherished by its original owners.Tree Farm is on

 Property Details
 Open House
- 08/01 5 PM-7 PM
 Map
Map
 Map
Map
What's Nearby
Nearby Areas
Features
-
Bedroom Information
Total beds: 3Bathroom Information
Total Baths: 3 Full Baths: 3Flooring Information
Carpet -
Interior Features
SeparateFormalDiningRoom, HighCeilings, OpenFloorplan, WalkInClosetsAppliances: DoubleOven, Dishwasher, ElectricOven, Disposal, Microwave, Refrigerator, RangeHood, Dryer, WasherLaundry Features: LaundryRoom, UpperLevelWindow Features: DoublePaneWindows -
Heating & Cooling
Has Heating: Yes Heating: Central, ForcedAir Has Cooling: Yes Cooling: CentralAir
-
Building Information
Year Built: 2018Building Area Total: 2224Construction Materials: StuccoStories: 2Patio And Porch Features: Open, PatioPool Features: Fenced, Heated, InGround, AssociationPrivate Pool: NoView: MountainsAssociation Fee Frequency: Monthly
-
Lot Information
Main Square Feet: 2178 Lot Size Acres: 0.05 Lot Size Square Feet: 2,178Property Information
Subdivision: Tree Farm Source Property Type: Residential Postal Code Plus 4: 1476 Property SubType: Condominium Levels: Two Property Age: 8
-
Listing Price Information
Listing Price: $2488000Cash, Conventional
-
Tax Information
Parcel Number: 069910003
-
Virtual Tour
Parking Information
Parking Total: 2 DoorMulti, DirectAccess, Garage, GuestGarage Information
Has Garage: Yes Has Attached Garage: Yes Pets Allowed: YesHomeowners Association Information
Has Association: YesHOA: $384.00Association Amenities: Clubhouse, GameRoom, MeetingRoom, OutdoorCookingArea, PicnicArea, Pool, SpaHotTub, Trails
-
Location Information
Direction: 101 North to N. Patterson Exit. Right off of Exit. Left onto Tree Farm Lane. Property on the Left. WaterSource: Public Security Features: CarbonMonoxideDetectors,FireDetectionSystem,FireSprinklerSystem,SmokeDetectors
How much is this property worth?
Curious about this home's true market value? Use our free Home Evaluation Tool to instantly get a personalized Comparative Market Analysis (CMA) report. Make smarter, data-driven decisions before you buy.

Similar Condos To 5445 Tree Farm Lane
Nearby For Sale

The information being provided by Miami Association of REALTORS® is for the consumer's personal, non-commercial use. Any information relating to real estate for sale referenced on this web site comes from the Internet Data Exchange (IDX) program of the Miami Association of REALTORS®. The accuracy of all information is deemed reliable but not guaranteed and should be personally verified through personal inspection by and/or with the appropriate professionals. The data contained herein is copyrighted by Miami Association of REALTORS® and is protected by all applicable copyright laws. Any unauthorized dissemination of this information is in violation of copyright laws and is strictly prohibited. Copyright 2026 Miami Association of REALTORS®. All rights reserved.
ByOwner last updated this listing 07/29/2026 @ 19:23
More Cities with for Sale by Owner Homes
- Santa Barbara Homes For Sale By Owner
- Montecito Homes For Sale By Owner
- Carpinteria Homes For Sale By Owner
- Goleta Homes For Sale By Owner
- Oak View Homes For Sale By Owner
- Santa Ynez Homes For Sale By Owner
- Ventura Homes For Sale By Owner
- Ojai Homes For Sale By Owner
- Solvang Homes For Sale By Owner
- Oxnard Homes For Sale By Owner
- Buellton Homes For Sale By Owner
- Port Hueneme Homes For Sale By Owner
- Cuyama Homes For Sale By Owner
- New Cuyama Homes For Sale By Owner
- Santa Paula Homes For Sale By Owner
- Los Alamos Homes For Sale By Owner
- Somis Homes For Sale By Owner
- Camarillo Homes For Sale By Owner
- Fillmore Homes For Sale By Owner
- Lompoc Homes For Sale By Owner



Verify Your Email
Please enter the 6-digit verification code
sent to your email address.