

6851 Roswell Road #F3
Sandy Springs, GA 30328

 2
2
Bed
 2
2
Bath
 2,506
2,506Sqft
 0.03
0.03Acre(Lot)
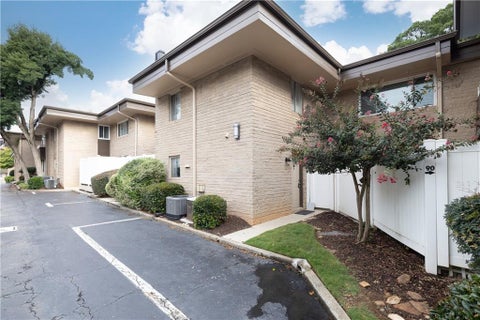
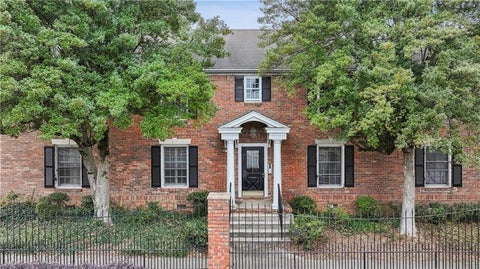
$5000 towards buyers closing costs or rate buydown. No steps. No parking-lot view. Just beautifully updated, single-level living with a garden patio in the heart of Sandy Springs. This 2-bedroom, 2-bath end unit enjoys a quiet setting within gated, guard-attended Foxcroft, combining easy ground-level access with inviting outdoor space and thoughtfully updated interiors. French doors open to a spacious garden patio—an ideal spot for morning coffee or unwinding at the end of the day. A private pebble pathway connects you to the community amenities, putting the pool and tennis courts just a short stroll from your door. Guest parking is conveniently nearby. Inside, LVP flooring throughout, plantation shutters, and designer lighting create a polished, cohesive feel. The generous living room f

 Property Details
 Map
Map
 Map
Map
What's Nearby
Nearby Areas
 Features
-
Bedroom Information
Total beds: 2Bathroom Information
Total Baths: 2 Full Baths: 2Room Information
Basement: None -
Flooring Information
Vinyl -
Roofing Information
Composition, Shingle -
Interior Features
Pantry, Double Vanity, Entrance Foyer, High Speed Internet, His and Hers Closets, Master Downstairs Roof: Composition, Shingle Appliances: Dishwasher, Gas Oven, Gas Range, Gas Water Heater, Microwave, Refrigerator Laundry Features: In Hall, Main Level Window Features: Double Pane Windows, ENERGY STAR Qualified Windows, Window Treatments -
Heating & Cooling
Has Heating: Yes Heating: Forced Air Has Cooling: Yes Cooling: Central Air
-
Building Information
Year Built: 1964 Building Area Total: 1253 Construction Materials: Concrete Patio And Porch Features: Enclosed, Front Porch, Patio Pool Features: In Ground Private Pool: No View: City, Trees/Woods Association Fee Frequency: Monthly -
Exterior Features
Exterior Features: Courtyard, Storage, Tennis Court(s), Rain Gutters, Private Entrance
-
Lot Information
Lot Dimensions: 0277 Lot Size Acres: 0.027 Lot Size Source: Public Records Lot Description: Corner Lot, Landscaped, LevelProperty Information
Subdivision: FOXCROFT Source Property Type: Residential Postal Code Plus 4: 2417 Property SubType: Condominium Levels: Three Or More Property Age: 62
-
Listing Price Information
Listing Price: $200000 1031 Exchange, Cash, Conventional, FHA, VA Loan
-
Tax Information
Parcel Number: 17 007300061693 Tax Block: 2 Tax Year: 2025 Annual Tax: $1038 Tax Legal Desc: AN BLDG F UNIT 3 LEVEL 1
-
Parking Information
Parking Total: 2 On StreetHomeowners Association InformationHas Association: Yes Included Fees: Maintenance Grounds, Maintenance Structure, Pest Control HOA: $481.00 Community Features: Clubhouse, Curbs, Gated, Pool, Tennis Court(s)
-
School Information
Elementary School: Woodland - FultonJunior High School: Ridgeview CharterSenior High School: Riverwood International Charter -
Utility Information
Cable Available, Electricity Available, Natural Gas Available, Phone Available, Sewer Available, Underground Utilities, Water Available -
Location Information
Direction: Use GPS. Building F is in the back, which is very private and quiet WaterSource: Public Security Features: Fire Sprinkler System, Carbon Monoxide Detector(s)
How much is this property worth?
Curious about this home's true market value? Use our free Home Evaluation Tool to instantly get a personalized Comparative Market Analysis (CMA) report. Make smarter, data-driven decisions before you buy.

Nearby Home Value
| Address | Estimate | Bed | Bath | Sq. Ft | Lot Size |
|---|---|---|---|---|---|
| 6890 Peachtree Dunwoody.., Sandy Springs, GA, 30328 | $2,800 | 2 | 2 | 1,321 | 0.03 Acre |
| 1101 Garden Court, Sandy Springs, GA, 30328 | $254,900 | 2 | 2 | 1,200 | 0.03 Acre |
| 1101 Garden Court, Sandy Springs, GA, 30328 | $254,900 | 2 | 2 | 1,200 | 0.03 Acre |
| 904 Garden Court, Sandy Springs, GA, 30328 | $255,000 | 2 | 2 | -- | 0.03 Acre |
| 211 Abingdon Way, Sandy Springs, GA, 30328 | $235,000 | 1 | 1 | -- | 0.03 Acre |
| 211 Abingdon Way, Sandy Springs, GA, 30328 | $235,000 | 1 | 1 | 1,128 | 0.03 Acre |
| 104 Abingdon Way, Sandy Springs, GA, 30328 | $210,000 | 1 | 1 | 1,128 | -- |
| 14 Dunwoody Springs Drive, Sandy Springs, GA, 30328 | $275,000 | 2 | 2 | 1,900 | 0.04 Acre |
| 14 Dunwoody Springs Drive, Sandy Springs, GA, 30328 | $275,000 | 2 | 2 | 1,900 | 0.04 Acre |
| 60 Basswood Circle, Sandy Springs, GA, 30328 | $529,999 | 3 | 3 | 2,446 | -- |
Similar Condos To 6851 Roswell Road #F3
Nearby For Sale


Listings on this website come from the FMLS IDX Compilation and may be held by brokerage firms other than the owner of this website. The listing brokerage is identified in any listing details. Information is deemed reliable but is not guaranteed. If you believe any FMLS listing contains material that infringes your copyrighted work, please (https://www.fmls.com/dmca.htm) to review our DMCA policy and learn how to submit a takedown request. © 2026 FMLS.
ByOwner last updated this listing 09/03/2026 @ 02:29
More Cities with for Sale by Owner Homes
- Sandy Springs Homes For Sale By Owner
- Brookhaven Homes For Sale By Owner
- Atlanta Homes For Sale By Owner
- Smyrna Homes For Sale By Owner
- Dunwoody Homes For Sale By Owner
- Doraville Homes For Sale By Owner
- Chamblee Homes For Sale By Owner
- Mableton Homes For Sale By Owner
- Marietta Homes For Sale By Owner
- Decatur Homes For Sale By Owner
- Scottdale Homes For Sale By Owner
- Clarkdale Homes For Sale By Owner
- Avondale Estates Homes For Sale By Owner
- Tucker Homes For Sale By Owner
- Clarkston Homes For Sale By Owner
- Austell Homes For Sale By Owner
- Roswell Homes For Sale By Owner
- Peachtree Corners Homes For Sale By Owner
- Pine Lake Homes For Sale By Owner
- East Point Homes For Sale By Owner
Homes around $200,000











Verify Your Email
Please enter the 6-digit verification code
sent to your email address.
Verify Your Phone Number
Please enter the 6-digit verification code
sent to your mobile phone.