
5400 Roswell Road #G3
Sandy Springs, GA 30342

 1
1
Bed
 1
1
Bath
 0.02
0.02Acre(Lot)
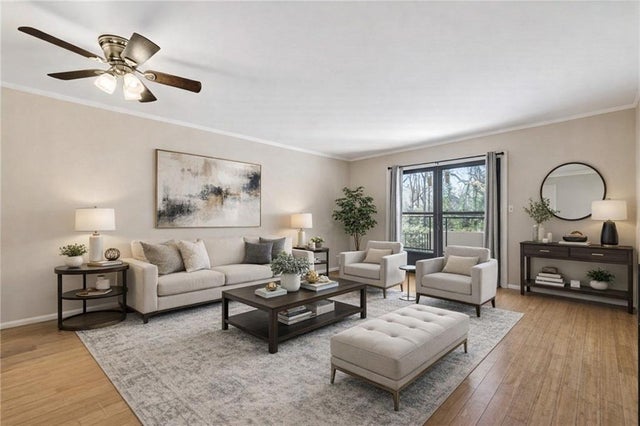
Welcome to effortless living in the heart of Sandy Springs! This beautifully renovated top-floor 1-bedroom, 1-bath condo offers the perfect blend of style, comfort, and unbeatable location — all inside the Perimeter in one of Atlanta’s most desirable communities with a low HOA. Step inside to discover a light-filled, open-concept living space featuring hardwood floors and double patio doors that flood the home with natural light. The spacious living room flows seamlessly to your private back balcony, creating the ideal setting for morning coffee or relaxing evenings overlooking the charming, quiet community. The kitchen has been completely renovated with new flooring, modern cabinetry, updated appliances, and a pantry for extra storage — a rare and practical feature in one-bedroom con

 Property Details
 Map
Map
 Map
Map
What's Nearby
Nearby Areas
 Features
-
Bedroom Information
Total beds: 1Bathroom Information
Total Baths: 1 Full Baths: 1Room Information
Basement: None -
Flooring Information
Carpet, Ceramic Tile, Hardwood -
Roofing Information
Shingle -
Interior Features
Pantry, High Speed Internet, Master Downstairs Roof: Shingle Appliances: Disposal, Gas Oven, Gas Range Laundry Features: In Bathroom Window Features: Double Pane Windows, Insulated Windows -
Heating & Cooling
Has Heating: Yes Heating: Central Has Cooling: Yes Cooling: Central Air
-
Building Information
Year Built: 1966 Building Area Total: 675 Patio And Porch Features: Patio Pool Features: None Private Pool: No View: Other Association Fee Frequency: Monthly -
Exterior Features
Exterior Features: Balcony, Private Entrance
-
Lot Information
Lot Dimensions: x Lot Size Acres: 0.0155 Lot Size Source: Public Records Lot Description: OtherProperty Information
Subdivision: Round Hill Source Property Type: Residential Postal Code Plus 4: 1929 Property SubType: Condominium Levels: One Property Age: 60
-
Listing Price Information
Listing Price: $159000
-
Tax Information
Parcel Number: 17 009200080476 Tax Year: 2025 Annual Tax: $1032 Tax Legal Desc: LL91&92
-
Parking Information
Parking Total: 1 UnassignedHomeowners Association InformationHas Association: Yes Included Fees: Gas, Maintenance Grounds, Maintenance Structure, Pest Control, Sewer, Trash, Water HOA: $347.00 Community Features: Pool
-
School Information
Elementary School: Lake ForestJunior High School: Ridgeview CharterSenior High School: Riverwood International Charter -
Utility Information
Cable Available, Electricity Available, Natural Gas Available, Sewer Available, Water Available -
Location Information
Direction: Heading North on Roswell Road towards Sandy Springs. Community is at the corner of Roswell Road and Glenridge Drive. WaterSource: Public Security Features: Security Gate
How much is this property worth?
Curious about this home's true market value? Use our free Home Evaluation Tool to instantly get a personalized Comparative Market Analysis (CMA) report. Make smarter, data-driven decisions before you buy.

Nearby Home Value
| Address | Estimate | Bed | Bath | Sq. Ft | Lot Size |
|---|---|---|---|---|---|
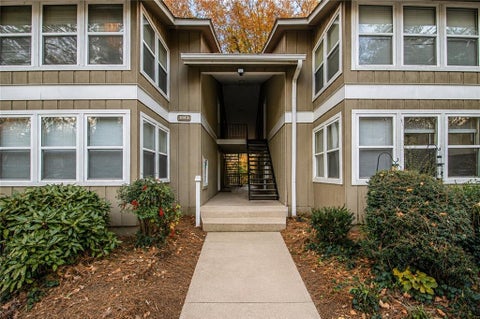
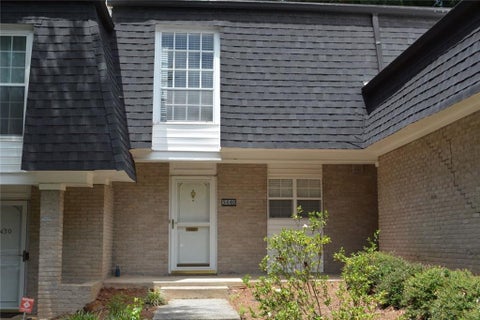
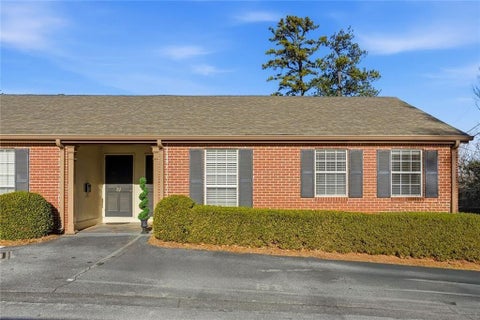
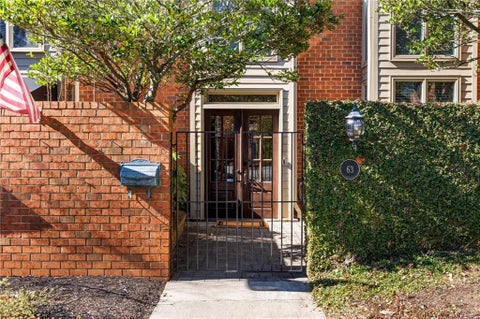
| 63 Willow Glen, Sandy Springs, GA, 30342 | $500,000 | 3 | 3 | -- | |
| 5375 Roswell Road #B1, Sandy Springs, GA, 30342 | $240,000 | 2 | 1 | 886 | 886 SqFt |
| 5375 Roswell Road #B1, Sandy Springs, GA, 30342 | $240,000 | 2 | 2 | 886 | 886 SqFt |
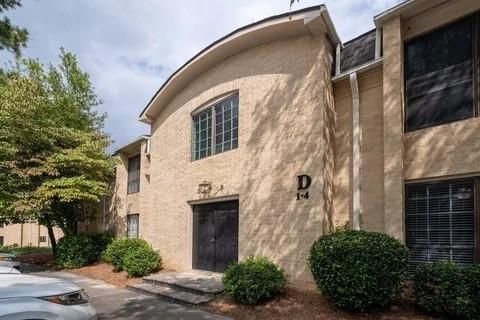
| 5400 Roswell Road #D4, Sandy Springs, GA, 30342 | $299,900 | 3 | 2 | -- | |
| 5143 Roswell Road #8, Sandy Springs, GA, 30342 | $177,900 | 2 | 1 | -- | |
| 5143 Roswell Road #8, Sandy Springs, GA, 30342 | $177,900 | 2 | 1 | -- | |
| 5400 Roswell Road #D4, Sandy Springs, GA, 30342 | $299,900 | 3 | 2 | -- | |
| 5400 Roswell Road #P1, Sandy Springs, GA, 30342 | $165,000 | 2 | 1 | 900 | 900 SqFt |
| 5400 Roswell Road #G3, Sandy Springs, GA, 30342 | $159,000 | 1 | 1 | -- | |
| 5621 Kingsport Drive NE, Sandy Springs, GA, 30342 | $234,900 | 2 | 1 | 1,178 | 1,178 SqFt |
Similar Condos To 5400 Roswell Road #G3
Nearby For Sale



Listings on this website come from the FMLS IDX Compilation and may be held by brokerage firms other than the owner of this website. The listing brokerage is identified in any listing details. Information is deemed reliable but is not guaranteed. If you believe any FMLS listing contains material that infringes your copyrighted work, please (https://www.fmls.com/dmca.htm) to review our DMCA policy and learn how to submit a takedown request. © 2026 FMLS.
ByOwner last updated this listing 08/28/2026 @ 11:22
More Cities with for Sale by Owner Homes
- Sandy Springs Homes For Sale By Owner
- Brookhaven Homes For Sale By Owner
- Atlanta Homes For Sale By Owner
- Smyrna Homes For Sale By Owner
- Dunwoody Homes For Sale By Owner
- Doraville Homes For Sale By Owner
- Chamblee Homes For Sale By Owner
- Mableton Homes For Sale By Owner
- Marietta Homes For Sale By Owner
- Decatur Homes For Sale By Owner
- Scottdale Homes For Sale By Owner
- Clarkdale Homes For Sale By Owner
- Avondale Estates Homes For Sale By Owner
- Tucker Homes For Sale By Owner
- Clarkston Homes For Sale By Owner
- Austell Homes For Sale By Owner
- Roswell Homes For Sale By Owner
- Peachtree Corners Homes For Sale By Owner
- Pine Lake Homes For Sale By Owner
- East Point Homes For Sale By Owner
Homes around $159,000












Verify Your Email
Please enter the 6-digit verification code
sent to your email address.
Verify Your Phone Number
Please enter the 6-digit verification code
sent to your mobile phone.