

5933 Sunstone Drive #306
San Jose, CA 95123

 3
3
Bed
 2
2
Bath
 1,306
1,306Sqft
20,425Sqft(Lot)
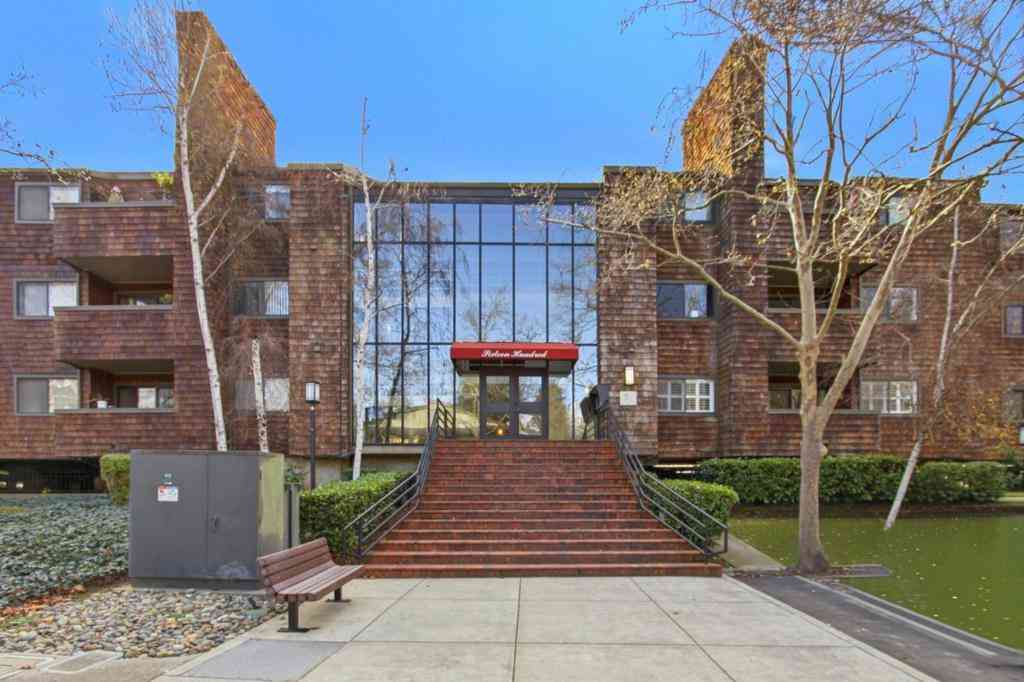
SINGLE LEVEL CONDO WITH GREAT VIEWS & 2 ASSIGNED PARKING SPOTS IN SECURE PARKING GARAGE!!! TONS OF BUILDING & COMMUNITY AMENITIES TOO!! Built in 2019, Still Feels Brand New! Open Floor Plan, Lots Of Tall Windows & Tons Of Light. Stunning White & Bright Kitchen w/ Quartz Counters, Huge Island w/ Breakfast Bar, Soft-Close Cabinets & SS Appliances Incl. GAS STOVE! Den Area Is Great For Home Office, Dining Room, Nursery or Guest Space. Laundry w/ W&D Included! Balcony w/ Nice Views. Primary Suite w/Walk-In Closet w/ Custom Organizers, Spacious Bright Bathroom. SMART FEATURES: Smart Doorbell, Thermostat & Lights - Voice Control w/ Alexa On Echo Show - All Included! Work From Home: CAT6 Wiring, AT&T Fiber Ready For High Speed Internet. Secure Building Access & Assigned Parking Spots 49&50 In Par

 Property Details
 Map
Map
 Map
Map
What's Nearby
Nearby Areas
 Features
-
Bedroom Information
Total beds: 3Bathroom Information
Total Baths: 2 Full Baths: 2Roofing Information
Other -
Interior Features
Breakfast Bar, Walk-In Closet(s)Roof: OtherAppliances: Dishwasher, Gas Cooktop, Microwave, Refrigerator -
Heating & Cooling
Has Heating: Yes Heating: Central Has Cooling: Yes Cooling: Central Air
-
Building Information
Year Built: 2019Pool Features: AssociationPrivate Pool: No
-
Lot Information
Main Square Feet: 20425 Lot Size Acres: 0.4689 Lot Size Source: Assessor Lot Size Square Feet: 20,425
-
Listing Price Information
Listing Price: $798800Original Price: $799000
-
Tax Information
Parcel Number: 70657078
-
Virtual Tour
Parking Information
Parking Total: 2 Covered, UndergroundGarage Information
Has Garage: Yes Garage Space: 2Homeowners Association Information
Has Association: YesHOA: $757.00Association Amenities: Clubhouse, Fitness Center, Management, Barbecue, Playground, Pool, Recreation Room, Spa/Hot Tub, Trash
-
Location Information
Direction: Cross Street: Night Jasmine Dr. WaterSource: Public Security Features: Fire Sprinkler System
How much is this property worth?
Curious about this home's true market value? Use our free Home Evaluation Tool to instantly get a personalized Comparative Market Analysis (CMA) report. Make smarter, data-driven decisions before you buy.

Nearby Home Value
| Address | Estimate | Bed | Bath | Sq. Ft | Lot Size |
|---|---|---|---|---|---|
| Calmor #3, San Jose, CA, 95123 | $515,000 | 2 | 1 | 903 | 903 SqFt |
| Allen Avenue #4, San Jose, CA, 95123 | $494,950 | 2 | 1 | 798 | 798 SqFt |
| Judith Street #3, San Jose, CA, 95123 | $549,000 | 2 | 1 | 903 | 903 SqFt |
| 5951 Sunstone Drive #215, San Jose, CA, 95123 | $549,000 | 2 | 1 | 800 | 800 SqFt |
| 5232 Makati Circle, San Jose, CA, 95123 | $610,000 | 2 | 2 | 1,233 | 1,233 SqFt |
| 5696 Makati Circle #D, San Jose, CA, 95123 | $599,000 | 2 | 2 | 989 | 989 SqFt |
| 5689 Makati Circle #H, San Jose, CA, 95123 | $475,000 | 1 | 1 | 690 | 690 SqFt |
| 5691 Makati Circle #G, San Jose, CA, 95123 | $629,000 | 2 | 2 | 989 | 989 SqFt |
| 347 Oleander Drive, San Jose, CA, 95123 | $720,000 | 2 | 2 | 981 | 981 SqFt |
| 5461 Spinnaker #3, San Jose, CA, 95123 | $488,000 | 2 | 1 | 903 | 903 SqFt |
Similar Condos To 5933 Sunstone Drive #306
Nearby For Sale


The information being provided by Miami Association of REALTORS® is for the consumer's personal, non-commercial use. Any information relating to real estate for sale referenced on this web site comes from the Internet Data Exchange (IDX) program of the Miami Association of REALTORS®. The accuracy of all information is deemed reliable but not guaranteed and should be personally verified through personal inspection by and/or with the appropriate professionals. The data contained herein is copyrighted by Miami Association of REALTORS® and is protected by all applicable copyright laws. Any unauthorized dissemination of this information is in violation of copyright laws and is strictly prohibited. Copyright 2026 Miami Association of REALTORS®. All rights reserved.
ByOwner last updated this listing 07/22/2026 @ 14:33
More Cities with for Sale by Owner Homes
- San Jose Homes For Sale By Owner
- Milpitas Homes For Sale By Owner
- Santa Clara Homes For Sale By Owner
- Alviso Homes For Sale By Owner
- Sunnyvale Homes For Sale By Owner
- Campbell Homes For Sale By Owner
- Mountain View Homes For Sale By Owner
- Cupertino Homes For Sale By Owner
- Saratoga Homes For Sale By Owner
- Los Altos Hills Homes For Sale By Owner
- Monte Sereno Homes For Sale By Owner
- Los Altos Homes For Sale By Owner
- Newark Homes For Sale By Owner
- Fremont Homes For Sale By Owner
- Palo Alto Homes For Sale By Owner
- East Palo Alto Homes For Sale By Owner
- Sunol Homes For Sale By Owner
- Los Gatos Homes For Sale By Owner
- Union City Homes For Sale By Owner
- Menlo Park Homes For Sale By Owner
Homes around $798,800









Verify Your Email
Please enter the 6-digit verification code
sent to your email address.