

3281 Eagle Court #304-PLAN 4-3203
San Jose, CA 95117

 3
3
Bed
 2
2
Bath
 1,491
1,491Sqft
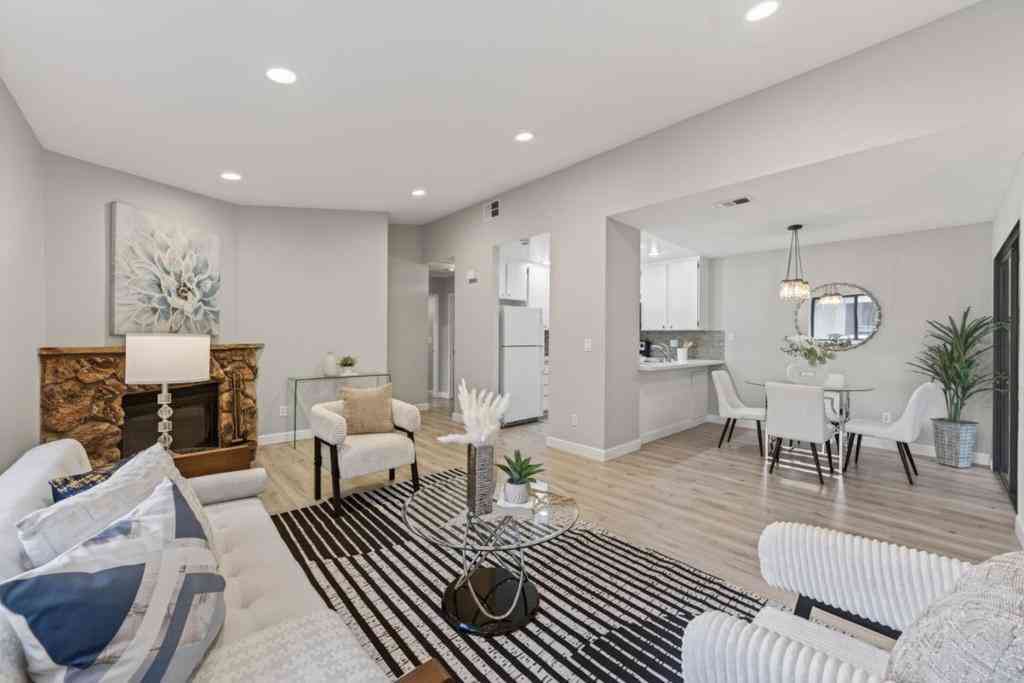
This 3-bedroom, 2-bath home in San Jose offers 1,491 sq ft of comfortable living space. The kitchen features quartz countertops, an island, pantry, and is equipped with Energy Star appliances including a refrigerator, dishwasher, and electric oven range with hood and exhaust fan. The flooring throughout combines carpet, tile, and vinyl/linoleum for practicality and style. The primary bedroom suite is on the ground floor and includes a walk-in closet and a full bathroom with double sinks and a stall shower. Additional bedrooms are also on the ground floor. The home includes a separate family room and a dining area. Laundry is conveniently located inside with a washer and dryer. The property has a 2-car garage with an electric vehicle Level 2 hookup. Cooling is provided by a multi-zone syste

 Property Details
 Map
Map
 Map
Map
What's Nearby
Nearby Areas
 Features
-
Bedroom Information
Total beds: 3Bathroom Information
Total Baths: 2 Full Baths: 2Roofing Information
CompositionFlooring Information
Carpet, Tile -
Interior Features
WalkInClosetsRoof: CompositionAppliances: Dishwasher, Disposal, IceMaker, Refrigerator, RangeHood, VentedExhaustFan -
Heating & Cooling
Has Heating: Yes Heating: HeatPump Has Cooling: Yes
-
Building Information
Year Built: 2022Construction Materials: StuccoPrivate Pool: NoAssociation Fee Frequency: Monthly
-
Lot Information
Lot Size Source: Other
-
Listing Price Information
Listing Price: $1189526
-
Tax Information
Parcel Number: 30356032
-
Parking Information
Parking Total: 2Garage Information
Has Garage: Yes Has Attached Garage: Yes Garage Space: 2Homeowners Association Information
Has Association: YesHOA: $470.00Association Amenities: Management, Other, Playground
-
School Information
Elementary School: Lynhaven Junior High School: Monroe Senior High School: Del Mar -
Location Information
Direction: On 880 South to San Jose take Stevens Creek Blvd to West San Carlos St, turn right on Stevens Creek Blvd, turn left on S Winchester Blvd, turn right on Olsen Dr Cross Street: Amaranth Security Features: FireSprinklerSystem
How much is this property worth?
Curious about this home's true market value? Use our free Home Evaluation Tool to instantly get a personalized Comparative Market Analysis (CMA) report. Make smarter, data-driven decisions before you buy.

Nearby Home Value
| Address | Estimate | Bed | Bath | Sq. Ft | Lot Size |
|---|---|---|---|---|---|
| 827 Redberry Way, San Jose, CA, 95117 | $1,199,000 | 3 | 2 | 1,536 | 1,536 SqFt |
| 3128 Loma Verde Drive #.., San Jose, CA, 95117 | $599,999 | 2 | 2 | 901 | 901 SqFt |
| 503 Boxleaf Court, San Jose, CA, 95117 | $660,000 | 1 | 1 | 712 | 712 SqFt |
| 1337 Phelps Avenue #9, San Jose, CA, 95117 | $599,000 | 3 | 2 | 1,200 | 1,200 SqFt |
| 3598 Payne Avenue #9, San Jose, CA, 95117 | $649,888 | 3 | 2 | 1,080 | 1,080 SqFt |
| 3826 Panda Lane, San Jose, CA, 95117 | $775,000 | 2 | 2 | 1,324 | 1,324 SqFt |
Similar Condos To 3281 Eagle Court #304-PLAN 4-3203
Nearby For Sale


The information being provided by Miami Association of REALTORS® is for the consumer's personal, non-commercial use. Any information relating to real estate for sale referenced on this web site comes from the Internet Data Exchange (IDX) program of the Miami Association of REALTORS®. The accuracy of all information is deemed reliable but not guaranteed and should be personally verified through personal inspection by and/or with the appropriate professionals. The data contained herein is copyrighted by Miami Association of REALTORS® and is protected by all applicable copyright laws. Any unauthorized dissemination of this information is in violation of copyright laws and is strictly prohibited. Copyright 2026 Miami Association of REALTORS®. All rights reserved.
ByOwner last updated this listing 07/27/2026 @ 14:02
More Cities with for Sale by Owner Homes
- San Jose Homes For Sale By Owner
- Milpitas Homes For Sale By Owner
- Santa Clara Homes For Sale By Owner
- Alviso Homes For Sale By Owner
- Sunnyvale Homes For Sale By Owner
- Campbell Homes For Sale By Owner
- Mountain View Homes For Sale By Owner
- Cupertino Homes For Sale By Owner
- Saratoga Homes For Sale By Owner
- Los Altos Hills Homes For Sale By Owner
- Monte Sereno Homes For Sale By Owner
- Los Altos Homes For Sale By Owner
- Newark Homes For Sale By Owner
- Fremont Homes For Sale By Owner
- Palo Alto Homes For Sale By Owner
- East Palo Alto Homes For Sale By Owner
- Sunol Homes For Sale By Owner
- Los Gatos Homes For Sale By Owner
- Union City Homes For Sale By Owner
- Menlo Park Homes For Sale By Owner
Homes around $1,189,526








Verify Your Email
Please enter the 6-digit verification code
sent to your email address.