

1574 Thorncrest Drive
San Jose, CA 95131

 2
2
Bed
 2
2
Bath
 913
913Sqft
1,237Sqft(Lot)
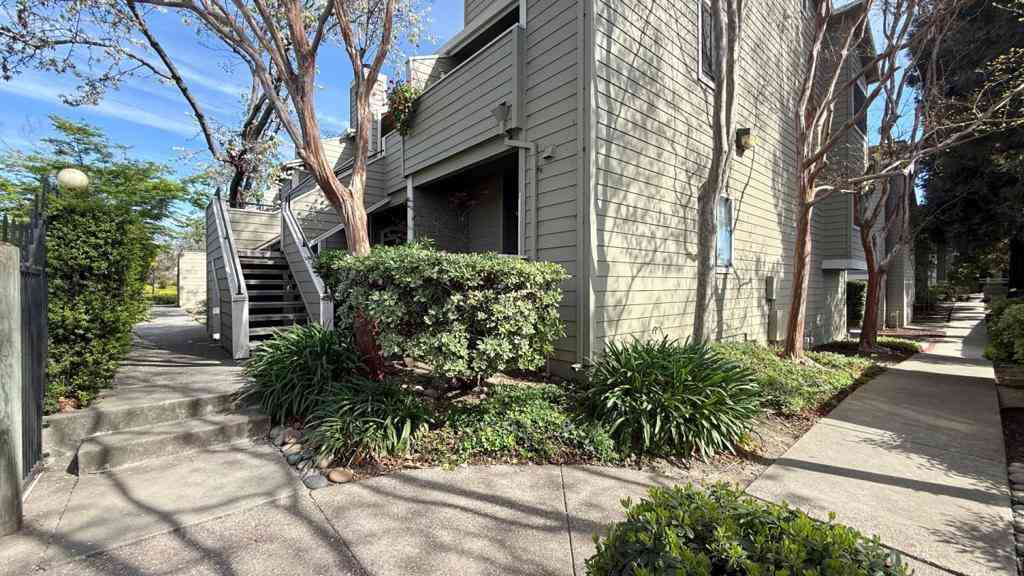
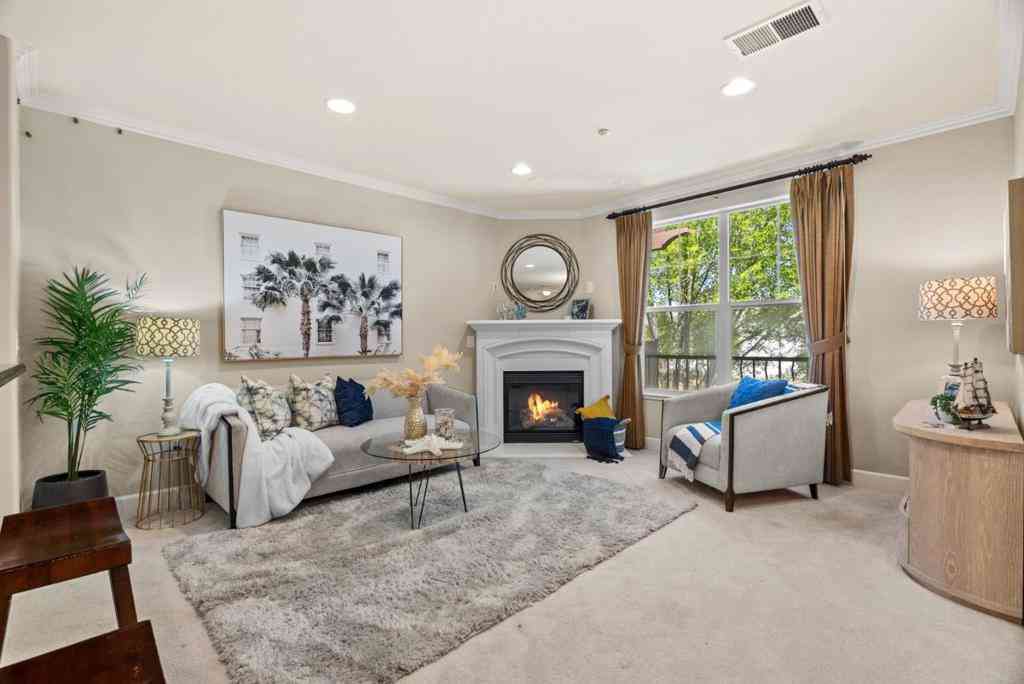
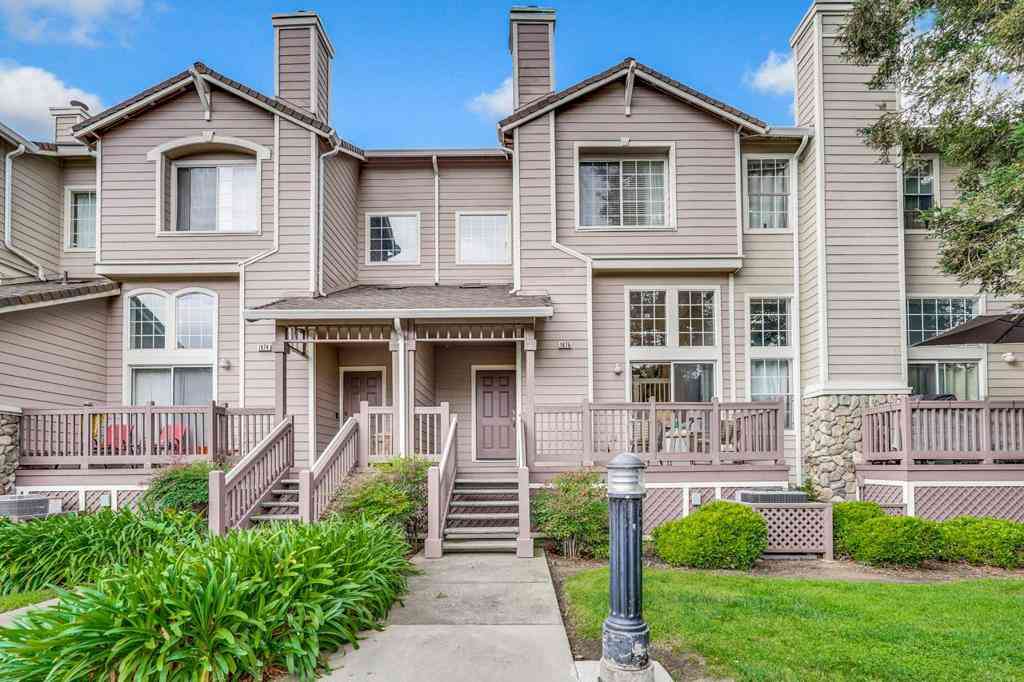
Indulge in the serenity of this beautifully updated top-floor, end unit condo in a peaceful, premium location in the park-like Village Square community, adjacent to Berryessa's scenic San Jose Municipal Golf Course. A detached 1-car garage is directly behind the unit, providing easy access & additional storage space, & guest parking is ample. The open-concept living room/dining area features a vaulted ceiling & skylight, & a sliding door opens to a balcony with storage closet, overlooking the well-groomed, sprawling grassy commons & mature trees. The cozy kitchen has granite countertops & updated cabinets, & is open to the adjoining dining nook. The primary suite is roomy & airy, with an elevated ceiling, large windows, & a good-sized mirrored closet. The ensuite bathroom offers a refreshe

 Property Details
 Map
Map
 Map
Map
What's Nearby
Nearby Areas
 Features
-
Bedroom Information
Total beds: 2Bathroom Information
Total Baths: 2 Full Baths: 2Roofing Information
CompositionFlooring Information
Laminate, Wood -
Interior Features
Roof: CompositionAppliances: Dishwasher, Electric Cooktop, Microwave, Refrigerator -
Heating & Cooling
Has Heating: Yes Heating: Forced Air Has Cooling: Yes Cooling: None
-
Building Information
Year Built: 1987Pool Features: Community, In GroundPrivate Pool: NoAssociation Fee Frequency: Monthly
-
Lot Information
Main Square Feet: 1237 Lot Size Acres: 0.0284 Lot Size Source: Assessor Lot Size Square Feet: 1,237
-
Listing Price Information
Listing Price: $699000Original Price: $728000
-
Tax Information
Parcel Number: 24125134
-
Virtual Tour
Parking Information
Parking Total: 1 GuestGarage Information
Has Garage: Yes Garage Space: 1Homeowners Association Information
Has Association: YesHOA: $527.00Association Amenities: Management, Spa/Hot Tub, Trash, WaterCommunity Features: Pool
-
Location Information
Direction: Take Thornbriar off of Sierra Road into the complex, right on Thorncrest. Cross Street: Sierra Road WaterSource: Public
How much is this property worth?
Curious about this home's true market value? Use our free Home Evaluation Tool to instantly get a personalized Comparative Market Analysis (CMA) report. Make smarter, data-driven decisions before you buy.

Nearby Home Value
| Address | Estimate | Bed | Bath | Sq. Ft | Lot Size |
|---|---|---|---|---|---|
| Four Oaks Circle, San Jose, CA, 95131 | $460,000 | 1 | 1 | 676 | 676 SqFt |
| 2559 Alveswood Circle, San Jose, CA, 95131 | $725,000 | 2 | 2 | 1,040 | 1,040 SqFt |
| 2501 Jubilee Lane, San Jose, CA, 95131 | $640,000 | 2 | 2 | 966 | 966 SqFt |
| 2479 Jubilee Lane, San Jose, CA, 95131 | $475,000 | 1 | 1 | 645 | 645 SqFt |
| 1763 Flickinger Place, San Jose, CA, 95131 | $629,999 | 2 | 2 | 852 | 852 SqFt |
| 1741 Parkview Green Cir.., San Jose, CA, 95131 | $599,950 | 1 | 1 | 719 | 719 SqFt |
| 1350 Fairway Entrance D.., San Jose, CA, 95131 | $799,000 | 3 | 2 | 1,203 | 1,203 SqFt |
| 112 Morning Star Drive, San Jose, CA, 95131 | $698,880 | 2 | 2 | 1,080 | 1,080 SqFt |
| 1241 Avenida Las Brisas, San Jose, CA, 95131 | $728,000 | 1 | 2 | 1,415 | 1,415 SqFt |
| 1876 Kenai, San Jose, CA, 95131 | $850,000 | 2 | 2 | 1,181 | 1,181 SqFt |
Similar Condos To 1574 Thorncrest Drive
Nearby For Sale


The information being provided by Miami Association of REALTORS® is for the consumer's personal, non-commercial use. Any information relating to real estate for sale referenced on this web site comes from the Internet Data Exchange (IDX) program of the Miami Association of REALTORS®. The accuracy of all information is deemed reliable but not guaranteed and should be personally verified through personal inspection by and/or with the appropriate professionals. The data contained herein is copyrighted by Miami Association of REALTORS® and is protected by all applicable copyright laws. Any unauthorized dissemination of this information is in violation of copyright laws and is strictly prohibited. Copyright 2026 Miami Association of REALTORS®. All rights reserved.
ByOwner last updated this listing 07/25/2026 @ 11:05
More Cities with for Sale by Owner Homes
- San Jose Homes For Sale By Owner
- Milpitas Homes For Sale By Owner
- Santa Clara Homes For Sale By Owner
- Alviso Homes For Sale By Owner
- Sunnyvale Homes For Sale By Owner
- Campbell Homes For Sale By Owner
- Mountain View Homes For Sale By Owner
- Cupertino Homes For Sale By Owner
- Saratoga Homes For Sale By Owner
- Los Altos Hills Homes For Sale By Owner
- Monte Sereno Homes For Sale By Owner
- Los Altos Homes For Sale By Owner
- Newark Homes For Sale By Owner
- Fremont Homes For Sale By Owner
- Palo Alto Homes For Sale By Owner
- East Palo Alto Homes For Sale By Owner
- Sunol Homes For Sale By Owner
- Los Gatos Homes For Sale By Owner
- Union City Homes For Sale By Owner
- Menlo Park Homes For Sale By Owner
Homes around $699,000







Verify Your Email
Please enter the 6-digit verification code
sent to your email address.