

856 York Street
San Francisco, CA 94110

 2
2
Bed
 1
1
Bath
 1,122
1,122Sqft
2,499Sqft(Lot)
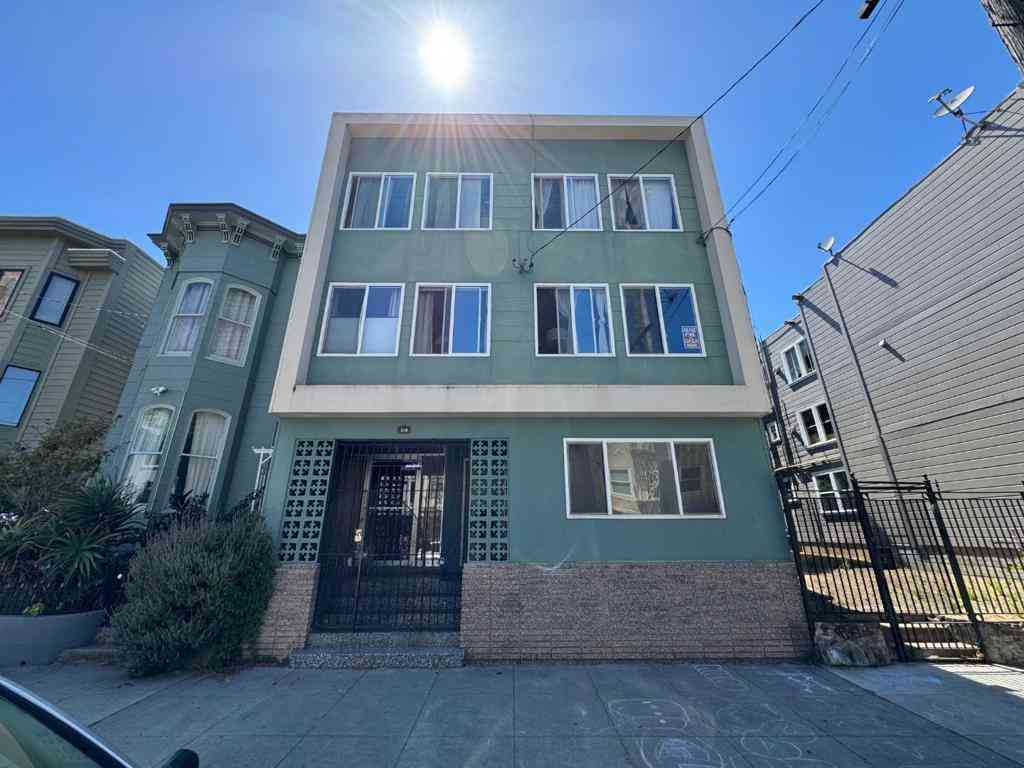
On a quaint, tree-lined street in the heart of the Inner Mission between 16th and 24th Streets, is a beautifully preserved full-floor Victorian condominium that blends timeless architectural character with the comforts of modern city living. This bright lower flat in a two-unit condominium building offers approx 1,122 square feet, two spacious bedrooms, one split bathroom, and an inviting layout filled with period details. From the entry foyer, the home immediately showcases its Victorian heritage with soaring coved ceilings, picture rails, wainscoting, rich hardwood floors, and beautiful architectural detailing throughout. The elegant front living room features a quintessential bay window, a detailed fireplace with a wood mantle and gas hookup, and abundant natural light. A classic double

 Property Details
 Open House
- 08/27 8 PM-10 PM
- 08/29 4 PM-6 PM
 Map
Map
 Map
Map
What's Nearby
Nearby Areas
Features
-
Bedroom Information
Total beds: 2Bathroom Information
Total Baths: 1 Full Baths: 1Roofing Information
ShingleFlooring Information
Tile, Wood -
Interior Features
EatInKitchenRoof: Shingle -
Heating & Cooling
Has Heating: Yes Heating: ForcedAir Cooling: None
-
Building Information
Year Built: 1900Construction Materials: Brick, WoodSidingStories: 1Pool Features: NonePrivate Pool: NoAssociation Fee Frequency: Monthly
-
Lot Information
Main Square Feet: 2499 Lot Size Acres: 0.0574 Lot Size Square Feet: 2,499 Lot Description: BackYard,StreetLevelProperty Information
Subdivision: MISSION DISTRICT Source Property Type: Residential Property SubType: Condominium Levels: One Property Age: 126
-
Listing Price Information
Listing Price: $1195000Cash, Conventional, Exchange1031
-
Tax Information
Parcel Number: 4087 055
-
Homeowners Association Information
Has Association: YesHOA: $360.00Association Amenities: Other, Trash
-
Location Information
Direction: Cross Street: 21st Street.
How much is this property worth?
Curious about this home's true market value? Use our free Home Evaluation Tool to instantly get a personalized Comparative Market Analysis (CMA) report. Make smarter, data-driven decisions before you buy.

Nearby Home Value
| Address | Estimate | Bed | Bath | Sq. Ft | Lot Size |
|---|---|---|---|---|---|
| South Van Ness Avenue #A, San Francisco, CA, 94110 | $849,950 | 3 | 1 | 969 | 969 SqFt |
| 431 Capp Street #A, San Francisco, CA, 94110 | $1,124,999 | 2 | 2 | 1,314 | 1,314 SqFt |
| 370 Bartlett Street #3, San Francisco, CA, 94110 | $525,000 | 1 | 1 | 845 | 845 SqFt |
| 370 Bartlett Avenue #2, San Francisco, CA, 94110 | $725,000 | 1 | 1 | 845 | 845 SqFt |
| 657 San Jose Ave, San Francisco, CA, 94110 | $1,065,000 | 1 | 1 | 1,037 | 1,037 SqFt |
Similar Condos To 856 York Street
Nearby For Sale


The information being provided by Miami Association of REALTORS® is for the consumer's personal, non-commercial use. Any information relating to real estate for sale referenced on this web site comes from the Internet Data Exchange (IDX) program of the Miami Association of REALTORS®. The accuracy of all information is deemed reliable but not guaranteed and should be personally verified through personal inspection by and/or with the appropriate professionals. The data contained herein is copyrighted by Miami Association of REALTORS® and is protected by all applicable copyright laws. Any unauthorized dissemination of this information is in violation of copyright laws and is strictly prohibited. Copyright 2026 Miami Association of REALTORS®. All rights reserved.
ByOwner last updated this listing 08/26/2026 @ 12:44
More Cities with for Sale by Owner Homes
- San Francisco Homes For Sale By Owner
- Daly City Homes For Sale By Owner
- Brisbane Homes For Sale By Owner
- Emeryville Homes For Sale By Owner
- Sausalito Homes For Sale By Owner
- Alameda Homes For Sale By Owner
- South San Francisco Homes For Sale By Owner
- Albany Homes For Sale By Owner
- Berkeley Homes For Sale By Owner
- Mill Valley Homes For Sale By Owner
- San Bruno Homes For Sale By Owner
- Oakland Homes For Sale By Owner
- Piedmont Homes For Sale By Owner
- Richmond Homes For Sale By Owner
- El Cerrito Homes For Sale By Owner
- Millbrae Homes For Sale By Owner
- Pacifica Homes For Sale By Owner
- San Pablo Homes For Sale By Owner
- San Rafael Homes For Sale By Owner
- Burlingame Homes For Sale By Owner
Homes around $1,195,000




Verify Your Email
Please enter the 6-digit verification code
sent to your email address.
Verify Your Phone Number
Please enter the 6-digit verification code
sent to your mobile phone.