
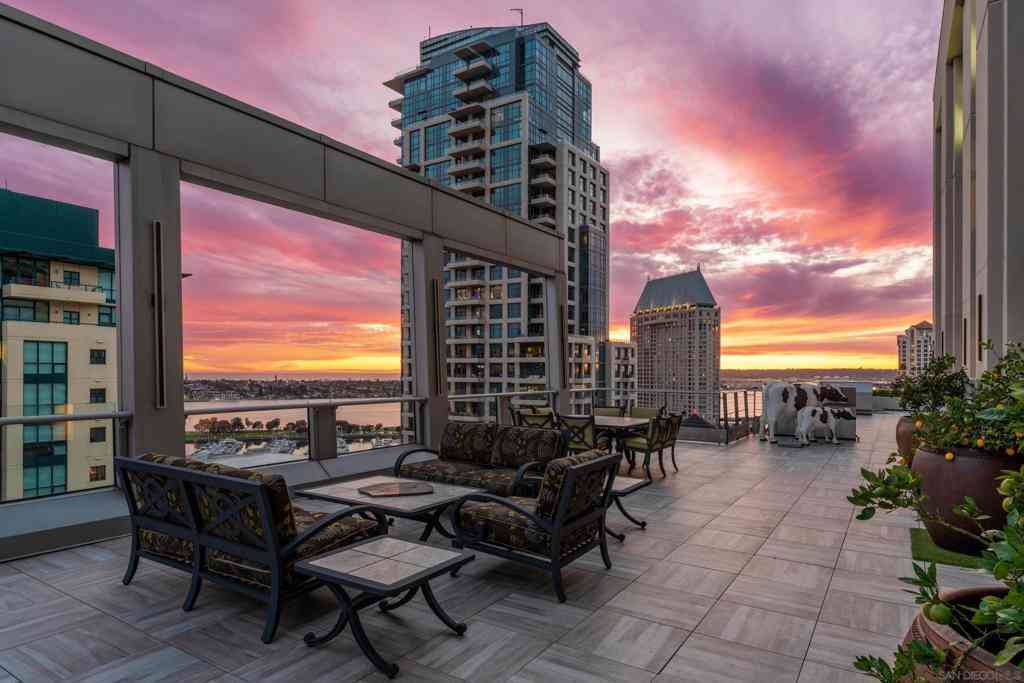
645 Front St #2204
San Diego, CA 92101

 3
3
Bed
 3
3
Bath
 4,455
4,455Sqft
59,317Sqft(Lot)
Welcome to Renaissance Penthouse Residence 2204, a recently renovated, top-floor, two-story home occupying the entire southern half of the building with over 2,400 sq. ft of private outdoor living space. This rare residence offers sweeping views with mountains to the east, Downtown and Coronado to the south, and expansive bay and ocean views to the west. Recent renovations include wide plank luxury vinyl flooring throughout the main living areas, plush new carpeting in the primary suite and office, smooth-finished walls, fresh paint, custom drapery, upgraded hardware, and a redesigned powder room. The home features multiple living and entertaining spaces, including formal living and dining areas, a family room with an Onyx stone wet bar and fireplace, a private office, and a 6-zone Sonos s

 Property Details
 Map
Map
 Map
Map
What's Nearby
Nearby Areas
 Features
-
Bedroom Information
Total beds: 3Bathroom Information
Total Baths: 5 Full Baths: 3 Half Baths: 2Roofing Information
Common Roof -
Interior Features
Balcony, Ceiling Fan(s), High Ceilings, Recessed Lighting, Two Story Ceilings, BarRoof: Common RoofAppliances: Dishwasher, Disposal, Gas Oven, Gas Range, Microwave, Refrigerator, Range HoodLaundry Features: Laundry Room, See Remarks -
Heating & Cooling
Has Heating: Yes Heating: Forced Air, Natural Gas Has Cooling: Yes Cooling: Central Air
-
Building Information
Year Built: 2003Construction Materials: StuccoStories: 2Pool Features: Community, AssociationPrivate Pool: NoView: City Lights, NeighborhoodAssociation Fee Frequency: Monthly
-
Lot Information
Main Square Feet: 59317 Lot Size Acres: 1.3617 Lot Size Source: Assessor Lot Size Square Feet: 59,317Property Information
Subdivision: Downtown Source Property Type: Residential Property SubType: Condominium Levels: Two Property Age: 23
-
Listing Price Information
Listing Price: $5250000Cash, Conventional, VA Loan
-
Tax Information
Parcel Number: 5350661809
-
Virtual Tour
Parking Information
Parking Total: 3 AssignedGarage Information
Has Garage: Yes Garage Space: 3Homeowners Association Information
Has Association: YesIncluded Fees: SewerHOA: $1,929.60Association Amenities: Clubhouse, Controlled Access, Fitness Center, Gas, Maintenance Grounds, Hot Water, Barbecue, Pool, Pets Allowed, Spa/Hot Tub, Security, Trash, WaterCommunity Features: Pool
-
Utility Information
Water Available -
Location Information
Direction: Cross Street: G Street.
How much is this property worth?
Curious about this home's true market value? Use our free Home Evaluation Tool to instantly get a personalized Comparative Market Analysis (CMA) report. Make smarter, data-driven decisions before you buy.

Nearby Home Value
| Address | Estimate | Bed | Bath | Sq. Ft | Lot Size |
|---|---|---|---|---|---|
| 1160 9th Ave #3807, San Diego, CA, 92101 | $1,199,900 | 2 | 2 | 1,160 | 1,160 SqFt |
| 1160 9th Ave #1706, San Diego, CA, 92101 | $972,900 | 2 | 2 | 1,160 | 1,160 SqFt |
| 1160 9th Ave #501, San Diego, CA, 92101 | $796,900 | 2 | 2 | 1,141 | 1,141 SqFt |
| 1160 9th Ave #3805, San Diego, CA, 92101 | $1,369,900 | 2 | 2 | 1,203 | 1,203 SqFt |
| 1325 Pacfiic Hwy. #2503, San Diego, CA, 92101 | $1,248,000 | 2 | 2 | 1,286 | 1,286 SqFt |
| 1465 C St #3410, San Diego, CA, 92101 | $529,900 | 2 | 2 | 1,030 | 1,030 SqFt |
| 1480 Broadway #2204, San Diego, CA, 92101 | $575,000 | 2 | 2 | 1,084 | 1,084 SqFt |
| 1480 Broadway #2620, San Diego, CA, 92101 | $440,000 | 1 | 1 | 808 | 808 SqFt |
| 1480 Broadway #2324, San Diego, CA, 92101 | $520,000 | 2 | 2 | 1,126 | 1,126 SqFt |
| 1480 Broadway #2607, San Diego, CA, 92101 | $435,000 | 1 | 1 | 621 | 621 SqFt |
Similar Condos To 645 Front St #2204
Nearby For Sale




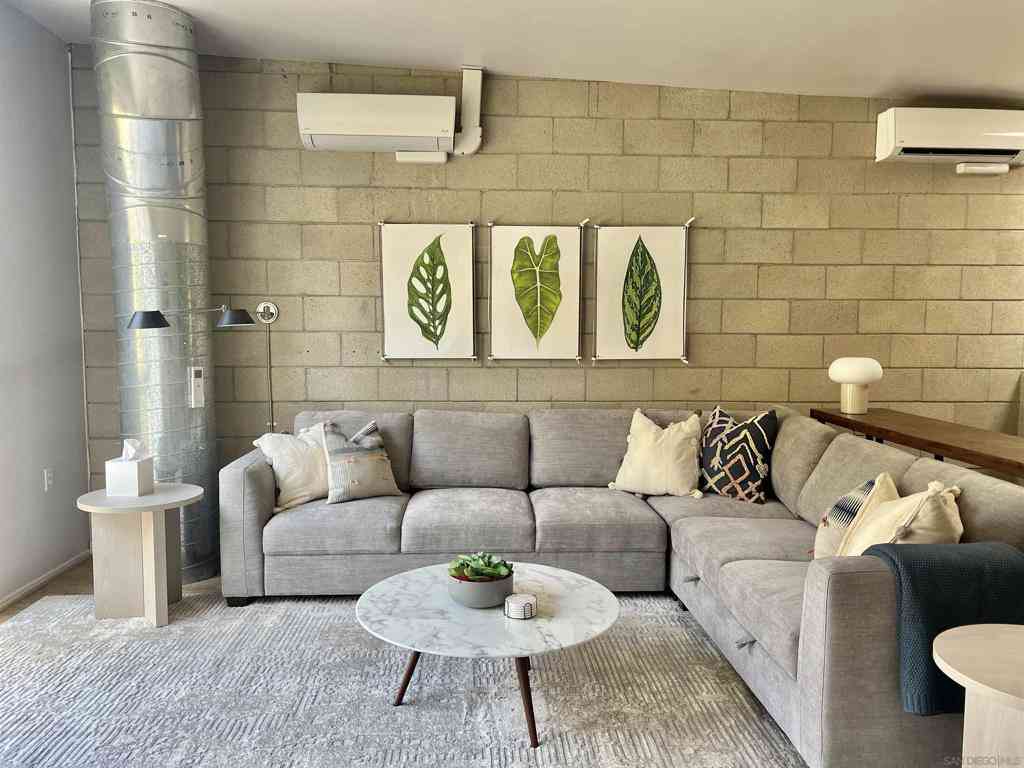
The information being provided by Miami Association of REALTORS® is for the consumer's personal, non-commercial use. Any information relating to real estate for sale referenced on this web site comes from the Internet Data Exchange (IDX) program of the Miami Association of REALTORS®. The accuracy of all information is deemed reliable but not guaranteed and should be personally verified through personal inspection by and/or with the appropriate professionals. The data contained herein is copyrighted by Miami Association of REALTORS® and is protected by all applicable copyright laws. Any unauthorized dissemination of this information is in violation of copyright laws and is strictly prohibited. Copyright 2026 Miami Association of REALTORS®. All rights reserved.
ByOwner last updated this listing 07/25/2026 @ 09:17
More Cities with for Sale by Owner Homes
- San Diego Homes For Sale By Owner
- Coronado Homes For Sale By Owner
- East San Diego Homes For Sale By Owner
- National City Homes For Sale By Owner
- Lemon Grove Homes For Sale By Owner
- La Jolla Homes For Sale By Owner
- Chula Vista Homes For Sale By Owner
- Bonita Homes For Sale By Owner
- La Mesa Homes For Sale By Owner
- Imperial Beach Homes For Sale By Owner
- Spring Valley Homes For Sale By Owner
- Santee Homes For Sale By Owner
- Mira Mesa Homes For Sale By Owner
- El Cajon Homes For Sale By Owner
- San Ysidro Homes For Sale By Owner
- Del Mar Homes For Sale By Owner
- Lakeside Homes For Sale By Owner
- Poway Homes For Sale By Owner
- Solana Beach Homes For Sale By Owner
- Rancho Santa Fe Homes For Sale By Owner
Homes around $5,250,000









Verify Your Email
Please enter the 6-digit verification code
sent to your email address.