

1109 W Quince St
San Diego, CA 92103

 2
2
Bed
 2
2
Bath
 1,108
1,108Sqft
12,351Sqft(Lot)
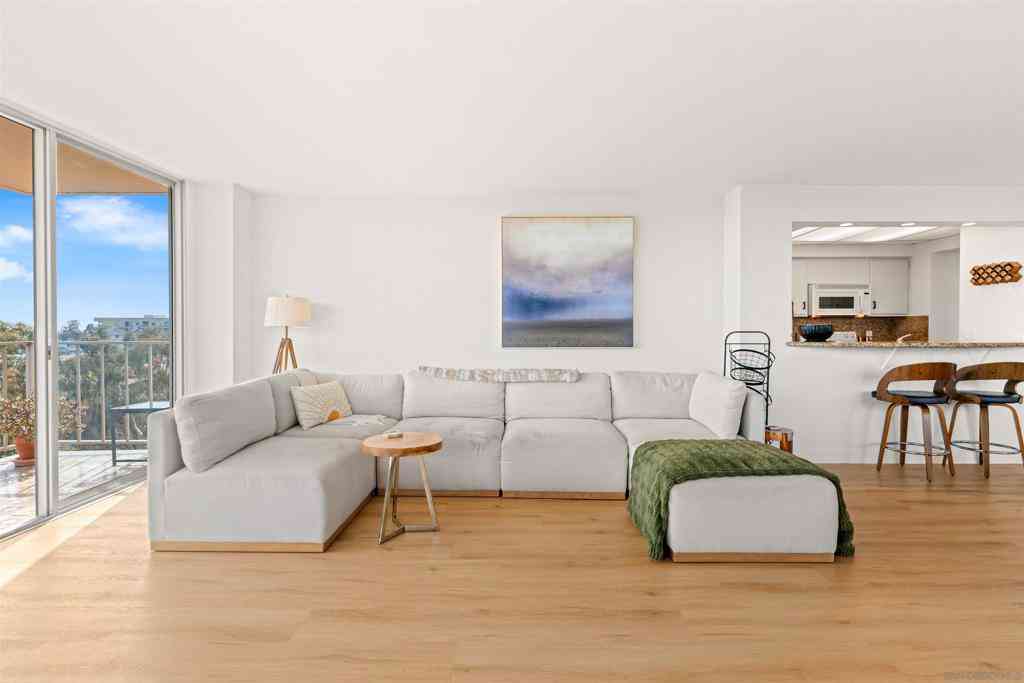
The view is immediate and expansive, taking in the iconic downtown skyline, San Diego Bay, Pacific Ocean & Coronado Islands. As night falls, sunset colors flow into a panorama of city lights. Enjoy holiday fireworks visible from 4 locations. Living room with abundant natural light, triple-pane windows & sliding doors flow to balcony. Custom bamboo media built-ins, lined Roman shades & Nelson Cigar Bubble pendant give the room its distinct mid-century edge. Inviting kitchen with bamboo cabinetry, center island with seating & built-in U-Line Wine Captain. Cambria quartz counters & ornamental backsplash with copper highlights complete the space. Induction cooking, a convection oven, new microwave & dishwasher, instant filtered hot/cold water & deep pantry for kitchen gear, cocktail tools and


 Property Details
 Map
Map
 Map
Map
What's Nearby
Nearby Areas
 Features
-
Bedroom Information
Total beds: 2Bathroom Information
Total Baths: 2 Full Baths: 2Roofing Information
CompositionFlooring Information
Bamboo -
Interior Features
BuiltInFeatures, Balcony, SeparateFormalDiningRoom, GraniteCounters, OpenFloorplan, Pantry, RecessedLighting, Storage, AllBedroomsDownRoof: CompositionAppliances: Dishwasher, ElectricWaterHeater, Disposal, RefrigeratorLaundry Features: ElectricDryerHookup, LaundryRoom -
Heating & Cooling
Has Heating: Yes Heating: Electric, ForcedAir, Solar Has Cooling: Yes Cooling: CentralAir
-
Building Information
Year Built: 1988Construction Materials: StuccoStories: 1Patio And Porch Features: StonePool Features: NonePrivate Pool: NoView: Bay, CityLights, Ocean, PanoramicAssociation Fee Frequency: Monthly
-
Lot Information
Main Square Feet: 12351 Lot Size Acres: 0.2835 Lot Size Source: Assessor Lot Size Square Feet: 12,351Property Information
Subdivision: Mission Hills Source Property Type: Residential Property SubType: Condominium Levels: One Property Age: 38
-
Listing Price Information
Listing Price: $867000Cash, Conventional, VaLoan
-
Tax Information
Parcel Number: 4516331303
-
Parking Information
Parking Total: 2Garage Information
Has Garage: Yes Garage Space: 2Homeowners Association Information
Has Association: YesHOA: $465.00Association Amenities: MaintenanceGrounds, HotWater, Insurance
-
Utility Information
CableAvailable, SewerConnected, WaterConnected -
Location Information
Direction: Cross Street: Union.
How much is this property worth?
Curious about this home's true market value? Use our free Home Evaluation Tool to instantly get a personalized Comparative Market Analysis (CMA) report. Make smarter, data-driven decisions before you buy.

Nearby Home Value
| Address | Estimate | Bed | Bath | Sq. Ft | Lot Size |
|---|---|---|---|---|---|
| 3570 First Ave #19, San Diego, CA, 92103 | $800,000 | 2 | 2 | 1,222 | 1,222 SqFt |
| 3812 Park #206, San Diego, CA, 92103 | $950,000 | 2 | 2 | 1,572 | 1,572 SqFt |
| 3990 Centre St #209, San Diego, CA, 92103 | $729,000 | 2 | 2 | 1,119 | 1,119 SqFt |
| 3990 Centre Street #307, San Diego, CA, 92103 | $749,990 | 2 | 2 | 1,168 | 1,168 SqFt |
| 1756 Essex St. #311, San Diego, CA, 92103 | $444,900 | 1 | 1 | 608 | 608 SqFt |
| 1756 Essex #206, San Diego, CA, 92103 | $549,000 | 2 | 2 | 841 | 841 SqFt |
| 3930 Centre Street #107, San Diego, CA, 92103 | $779,990 | 2 | 2 | 1,210 | 1,210 SqFt |
| 4180 Cleveland Ave #14, San Diego, CA, 92103 | $398,000 | 1 | 1 | 520 | 520 SqFt |
| 4180 Cleveland Ave, San Diego, CA, 92103 | $424,900 | 1 | 1 | 556 | 556 SqFt |
| 3431 Park Blv, San Diego, CA, 92103 | $719,000 | 2 | 2 | 953 | 953 SqFt |
Similar Condos To 1109 W Quince St
Nearby For Sale




The information being provided by Miami Association of REALTORS® is for the consumer's personal, non-commercial use. Any information relating to real estate for sale referenced on this web site comes from the Internet Data Exchange (IDX) program of the Miami Association of REALTORS®. The accuracy of all information is deemed reliable but not guaranteed and should be personally verified through personal inspection by and/or with the appropriate professionals. The data contained herein is copyrighted by Miami Association of REALTORS® and is protected by all applicable copyright laws. Any unauthorized dissemination of this information is in violation of copyright laws and is strictly prohibited. Copyright 2026 Miami Association of REALTORS®. All rights reserved.
ByOwner last updated this listing 08/07/2026 @ 15:41
More Cities with for Sale by Owner Homes
- San Diego Homes For Sale By Owner
- Coronado Homes For Sale By Owner
- East San Diego Homes For Sale By Owner
- National City Homes For Sale By Owner
- Lemon Grove Homes For Sale By Owner
- La Jolla Homes For Sale By Owner
- Chula Vista Homes For Sale By Owner
- Bonita Homes For Sale By Owner
- La Mesa Homes For Sale By Owner
- Imperial Beach Homes For Sale By Owner
- Spring Valley Homes For Sale By Owner
- Santee Homes For Sale By Owner
- Mira Mesa Homes For Sale By Owner
- El Cajon Homes For Sale By Owner
- San Ysidro Homes For Sale By Owner
- Del Mar Homes For Sale By Owner
- Lakeside Homes For Sale By Owner
- Poway Homes For Sale By Owner
- Solana Beach Homes For Sale By Owner
- Rancho Santa Fe Homes For Sale By Owner
Homes around $867,000








Verify Your Email
Please enter the 6-digit verification code
sent to your email address.