

10367 Azuaga #162
San Diego, CA 92129

 2
2
Bed
 2
2
Bath
 881
881Sqft
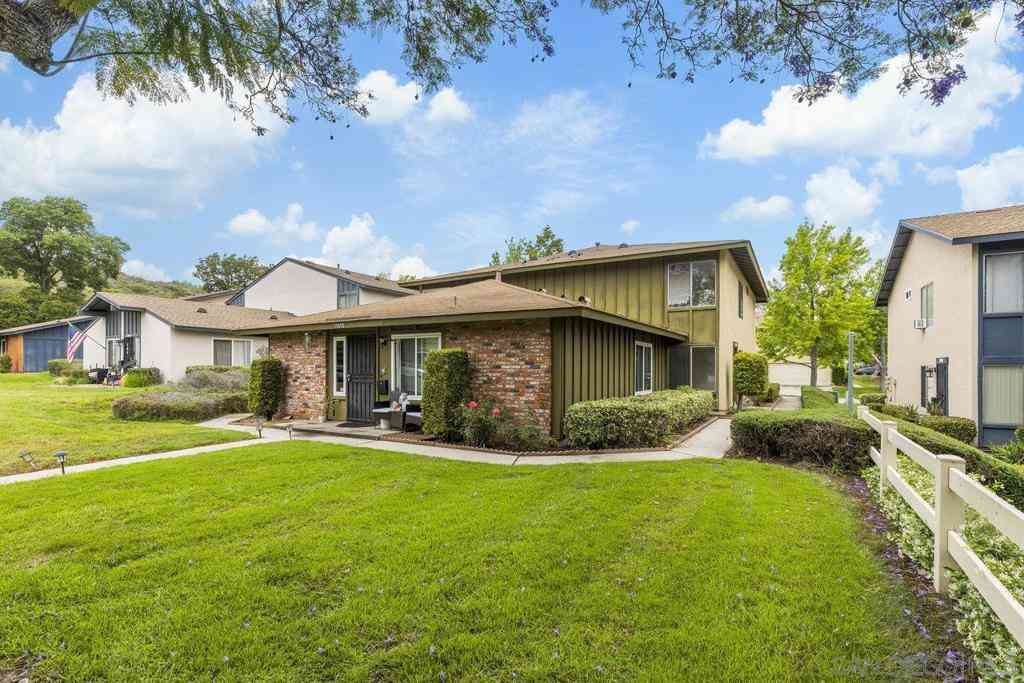
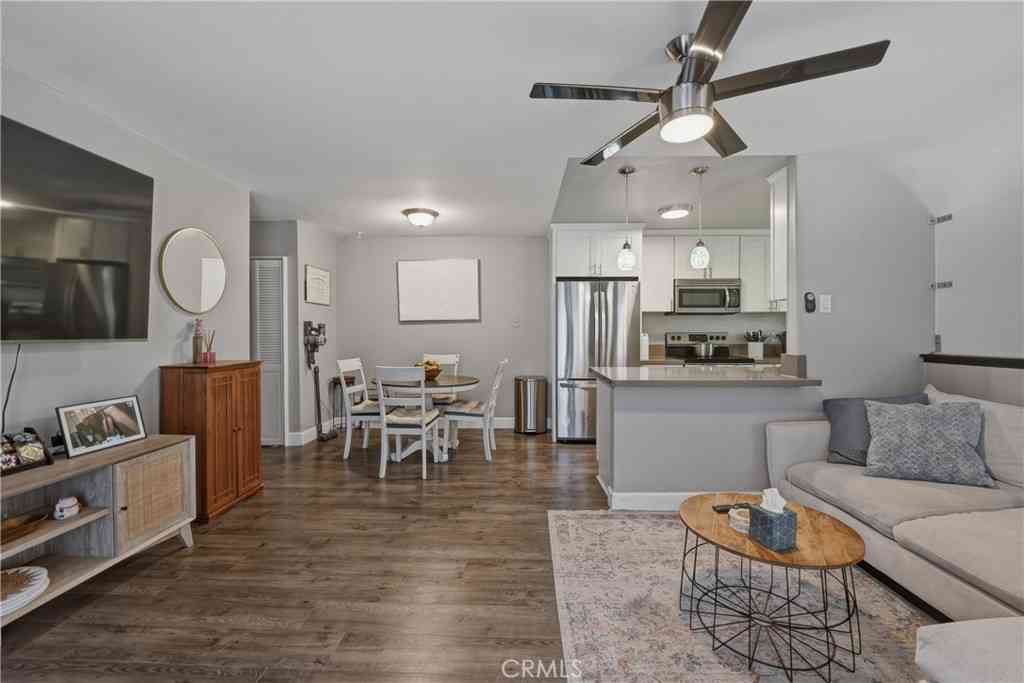
Beautifully upgraded, light and bright, this southwest-facing second-story home in Terra Vista offers a desirable split primary-suite floor plan in the sought-after community of Rancho Peñasquitos. Lovingly maintained by only two owners, the home has been refreshed with new interior paint, new carpet, and thoughtfully updated finishes throughout. The welcoming living room features a cozy fireplace and opens to a private, shaded balcony—an inviting spot to relax and enjoy colorful sunset skies. The living and dining areas flow seamlessly into the updated kitchen featuring quartz countertops, a custom subway-tile backsplash, gas cooking, and newer luxury vinyl plank flooring. Unique hand-sketched tile accents add an artistic touch and extra character to the home. Two spacious primary suites

 Property Details
 Open House
- 09/04 2 PM-4 PM
- 09/05 2 PM-5 PM
 Map
Map
 Map
Map
What's Nearby
Nearby Areas
Features
-
Bedroom Information
Total beds: 2Bathroom Information
Total Baths: 2 Full Baths: 2Roofing Information
CommonRoofFlooring Information
Carpet, Tile -
Interior Features
Balcony, CeilingFans, OpenFloorplan, RecessedLighting, BedroomOnMainLevel, GalleyKitchen, MainLevelPrimaryRoof: CommonRoofAppliances: Dishwasher, GasRange, MicrowaveLaundry Features: WasherHookup, ElectricDryerHookup, Inside -
Heating & Cooling
Has Heating: Yes Heating: ForcedAir, NaturalGas Has Cooling: Yes Cooling: CentralAir
-
Building Information
Year Built: 1991Stories: 1Patio And Porch Features: CoveredPool Features: Community, AssociationPrivate Pool: NoView: NeighborhoodAssociation Fee Frequency: Monthly
-
Lot Information
Lot Size Source: AssessorProperty Information
Subdivision: Rancho Penasquitos Source Property Type: Residential Property SubType: Condominium Levels: One Property Age: 35
-
Listing Price Information
Listing Price: $539000Cash, Conventional, VaLoan
-
Tax Information
Parcel Number: 3155720802
-
Virtual Tour
Parking Information
Parking Total: 2 Assigned, Guest, Other, PermitRequiredHomeowners Association Information
Has Association: YesIncluded Fees: SewerHOA: $415.00Association Amenities: FitnessCenter, MaintenanceGrounds, Insurance, Pool, SpaHotTub, Trash, WaterCommunity Features: Pool
-
Utility Information
PhoneConnected, SewerConnected, WaterConnected -
Location Information
Direction: Cross Street: Rancho Penasquitos Blvd.. WaterSource: Public Security Features: CarbonMonoxideDetectors,SmokeDetectors
How much is this property worth?
Curious about this home's true market value? Use our free Home Evaluation Tool to instantly get a personalized Comparative Market Analysis (CMA) report. Make smarter, data-driven decisions before you buy.

Nearby Home Value
| Address | Estimate | Bed | Bath | Sq. Ft | Lot Size |
|---|---|---|---|---|---|
| 10963 Tyler Way, San Diego, CA, 92129 | $1,259,900 | 4 | 3 | 2,005 | -- |
| 11022 Via Asti, San Diego, CA, 92129 | $539,900 | 2 | 1 | 924 | 223,972 Sqft |
| 10466 Caminito Sulmona, San Diego, CA, 92129 | $485,000 | 2 | 1 | 945 | 240,713 Sqft |
| 13754 Caminito Vizzini, San Diego, CA, 92129 | $599,500 | 3 | 2 | 1,215 | -- |
| 10443 Caminito Rimini, San Diego, CA, 92129 | $374,500 | 2 | 1 | 882 | -- |
| 10524 Caminito Rimini, San Diego, CA, 92129 | $459,000 | 2 | 1 | 945 | 285,409 Sqft |
| 10406 Caminito Rimini, San Diego, CA, 92129 | $512,499 | 2 | 1 | 945 | 285,568 Sqft |
| 10365 Azuaga Street #172, San Diego, CA, 92129 | $515,000 | 2 | 2 | 881 | 2.28 Acres |
| 10379 Azuaga St #139, San Diego, CA, 92129 | $520,000 | 2 | 2 | 881 | 116,461 Sqft |
| 10359 Azuaga #200, San Diego, CA, 92129 | $510,000 | 2 | 2 | 881 | 99,155 Sqft |
Similar Condos To 10367 Azuaga #162
Nearby For Sale





The information being provided by Miami Association of REALTORS® is for the consumer's personal, non-commercial use. Any information relating to real estate for sale referenced on this web site comes from the Internet Data Exchange (IDX) program of the Miami Association of REALTORS®. The accuracy of all information is deemed reliable but not guaranteed and should be personally verified through personal inspection by and/or with the appropriate professionals. The data contained herein is copyrighted by Miami Association of REALTORS® and is protected by all applicable copyright laws. Any unauthorized dissemination of this information is in violation of copyright laws and is strictly prohibited. Copyright 2026 Miami Association of REALTORS®. All rights reserved.
ByOwner last updated this listing 09/02/2026 @ 13:49
More Cities with for Sale by Owner Homes
- San Diego Homes For Sale By Owner
- Coronado Homes For Sale By Owner
- East San Diego Homes For Sale By Owner
- National City Homes For Sale By Owner
- Lemon Grove Homes For Sale By Owner
- La Jolla Homes For Sale By Owner
- Chula Vista Homes For Sale By Owner
- Bonita Homes For Sale By Owner
- La Mesa Homes For Sale By Owner
- Imperial Beach Homes For Sale By Owner
- Spring Valley Homes For Sale By Owner
- Santee Homes For Sale By Owner
- El Cajon Homes For Sale By Owner
- San Ysidro Homes For Sale By Owner
- Del Mar Homes For Sale By Owner
- Lakeside Homes For Sale By Owner
- Poway Homes For Sale By Owner
- Solana Beach Homes For Sale By Owner
- Rancho Santa Fe Homes For Sale By Owner
- Jamul Homes For Sale By Owner
Homes around $539,000







Verify Your Email
Please enter the 6-digit verification code
sent to your email address.
Verify Your Phone Number
Please enter the 6-digit verification code
sent to your mobile phone.