

213 Via Presa
San Clemente, CA 92672

 3
3
Bed
 3
3
Bath
 1,847
1,847Sqft
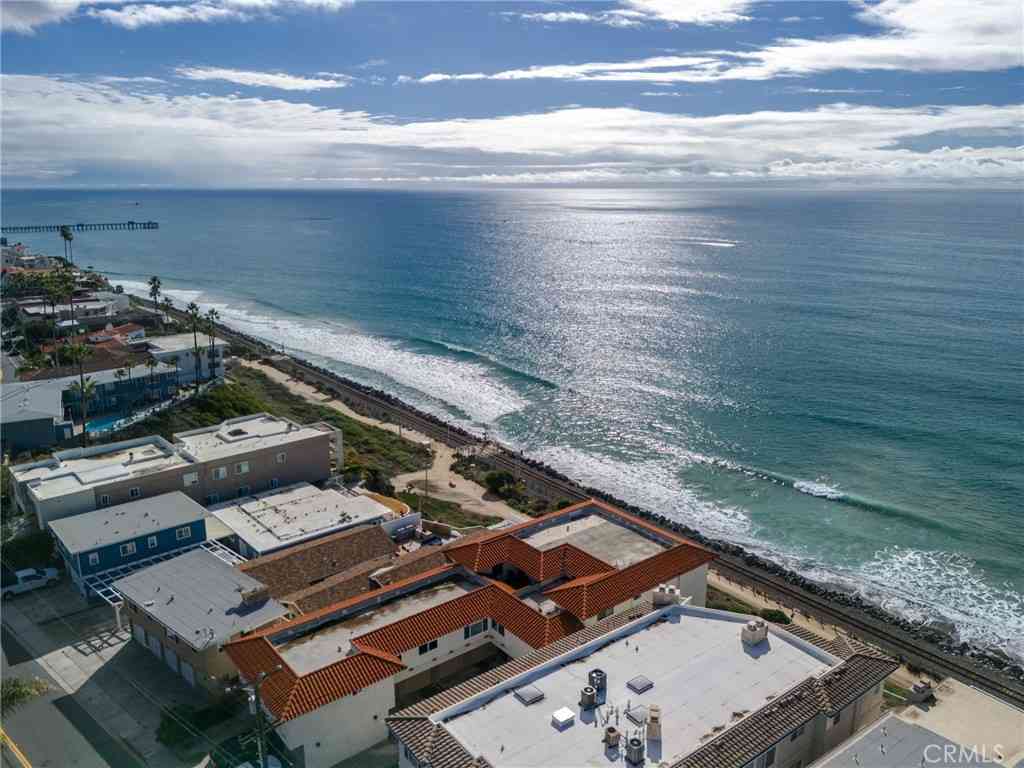

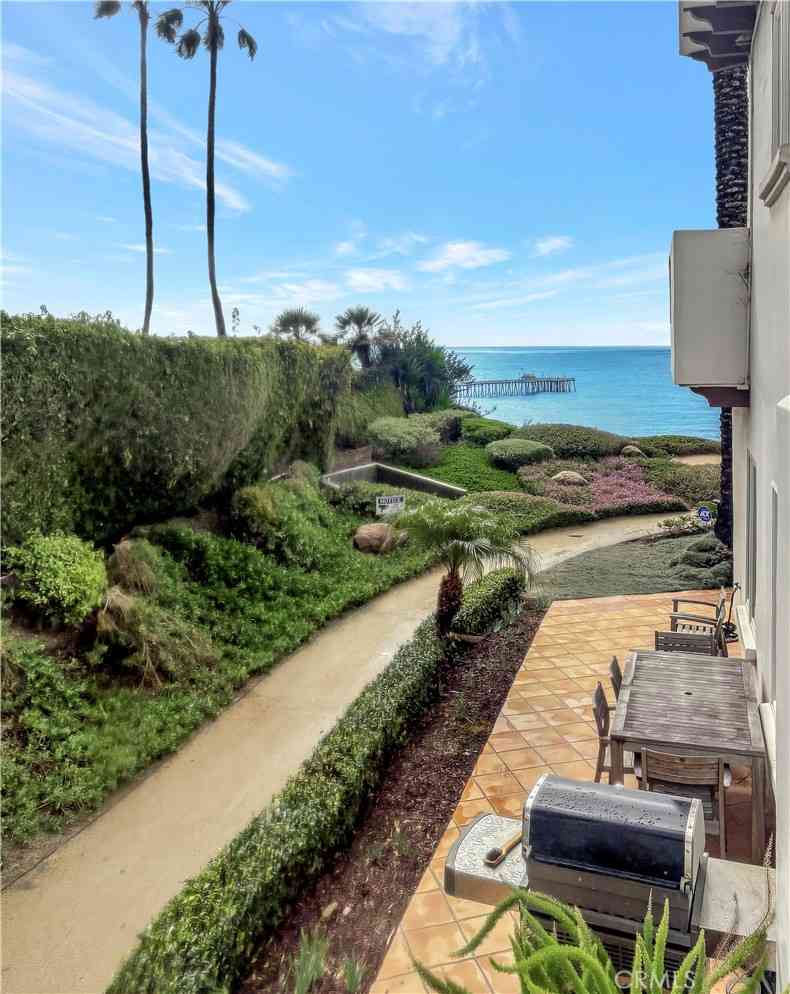
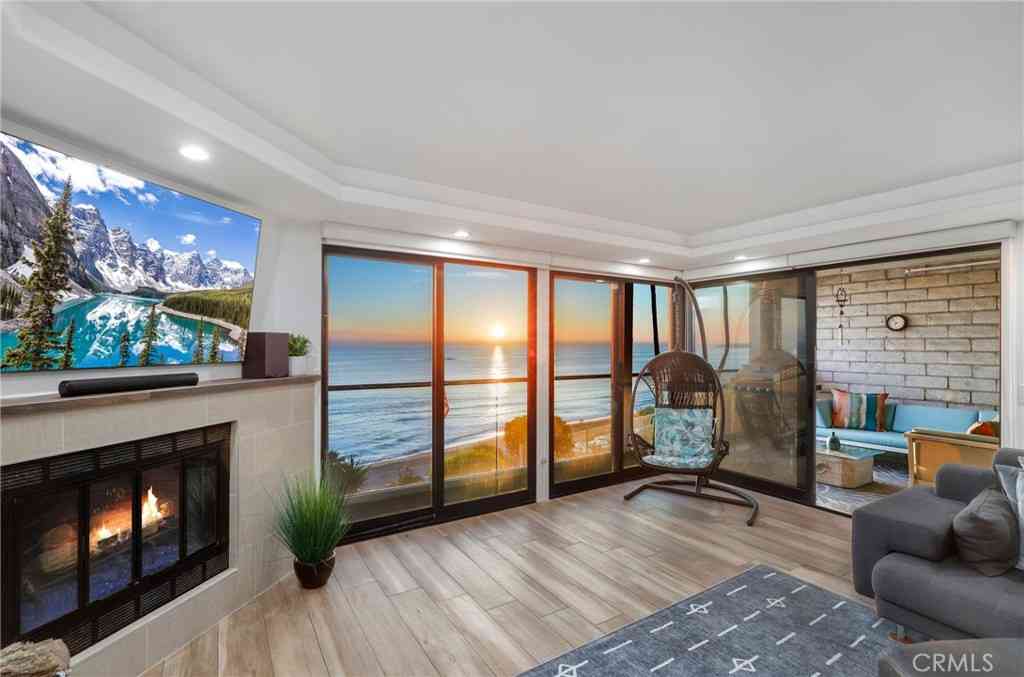
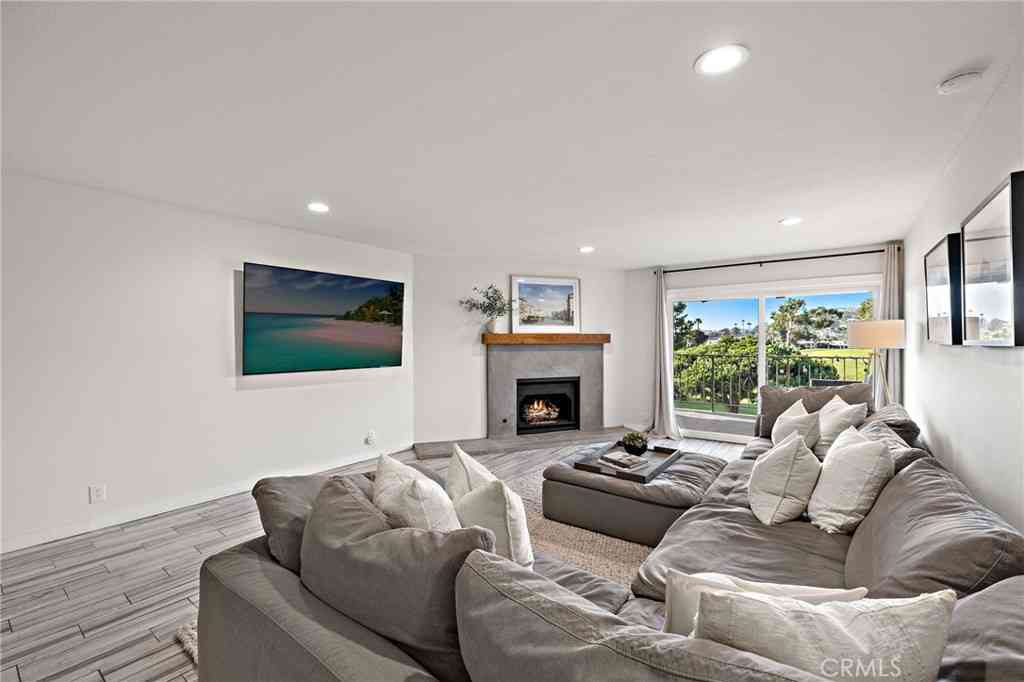
End unit two story condo with the most desirable floor plan in Vilamoura showcasing approximately 1,847 sqft with three bedrooms, two and a half bathrooms, a two car attached garage, a wraparound low maintenance backyard with a custom patio cover and more. Throughout the property you will find travertine stone flooring, luxury vinyl flooring and plantation shutters. Plenty of natural light occurs throughout the condo, especially in the living room due to tall vaulted ceilings. The living room has a gas fireplace and is open to the dining room that has built-in cabinetry as well as a ceiling fan. The kitchen provides access to your backyard by a sliding glass door and the living room offers access by glass French doors. Your kitchen has granite countertops, a kitchen island perfect for ente

 Property Details
 Map
Map
 Map
Map
What's Nearby
Nearby Areas
 Features
-
Bedroom Information
Total beds: 3Bathroom Information
Total Baths: 3 Full Baths: 2 Half Baths: 1Roofing Information
SpanishTileFlooring Information
Laminate, Stone -
Interior Features
BreakfastBar, CeilingFans, SeparateFormalDiningRoom, EatInKitchen, GraniteCounters, HighCeilings, OpenFloorplan, RecessedLighting, TwoStoryCeilings, AllBedroomsUp, WalkInClosetsRoof: SpanishTileAppliances: Dishwasher, GasOven, GasRange, Microwave, Refrigerator, WaterToRefrigerator, WaterHeater, Dryer, WasherLaundry Features: ElectricDryerHookup, GasDryerHookup, Inside, LaundryClosetWindow Features: PlantationShutters, Screens -
Heating & Cooling
Has Heating: Yes Heating: Central Cooling: None
-
Building Information
Year Built: 1989Stories: 2Patio And Porch Features: WrapAroundPool Features: AssociationPrivate Pool: NoView: NoneAssociation Fee Frequency: Monthly -
Exterior Features
Exterior Features: Lighting, RainGutters
-
Lot Information
Lot Size Source: Other Lot Description: BackYard,YardProperty Information
Subdivision: Vilamoura (VMO) Source Property Type: Residential Property SubType: Condominium Levels: Two Property Age: 37
-
Listing Price Information
Listing Price: $1099999Original Price: $1149000Cash, CashToNewLoan
-
Tax Information
Parcel Number: 93357150 Tax Lot: 1
-
Virtual Tour
Parking Information
Parking Total: 2 DirectAccess, DoorSingle, GarageGarage Information
Has Garage: Yes Has Attached Garage: Yes Garage Space: 2Homeowners Association Information
Has Association: YesHOA: $544.00Association Amenities: SportCourt, MaintenanceGrounds, OutdoorCookingArea, OtherCourts, Barbecue, PicnicArea, Playground, Pool, SpaHotTub, Trails, TrashCommunity Features: Biking, Curbs, Gutters, Hiking, StormDrains, StreetLights, Sidewalks
-
School Information
Elementary School: Marblehead Junior High School: Bernice Senior High School: San Clemente -
Location Information
Direction: From the 5 Freeway, exit Avenida Pico to Calle Del Cerro to Avenida Vista Montana to Via Presa. House is in 200 Block. WaterSource: Public Security Features: CarbonMonoxideDetectors,FireSprinklerSystem,SmokeDetectors
How much is this property worth?
Curious about this home's true market value? Use our free Home Evaluation Tool to instantly get a personalized Comparative Market Analysis (CMA) report. Make smarter, data-driven decisions before you buy.

Nearby Home Value
| Address | Estimate | Bed | Bath | Sq. Ft | Lot Size |
|---|---|---|---|---|---|
| 1048 Calle Del Cerro #506, San Clemente, CA, 92672 | $659,995 | 2 | 2 | 877 | 877 SqFt |
| 1062 Calle Del Cerro #1.., San Clemente, CA, 92672 | $515,000 | 1 | 1 | 608 | 608 SqFt |
| 1072 Calle Del Cerro #1.., San Clemente, CA, 92672 | $665,000 | 2 | 2 | 877 | 877 SqFt |
| 1072 Calle Del Cerro #1.., San Clemente, CA, 92672 | $599,900 | 2 | 2 | 877 | 877 SqFt |
| 1520 N El Camino Real #10, San Clemente, CA, 92672 | $1,199,000 | 2 | 2 | 1,326 | 1,326 SqFt |
| 106 E Avenida San Gabriel, San Clemente, CA, 92672 | $2,825,000 | 8 | 8 | -- | |
| 2501 S El Camino Real #.., San Clemente, CA, 92672 | $699,999 | 2 | 2 | 1,326 | 1,326 SqFt |
| 2501 S El Camino Real #.., San Clemente, CA, 92672 | $850,000 | 2 | 2 | 1,326 | 1,326 SqFt |
| 2501 S El Camino Real #23, San Clemente, CA, 92672 | $795,000 | 2 | 1 | 1,326 | 1,326 SqFt |
| 3250 Avenida Del Presid.., San Clemente, CA, 92672 | $710,000 | 2 | 2 | 920 | 920 SqFt |
Similar Condos To 213 Via Presa
Nearby For Sale

The information being provided by Miami Association of REALTORS® is for the consumer's personal, non-commercial use. Any information relating to real estate for sale referenced on this web site comes from the Internet Data Exchange (IDX) program of the Miami Association of REALTORS®. The accuracy of all information is deemed reliable but not guaranteed and should be personally verified through personal inspection by and/or with the appropriate professionals. The data contained herein is copyrighted by Miami Association of REALTORS® and is protected by all applicable copyright laws. Any unauthorized dissemination of this information is in violation of copyright laws and is strictly prohibited. Copyright 2026 Miami Association of REALTORS®. All rights reserved.
ByOwner last updated this listing 07/31/2026 @ 00:47
More Cities with for Sale by Owner Homes
- San Clemente Homes For Sale By Owner
- Dana Point Homes For Sale By Owner
- San Juan Capistrano Homes For Sale By Owner
- Rancho Mission Viejo Homes For Sale By Owner
- Laguna Niguel Homes For Sale By Owner
- Ladera Ranch Homes For Sale By Owner
- Aliso Viejo Homes For Sale By Owner
- Laguna Beach Homes For Sale By Owner
- Mission Viejo Homes For Sale By Owner
- Laguna Hills Homes For Sale By Owner
- Laguna Woods Homes For Sale By Owner
- Lake Forest Homes For Sale By Owner
- Rancho Santa Margarita Homes For Sale By Owner
- Newport Coast Homes For Sale By Owner
- Trabuco Canyon Homes For Sale By Owner
- Corona del Mar Homes For Sale By Owner
- Lake Elsinore Homes For Sale By Owner
- Newport Beach Homes For Sale By Owner
- Murrieta Homes For Sale By Owner
- Silverado Homes For Sale By Owner
Homes around $1,099,999









Verify Your Email
Please enter the 6-digit verification code
sent to your email address.