

5322 Medical Drive #B103
San Antonio, TX 78240

 1
1
Bed
 1
1
Bath
 663
663Sqft
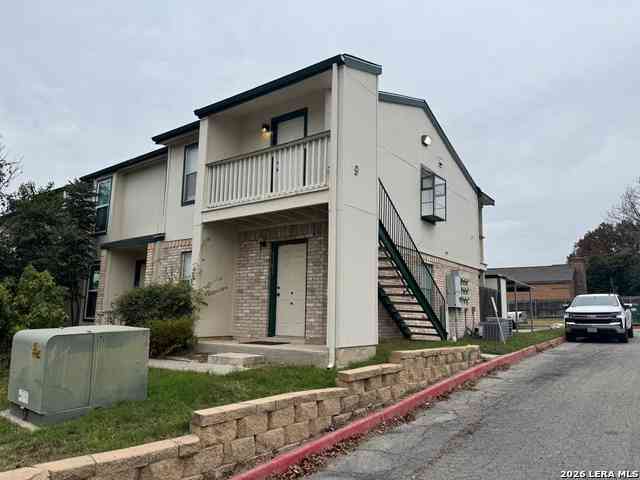
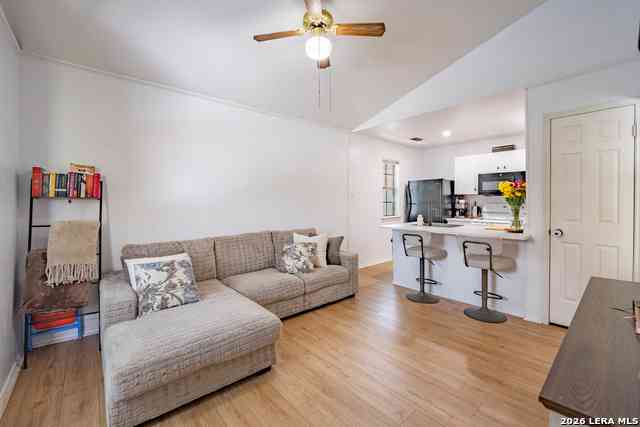
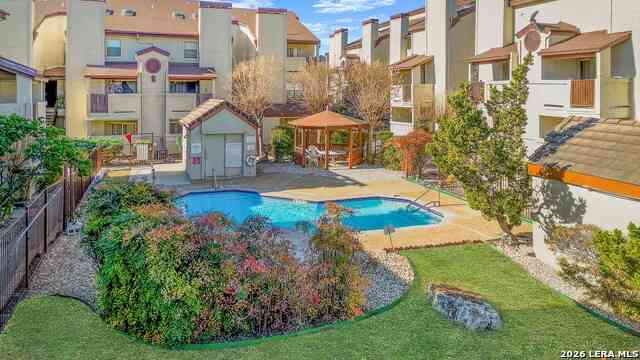
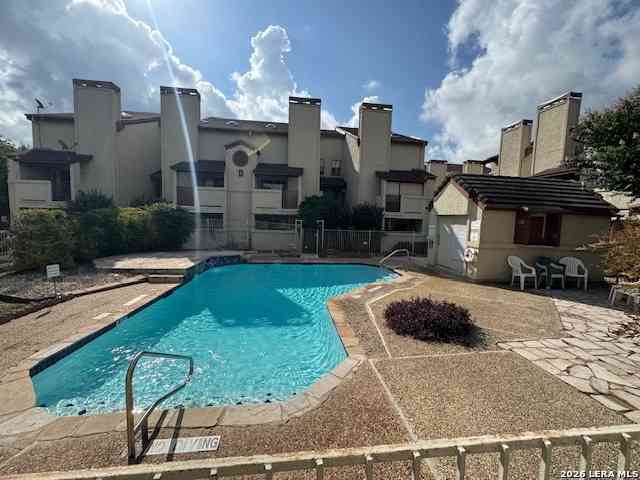
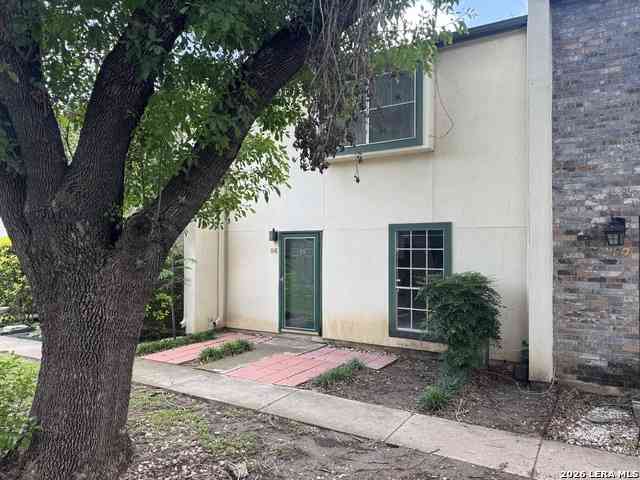
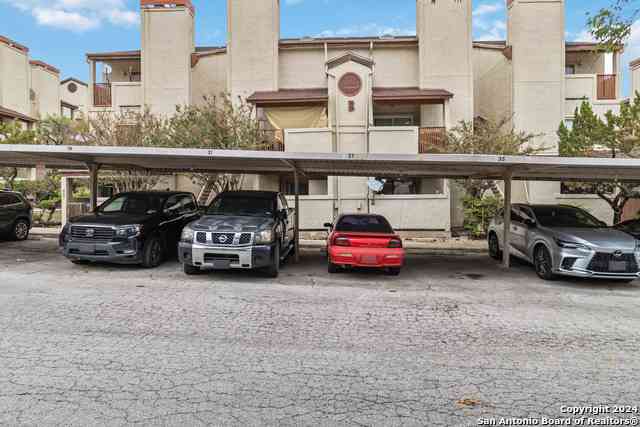
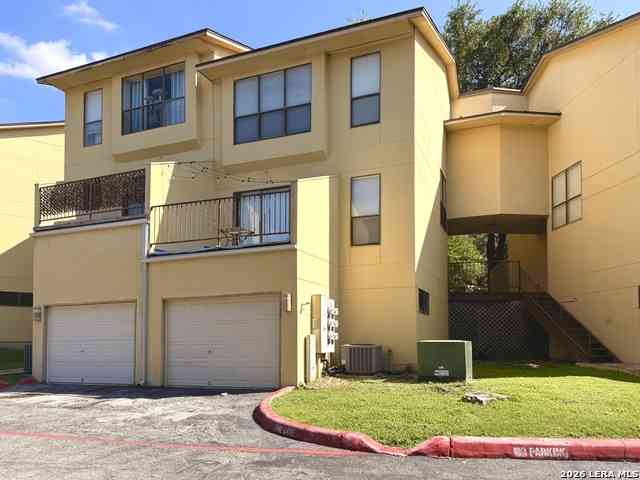
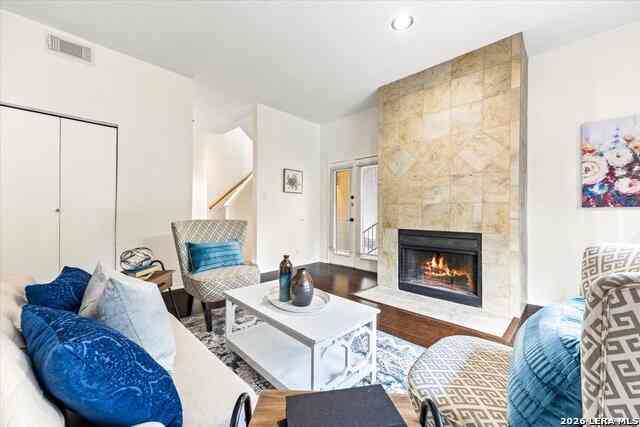

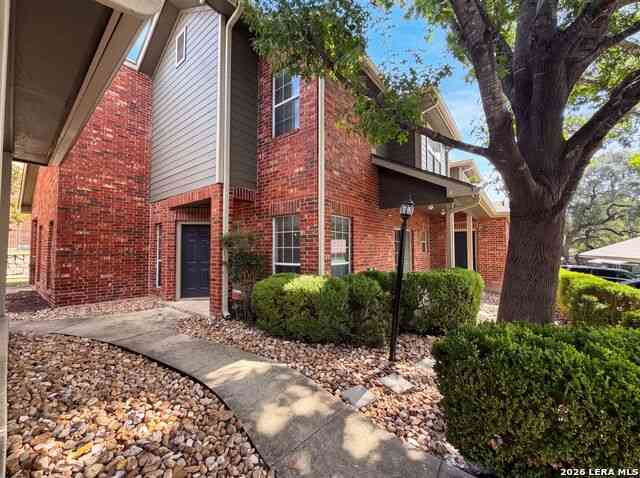
Welcome to The Medical Center Residence at Diamond Head Condominiums, where comfort, convenience, and central San Antonio living come together in one thoughtfully designed space. Located in the heart of the Medical Center, this desirable ground-floor unit offers easy access and everyday practicality, making coming and going effortless. Inside, an open floor plan filled with natural light creates a bright and inviting atmosphere. The living area is anchored by a cozy fireplace that adds warmth and character, while the seamless flow between the living, dining, and kitchen areas makes the space feel connected and functional. A private balcony extends your living space outdoors, offering a quiet place to enjoy your morning coffee or unwind at the end of the day. Residents of Diamond Head Condo

 Property Details
 Map
Map
 Map
Map
What's Nearby
Nearby Areas
 Features
-
Bedroom Information
Total beds: 1Bathroom Information
Total Baths: 1 Full Baths: 1Roofing Information
Composition, ShingleFlooring Information
CeramicTile, CarpetFree -
Interior Features
CeilingFans, OpenFloorplan, RecessedLighting, TubShower, Vanity, WalkInClosets, WindowTreatments, BreakfastBar, BedroomOnMainLevel, BreakfastArea, EatInKitchen, FullBathOnMainLevel, KitchenFamilyRoomComboRoof: Composition, ShingleAppliances: ElectricRange, ElectricWaterHeater, Disposal, Oven, RangeHood, WaterHeater, SomeElectricAppliances, RangeLaundry Features: WasherHookup, ElectricDryerHookup, MainLevelWindow Features: WindowTreatments -
Heating & Cooling
Has Heating: Yes Heating: Central, Electric Has Cooling: Yes Cooling: CentralAir, Electric, OneUnit
-
Building Information
Year Built: 1984Construction Materials: StuccoStories: 1Patio And Porch Features: Balcony, Covered, Patio, PorchPool Features: Community, InGroundPrivate Pool: NoView: NoneAssociation Fee Frequency: Monthly -
Exterior Features
Exterior Features: Balcony, CoveredPatio, Porch
-
Listing Price Information
Listing Price: $95500Original Price: $105500Cash, Conventional, FHA, VaLoan
-
Tax Information
Parcel Number: 11609-300-1030 Tax Legal Desc: NCB 11609 UNIT B-103 DIAMOND HEAD CONDOMINIUM PHASE 2
-
Virtual Tour
Parking Information
DetachedCarport, DrivewayLevelHomeowners Association Information
Has Association: YesHOA: $210.00Community Features: Barbecue, Park, CommunityPool, Curbs, Sidewalks
-
School Information
Elementary School: Oak Hills Terrace Elementary School Junior High School: Neff Middle School Senior High School: Marshall High School -
Utility Information
ElectricityAvailable, HighSpeedInternetAvailable, TrashCollectionPrivate -
Location Information
Direction: From I-410 W - Exit 14C toward Babcock Rd - Right onto Babcock Rd - Left onto Medical Dr. WaterSource: NotConnectedAtLot, Public Security Features: SmokeDetectors
How much is this property worth?
Curious about this home's true market value? Use our free Home Evaluation Tool to instantly get a personalized Comparative Market Analysis (CMA) report. Make smarter, data-driven decisions before you buy.

Nearby Home Value
| Address | Estimate | Bed | Bath | Sq. Ft | Lot Size |
|---|---|---|---|---|---|
| 5322 Medical Dr #B-203, San Antonio, TX, 78240 | $140,000 | 2 | 2 | 1,027 | 1,027 SqFt |
| 8642 Fredericksburg Rd .., San Antonio, TX, 78240 | $170,000 | 2 | 3 | 959 | 959 SqFt |
| 8642 Fredericksburg #406, San Antonio, TX, 78240 | $129,500 | 2 | 2 | 886 | 886 SqFt |
| 4803 Hamilton Wolfe #310, San Antonio, TX, 78240 | $95,000 | 1 | 1 | 473 | 473 SqFt |
| 4949 Hamilton Wolfe #9-.., San Antonio, TX, 78240 | $84,000 | 1 | 1 | 521 | 521 SqFt |
| 7323 Snowden Rd #3308, San Antonio, TX, 78240 | $189,000 | 3 | 3 | 1,345 | 1,345 SqFt |
| 7323 Snowden Rd #3108, San Antonio, TX, 78240 | $195,000 | 3 | 3 | 1,345 | 1,345 SqFt |
| 7323 Snowden Rd #1304, San Antonio, TX, 78240 | $177,000 | 3 | 3 | 1,345 | 1,345 SqFt |
| 7323 Snowden #3105, San Antonio, TX, 78240 | $189,000 | 2 | 2 | 1,106 | 1,106 SqFt |
| 5322 Medical Dr #B103, San Antonio, TX, 78240 | $95,500 | 1 | 1 | 663 | 663 SqFt |
Similar Condos To 5322 Medical Drive #B103
Nearby For Sale



The data relating to real estate on this website comes in part from the Internet Data Exchange (IDX) Program of the Central Texas MLS®. IDX information is provided exclusively for consumers' personal non-commercial use and may not be used for any purpose other than to identify prospective properties consumers may be interested in purchasing. All Information Is Deemed Reliable But Is Not Guaranteed Accurate. © 2026 Central Texas MLS®. All rights reserved.
ByOwner last updated this listing 08/03/2026 @ 00:26
More Cities with for Sale by Owner Homes
- San Antonio Homes For Sale By Owner
- Olmos Park Homes For Sale By Owner
- Castle Hills Homes For Sale By Owner
- Alamo Heights Homes For Sale By Owner
- Shavano Park Homes For Sale By Owner
- Kirby Homes For Sale By Owner
- Windcrest Homes For Sale By Owner
- Live Oak Homes For Sale By Owner
- Helotes Homes For Sale By Owner
- China Grove Homes For Sale By Owner
- Universal City Homes For Sale By Owner
- Converse Homes For Sale By Owner
- Von Ormy Homes For Sale By Owner
- Bulverde Homes For Sale By Owner
- Schertz Homes For Sale By Owner
- Selma Homes For Sale By Owner
- Atascosa Homes For Sale By Owner
- Garden Ridge Homes For Sale By Owner
- Boerne Homes For Sale By Owner
- Elmendorf Homes For Sale By Owner
Homes around $95,500




Verify Your Email
Please enter the 6-digit verification code
sent to your email address.