
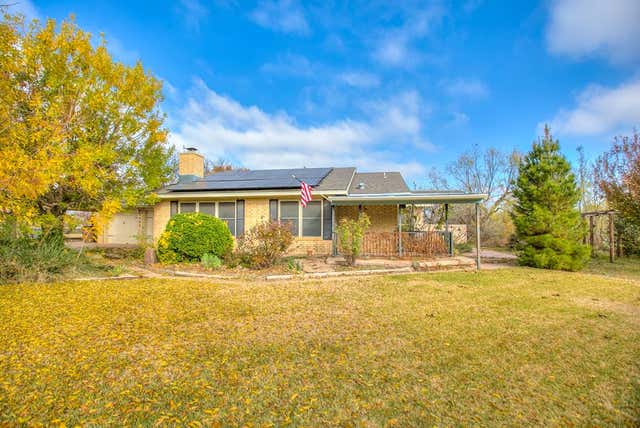
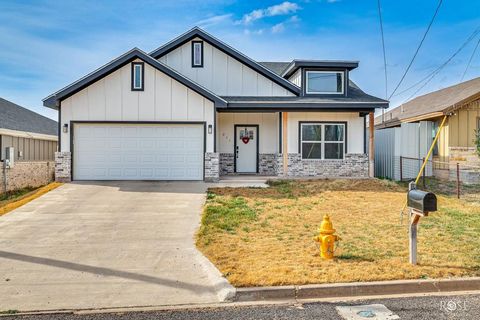
5434 Briarwood Circle
San Angelo, TX 76903

 2
2
Bed
 2
2
Bath
 2,738
2,738Sqft
 1.01
1.01Acre(Lot)
Nestled in the peaceful country setting of Green Acres, this exceptional 2,700+ sq ft home sits at the end of a quiet cul-de-sac in a welcoming neighborhood with spacious lots and plenty of room to roam. Step inside to an open floor plan filled with natural light streaming through large front windows. Designed for flexibility, the third bedroom functions as a private secondary suite complete with its own living area, dining space, kitchen, bath, and parking, ideal for multi-generational living or guests. Between the primary bedroom and secondary suite, you'll find a spacious four-season porch perfect for year-round relaxation. The acre lot invites you beyond the back fence, where the land has been left natural --and wildlife, including peacocks, are regular visitors. Thoughtful extras incl

 Property Details
 Map
Map
 Map
Map
What's Nearby
Nearby Areas
 Features
-
Bedroom Information
Total beds: 2Bathroom Information
Total Baths: 2 Full Baths: 2Room Information
Rooms Total: 12 -
Flooring Information
Laminate, Tile -
Roofing Information
Composition -
Interior Features
In-Law Floorplan, Pantry, Laminate Counters, Ceiling Fan(s) Roof: Composition Appliances: Dishwasher, Electric Range, Microwave, Water Softener Owned, Electric Water Heater Laundry Features: Electric Dryer Hookup, Gas Dryer Hookup, Laundry Room, Washer Hookup -
Heating & Cooling
Has Heating: Yes Heating: Central, Electric Has Cooling: Yes Cooling: Central Air, Electric, Ceiling Fan(s)
-
Building Information
Year Built: 1984 Building Area Total: 2738 Construction Materials: Brick, Frame Patio And Porch Features: Patio, Porch, Covered, Enclosed Private Pool: No
-
Lot Information
Lot Dimensions: - Main Square Feet: 1.01 Acres Lot Size Acres: 1.007 Lot Size Square Feet: 43864.92 Lot Description: Interior Lot, Landscaped, Sprinklers In Front, Sprinklers In RearProperty Information
Subdivision: Mesa Verde Source Property Type: Residential MLS Area Minor: L Property SubType: Single Family Residence Levels: One Property Age: 42
-
Listing Price Information
Listing Price: $300000 Cash, Conventional, FHA, VA Loan
-
Tax Information
Parcel Number: 18-34000-0003-012-00 Tax Lot: 12 Tax Block: 3
-
Parking Information
Additional Parking, Attached, Attached Carport, Boat, Carport, Detached, Detached Carport, Garage, Garage Door Opener, RV Access/ParkingGarage Information
Has Garage: Yes Has Attached Garage: Yes Garage Space: 2
-
School Information
Elementary School: GoliadJunior High School: LincolnSenior High School: Lakeview -
Location Information
Direction: US HWY 87, take E 29th St over to Grape Creek Rd going North. Turn L onto Chadbourne St, R back onto Grape Creek Rd. Continue heading N on Grape Creek Rd, then R onto Briarwood Dr. Briarwood Cir is L. WaterSource: Public, Well Security Features: Smoke Detector(s)
How much is this property worth?
Curious about this home's true market value? Use our free Home Evaluation Tool to instantly get a personalized Comparative Market Analysis (CMA) report. Make smarter, data-driven decisions before you buy.

Nearby Home Value
| Address | Estimate | Bed | Bath | Sq. Ft | Lot Size |
|---|---|---|---|---|---|
| 4221 Riverbend Drive, San Angelo, TX, 76903 | $289,900 | 3 | 3 | 2,647 | 2,647 SqFt |
| 718 E 45th St, San Angelo, TX, 76903 | $235,000 | 3 | 2 | 1,735 | 1,735 SqFt |
| 3602 Gemini Drive #2E, San Angelo, TX, 76903 | $156,500 | 1 | 2 | 1,400 | 1,400 SqFt |
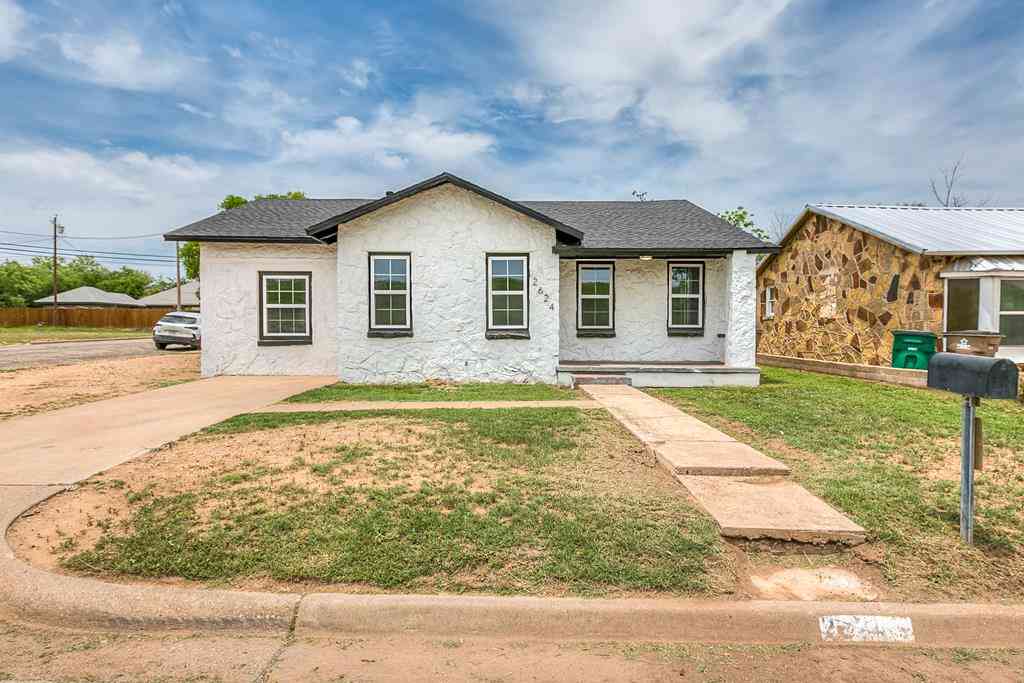
| 2624 Dallas Street, San Angelo, TX, 76903 | $175,000 | 3 | 2 | 1,054 | 1,054 SqFt |
Similar Condos To 5434 Briarwood Circle
Nearby For Sale
The information being provided by San Angelo Association of Realtors is for the consumer’s personal, non-commercial use and may not be used for any purpose other than to identify prospective properties consumers may be interested in purchasing. The information is deemed reliable but not guaranteed and should therefore be independently verified. ©2026 San Angelo Association of Realtors All rights reserved.
ByOwner last updated this listing 07/19/2026 @ 00:16
More Cities with for Sale by Owner Homes
- San Angelo Homes For Sale By Owner
- San Angelo Homes For Sale By Owner
- Wall Homes For Sale By Owner
- Carlsbad Homes For Sale By Owner
- Christoval Homes For Sale By Owner
- Miles Homes For Sale By Owner
- Mertzon Homes For Sale By Owner
- Robert Lee Homes For Sale By Owner
- Bronte Homes For Sale By Owner
- Paint Rock Homes For Sale By Owner
- Ballinger Homes For Sale By Owner
- Sterling City Homes For Sale By Owner
- Eldorado Homes For Sale By Owner
- Eden Homes For Sale By Owner
- Wingate Homes For Sale By Owner
- Blackwell Homes For Sale By Owner
- Millersview Homes For Sale By Owner
- Winters Homes For Sale By Owner
- Talpa Homes For Sale By Owner
- Gouldbusk Homes For Sale By Owner
Homes around $300,000





Verify Your Email
Please enter the 6-digit verification code
sent to your email address.