
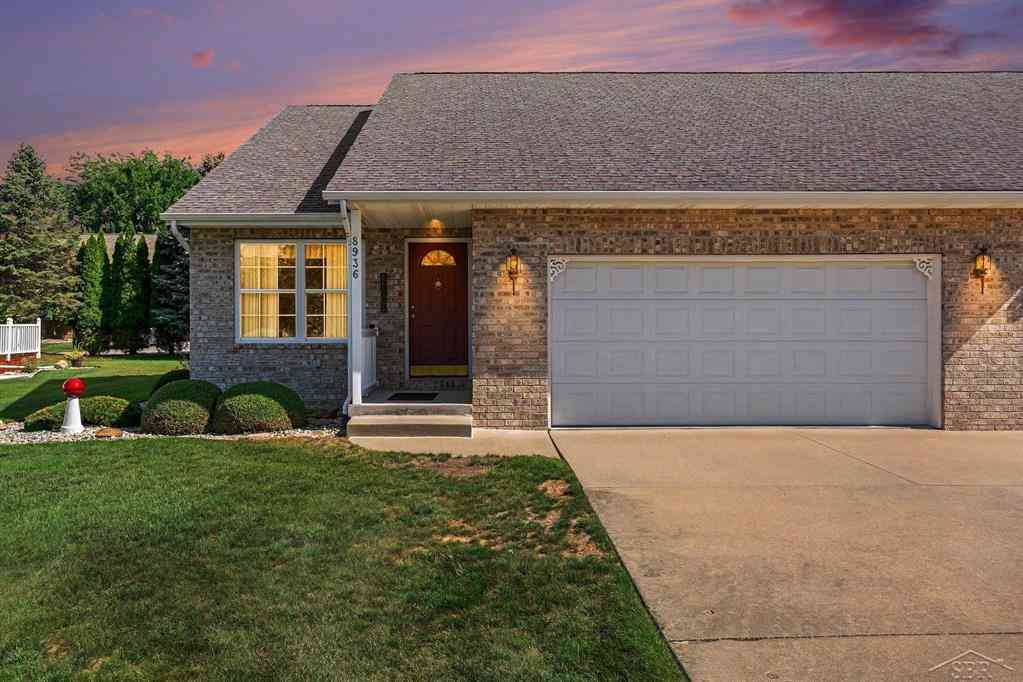
8936 N Brookshire Drive
Saginaw, Michigan 48609

 3
3
Bed
 3
3
Bath
 1,232
1,232Sqft
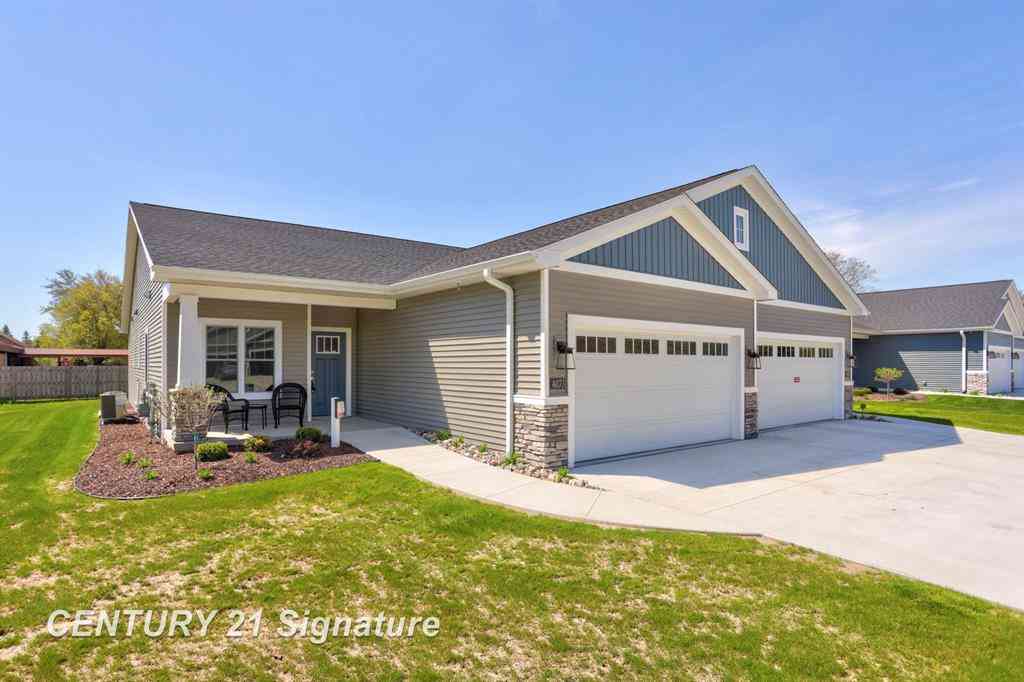
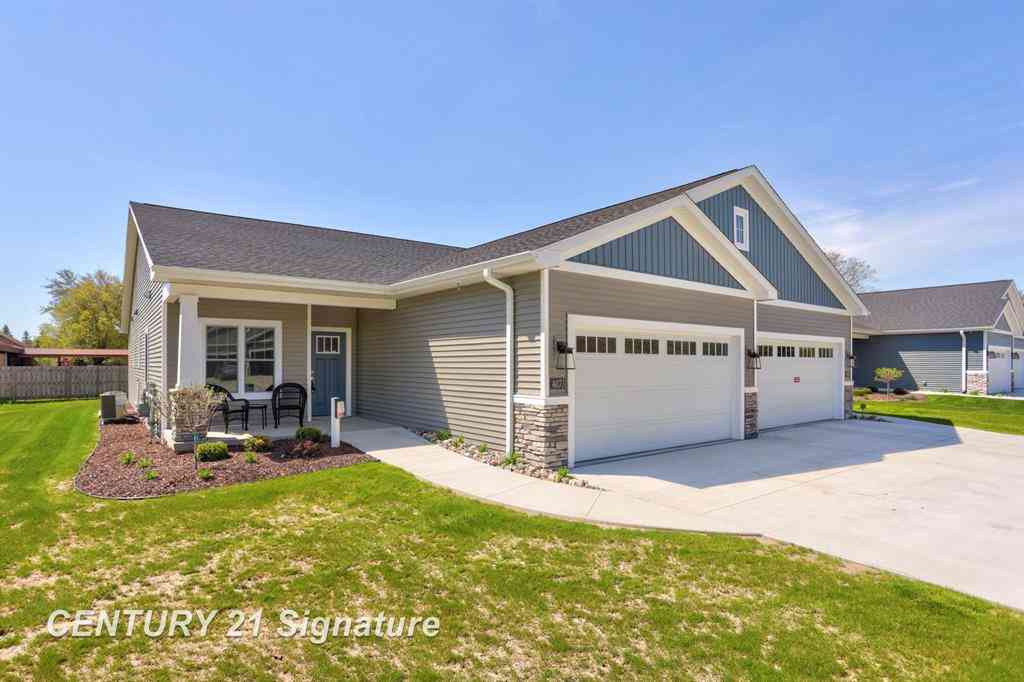
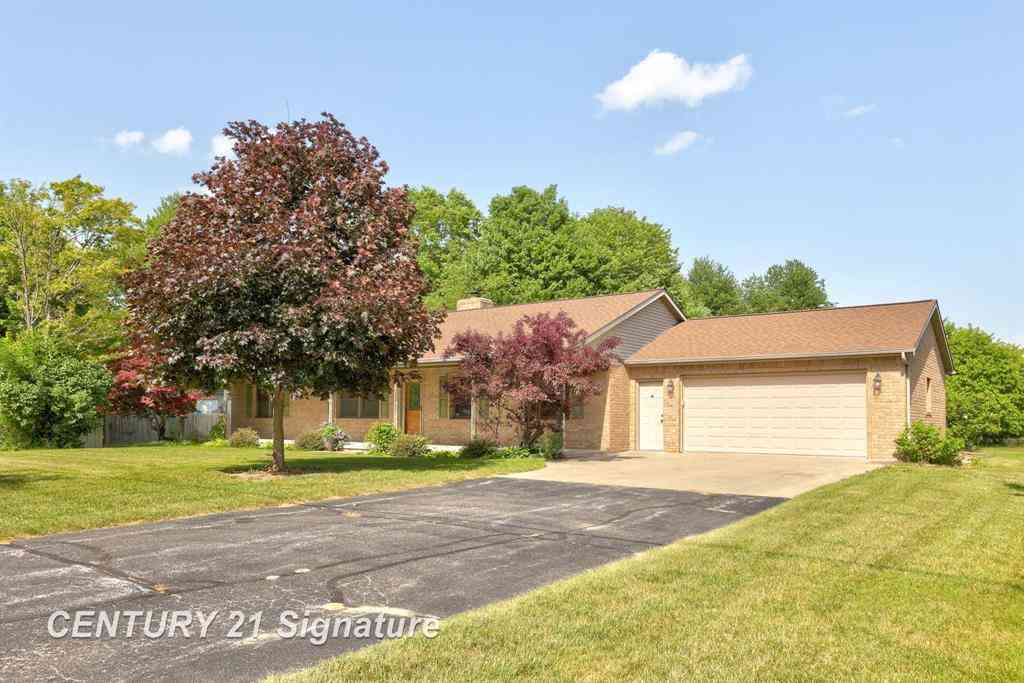
Welcome home to this desirable condominium in Valley Estates, located in sought-after Thomas Township! This spacious home features three bedrooms, each with a walk-in closet, and three full bathrooms. The main floor offers two bedrooms and two full bathrooms, along with a bright and inviting living room, kitchen, dining area, and convenient first-floor laundry. The finished basement provides even more living space with a large family room, third bedroom, full bathroom, and two egress windows that fill the space with natural light. You'll appreciate the abundant storage throughout the home, and all kitchen appliances are included: stove, refrigerator, microwave, and dishwasher. Two car garage with attic access, Brick frontage and outside, enjoy the beautifully landscaped yard complete with

 Property Details
 Map
Map
 Map
Map
What's Nearby
Nearby Areas
 Features
-
Bedroom Information
Total Bedrooms: 3Bathroom Information
Total Baths: 3 Full Baths: 3 -
Room Information
Total Rooms: 11 -
Heating & Cooling
Heating: Forced Air Heating Fuel: Natural Gas
-
Building Information
Year Built: 2001 Building Stories: 1 Story Construction: Site Condo Foundation/Basement: Basement Architecture: Ranch -
Exterior Features
Construction: Brick,Vinyl -
Utility Features
Sewer: Sewer (Sewer-Sanitary) -
Water
Public (Municipal)
-
Property Information
SQ ft: 1232 Subdivision: Valley Estates Condominium Financing: Cash,Conventional
-
Listing Price Information
Original List Price: $264,500 -
Listing Information
Possession: At Close Legal Description: Unit 5 Valley Estates Condominium Saginaw County condoinium Subdivision plan No 49 part of NW 1/4 sec 26 T12N R3E***New Parcel 1/25/96
-
Tax Information
Annual Tax: $3,375 Parcel Number: 28123262505000Terms/Deposits/Fees
Assoc Fee Freq: $Annually -
Possession
At Close -
Legal Information
Legal Description: Section: Unit 5 Valley Estates Condominium Saginaw County condoinium Subdivision plan No 49 part of NW 1/4 sec 26 T12N R3E***New Parcel 1/25/96
-
Parking Information
Has Garage: Yes Garage Size: 2 Car Garage: 22x22 Garage Description: Electricity,Door Opener,Attached
-
School Information
School District: Swan Valley -
Utility Information
Water: Public (Municipal) Sewer: Sewer (Sewer-Sanitary)
How much is this property worth?
Curious about this home's true market value? Use our free Home Evaluation Tool to instantly get a personalized Comparative Market Analysis (CMA) report. Make smarter, data-driven decisions before you buy.

Nearby Home Value
| Address | Estimate | Bed | Bath | Sq. Ft | Lot Size |
|---|---|---|---|---|---|
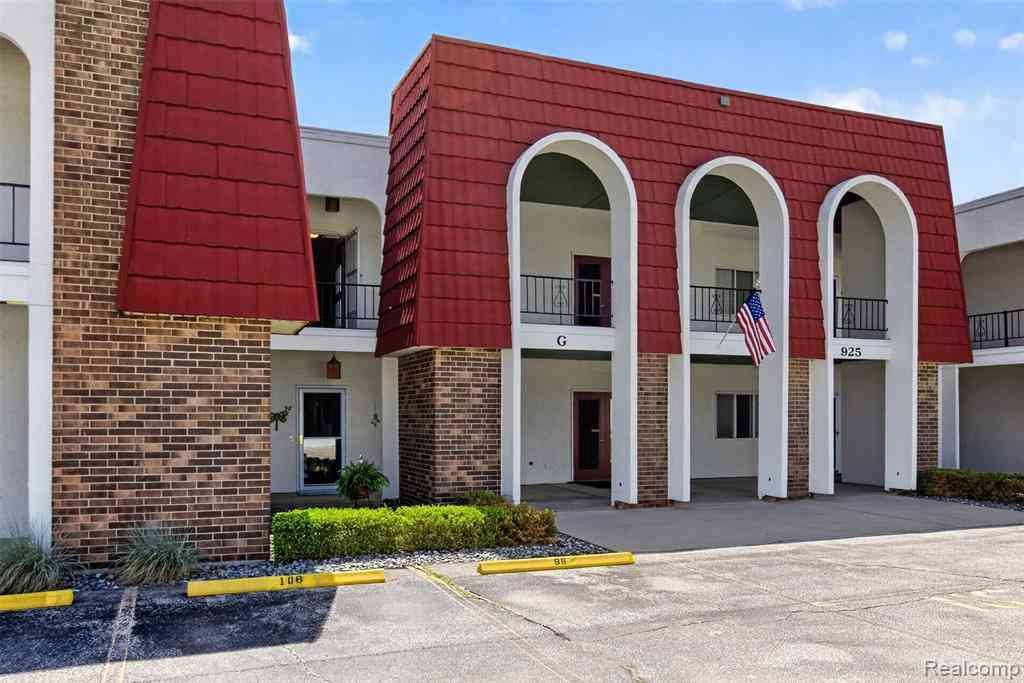
| 925 Kennely Road #G-106, Saginaw, MI, 48609 | $153,900 | 2 | 2 | 1,240 | 1,240 SqFt |
Similar Condos To 8936 N Brookshire Drive
Nearby For Sale

Disclosure: The accuracy of all information, regardless of source, is not guaranteed or warranted. All information should be independently verified. Any use of search facilities of data on the site, other than by a consumer looking to purchase real estate, is prohibited. IDX provided courtesy of Realcomp II Ltd., via ByOwner.com and REALCOMP, Copyright 2026 Realcomp II Ltd. Shareholders. REALTOR (R) licensed in the state of Michigan. The listing broker’s offer of compensation is made only to participants of the MLS where the listing is filed and to participants of any data share partner MLS.
ByOwner last updated this listing 08/02/2026 @ 02:39
More Cities with for Sale by Owner Homes
- Saginaw Homes For Sale By Owner
- Bridgeport Homes For Sale By Owner
- Frankenmuth Homes For Sale By Owner
- Burt Homes For Sale By Owner
- Birch Run Homes For Sale By Owner
- Reese Homes For Sale By Owner
- Freeland Homes For Sale By Owner
- Bay City Homes For Sale By Owner
- Essexville Homes For Sale By Owner
- Saint Charles Homes For Sale By Owner
- Montrose Homes For Sale By Owner
- Hemlock Homes For Sale By Owner
- Vassar Homes For Sale By Owner
- Auburn Homes For Sale By Owner
- Fairgrove Homes For Sale By Owner
- Clio Homes For Sale By Owner
- Chesaning Homes For Sale By Owner
- Kawkawlin Homes For Sale By Owner
- Millington Homes For Sale By Owner
- New Lothrop Homes For Sale By Owner
Homes around $264,500






Verify Your Email
Please enter the 6-digit verification code
sent to your email address.