

7220 Wyoming Springs Drive #504
Round Rock, TX 78681

 2
2
Bed
 3
3
Bath
 1,439
1,439Sqft
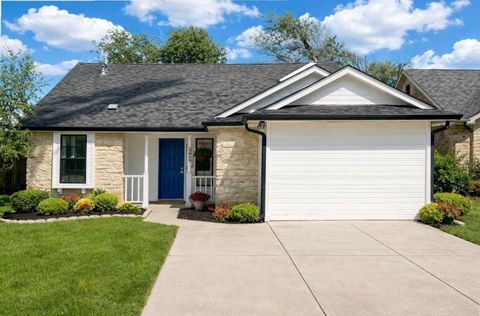
This end-unit condo in Rockwell Village offers a smart layout and low-maintenance living in west Round Rock. The main level has two living areas and a clean, well-equipped kitchen with white shaker cabinets, quartz countertops, a gas range, and an island with a sink — all tile throughout. Upstairs, the bedrooms are on separate levels giving each its own sense of privacy, and each has its own full bath. The primary is carpeted and comfortably sized with a walk-in closet. In-unit laundry, two enclosed rear-facing garage spaces, and a covered front porch round out the practical side. The HOA covers landscaping and grounds maintenance, so the exterior is truly hands-off. Corner lot location with mature trees on site. Round Rock ISD — Fern Bluff, Chisholm Trail, Round Rock High. Cash, FHA, VA.
 Property Details
 Map
Map
 Map
Map
What's Nearby
Nearby Areas
 Features
-
Bedroom Information
Total beds: 2Bathroom Information
Total Baths: 3 Full Baths: 2 Half Baths: 1Roofing Information
CompositionFlooring Information
Carpet, Tile -
Interior Features
BreakfastBar, CeilingFans, DoubleVanity, InteriorSteps, KitchenIsland, MultipleLivingAreas, OpenFloorplan, Pantry, QuartzCounters, RecessedLighting, SoakingTub, WalkInClosetsRoof: CompositionAppliances: Dishwasher, FreeStandingGasOven, FreeStandingGasRange, Disposal, GasRange, MicrowaveLaundry Features: Inside, LaundryCloset, InHall, InUnit, UpperLevel, WasherHookup, GasDryerHookup -
Heating & Cooling
Heating: Central Has Cooling: Yes
-
Building Information
Year Built: 2016Construction Materials: Brick, HardiplankTypeStories: 2Pool Features: NonePrivate Pool: NoWater front Features: NoneView: NeighborhoodAssociation Fee Frequency: Monthly -
Exterior Features
Exterior Features: ExteriorSteps, Lighting, RainGutters
-
Lot Information
Lot Description: CornerLot,SprinklersInFront,Landscaped,ModerateTrees,SprinklersInGround,TreesMediumSize,TreesSmallSizeProperty Information
Subdivision: Rockwell Village Source Property Type: Residential Property SubType: Condominium Direction Faces: East Levels: Two Property Age: 10
-
Listing Price Information
Listing Price: $300000Cash, FHA, VaLoan
-
Tax Information
Parcel Number: 16515100000504 Tax Year: 2026 Annual Tax: $5420.37 Tax Legal Desc: C638 - ROCKWELL VILLAGE CONDO, BUILDING 5, UNIT 504, 1.887% COMMON AREA INTEREST
-
Virtual Tour
Parking Information
Covered, DoorSingle, Enclosed, Garage, InsideEntrance, Private, GarageFacesRearGarage Information
Garage Space: 2Homeowners Association Information
Has Association: YesIncluded Fees: CommonAreaMaintenance, MaintenanceGroundsHOA: $265.00Community Features: CommonGroundsArea, CommunityMailbox, Sidewalks
-
School Information
Elementary School: Fern Bluff Junior High School: Chisholm Trail Senior High School: Round Rock -
Utility Information
CableAvailable, ElectricityConnected, NaturalGasConnected, SewerConnected, WaterConnected -
Location Information
Direction: From I-35: Exit toward Round Rock/TX-45, head west on TX-45 W. Take the Wyoming Springs Dr exit and head north. The community will be on your left. From TX-45 W (coming from Pflugerville/183): Head west on TX-45, exit at Wyoming Springs Dr, turn right heading north. Community on the left. From 183A/Cedar Park: Head south on 183A, merge onto TX-45 E toward Round Rock, exit at Wyoming Springs Dr, turn left heading north. Community on the left. WaterSource: Public
How much is this property worth?
Curious about this home's true market value? Use our free Home Evaluation Tool to instantly get a personalized Comparative Market Analysis (CMA) report. Make smarter, data-driven decisions before you buy.

Nearby Home Value
| Address | Estimate | Bed | Bath | Sq. Ft | Lot Size |
|---|---|---|---|---|---|
| 500 Hesters Crossing Ro.., Round Rock, TX, 78681 | $225,000 | 2 | 2 | 912 | -- |
| 108 Tesla Circle, Round Rock, TX, 78681 | $424,990 | 3 | 3 | 2,243 | -- |
| 106 Tesla Circle, Round Rock, TX, 78681 | $399,990 | 3 | 3 | 2,243 | -- |
| 202 Tesla Circle, Round Rock, TX, 78681 | $399,900 | 4 | 3 | 2,243 | -- |
| 16100 S Great Oaks Driv.., Round Rock, TX, 78681 | $249,500 | 2 | 3 | 1,366 | -- |
| 3451 Mayfield Ranch Bou.., Round Rock, TX, 78681 | $350,000 | 3 | 2 | 1,498 | -- |
| 3451 Mayfield Ranch Bou.., Round Rock, TX, 78681 | $350,000 | 3 | 2 | 1,498 | 0.25 Acre |
| 3451 Mayfield Ranch Bou.., Round Rock, TX, 78681 | $355,000 | 3 | 2 | 1,456 | 0.13 Acre |
| 2410 Great Oaks Drive #.., Round Rock, TX, 78681 | $279,900 | 3 | 3 | 1,482 | -- |
| 4733 Collins Street, Round Rock, TX, 78681 | $459,000 | 4 | 2 | 1,953 | 0.15 Acre |
Similar Condos To 7220 Wyoming Springs Drive #504
Nearby For Sale


The information being provided by Miami Association of REALTORS® is for the consumer's personal, non-commercial use. Any information relating to real estate for sale referenced on this web site comes from the Internet Data Exchange (IDX) program of the Miami Association of REALTORS®. The accuracy of all information is deemed reliable but not guaranteed and should be personally verified through personal inspection by and/or with the appropriate professionals. The data contained herein is copyrighted by Miami Association of REALTORS® and is protected by all applicable copyright laws. Any unauthorized dissemination of this information is in violation of copyright laws and is strictly prohibited. Copyright 2026 Miami Association of REALTORS®. All rights reserved.
ByOwner last updated this listing 09/01/2026 @ 11:21
More Cities with for Sale by Owner Homes
- Round Rock Homes For Sale By Owner
- Pflugerville Homes For Sale By Owner
- Hutto Homes For Sale By Owner
- Georgetown Homes For Sale By Owner
- Cedar Park Homes For Sale By Owner
- Leander Homes For Sale By Owner
- Lakeway Homes For Sale By Owner
- Manor Homes For Sale By Owner
- Taylor Homes For Sale By Owner
- Liberty Hill Homes For Sale By Owner
- Jonestown Homes For Sale By Owner
- Jarrell Homes For Sale By Owner
- Granger Homes For Sale By Owner
- Coupland Homes For Sale By Owner
- Bee Cave Homes For Sale By Owner
- Elgin Homes For Sale By Owner
- Thrall Homes For Sale By Owner
- Austin Homes For Sale By Owner
- Florence Homes For Sale By Owner
- Spicewood Homes For Sale By Owner
Homes around $300,000





Verify Your Email
Please enter the 6-digit verification code
sent to your email address.
Verify Your Phone Number
Please enter the 6-digit verification code
sent to your mobile phone.