
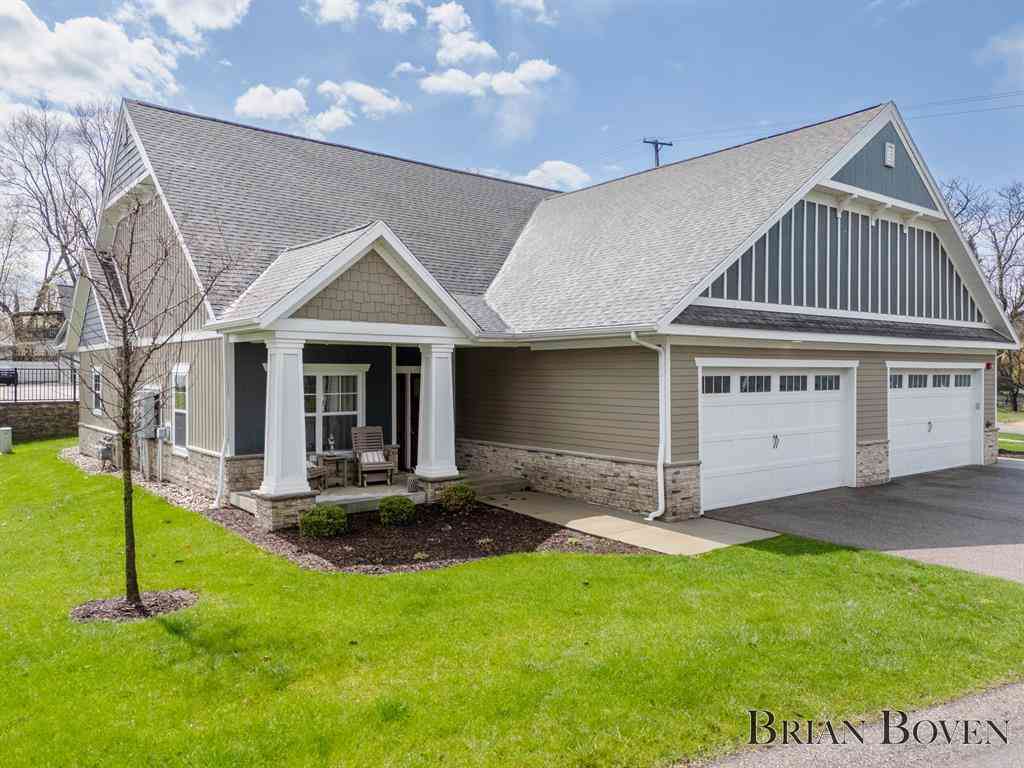
148 Tamarack Lane Ne NE #2B
Rockford, Michigan 49341

 3
3
Bed
 3
3
Bath
 1,926
1,926Sqft
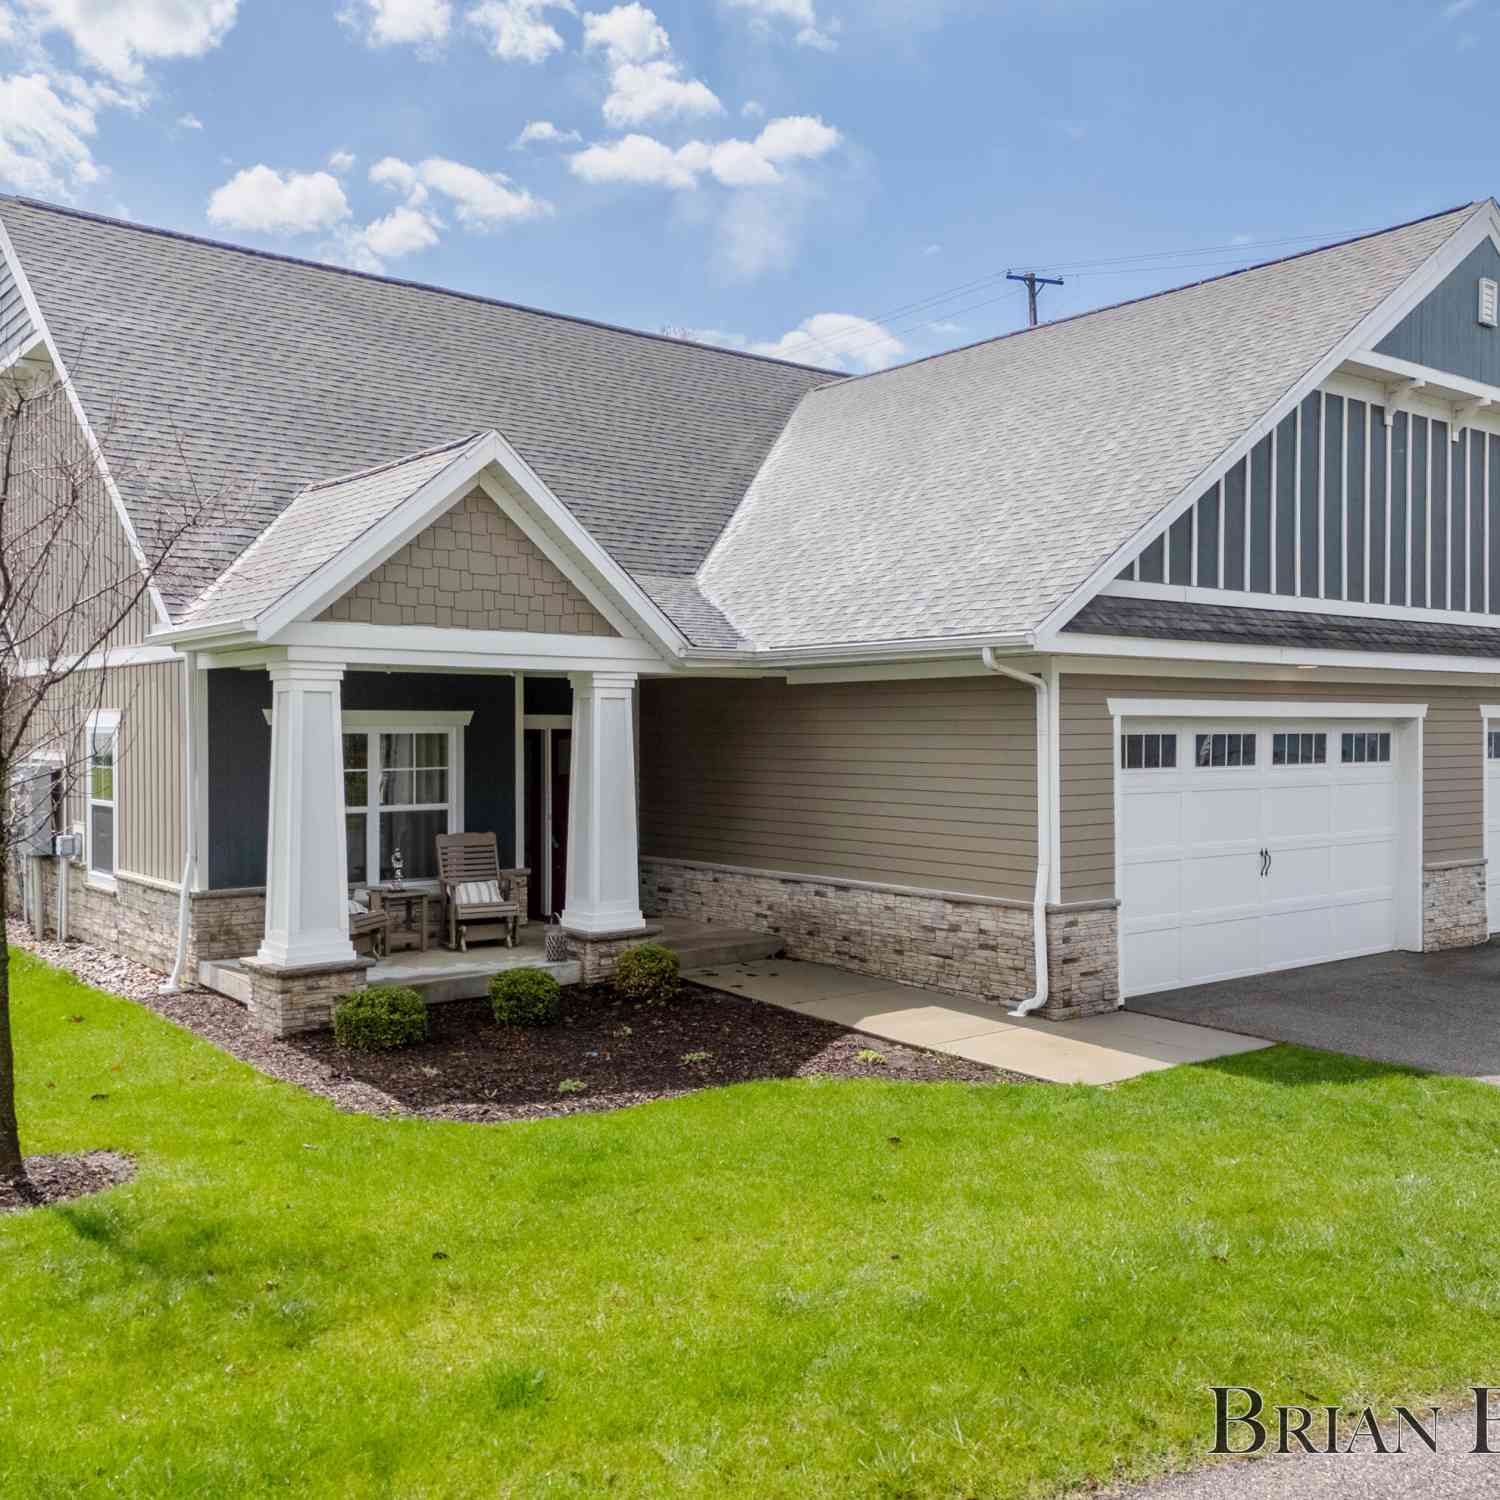
Built in 2018, this 3-bedroom, 3-bath condo offers low-maintenance living just one block from the shops, restaurants, and trails of downtown Rockford. Surrounded by Rum Creek, open green space and a scenic boardwalk, the setting feels both peaceful and connected.Inside is an open concept main living space, large windows, and custom built cabinets in the living room. The kitchen is designed for both function and style with quartz countertops, a center island, breakfast bar, and dining area with access to a private outdoor patio.The main floor primary suite includes a spacious walk-in shower and comfortable layout. Large walk in closet! Upstairs offers a second primary or flexible living space with private bathroom and extra storage. With nearly 2,000 square feet, this home provides a versat

 Property Details
 Map
Map
 Map
Map
What's Nearby
Nearby Areas
 Features
-
Bedroom Information
Total Bedrooms: 3Bathroom Information
Total Baths: 3 Full Baths: 3 -
Room Information
Total Rooms: 21 Porches: Patio,PorchInterior Features
Cable Available Roof: Composition Appliances: Dishwasher,Microwave -
Heating & Cooling
Cooling: Central Air Heating: Forced Air Heating Fuel: Natural Gas
-
Building Information
Year Built: 2018 Building Stories: 2 Story Roof: Composition Foundation/Basement: Slab Architecture: Other -
Exterior Features
Private Entry Construction: Stone,Vinyl -
Utility Features
Sewer: Sewer (Sewer-Sanitary) -
Water
Public (Municipal)
-
Lot Information
Lot Size: 0.00 Lot Features: Level,Wooded -
Property Information
SQ ft: 1926 Financing: Cash,Conventional
-
Listing Price Information
Original List Price: $490,000 -
Listing Information
Possession: At Close Legal Description: Unit 4 Tamarack Run
-
Tax Information
Annual Tax: $9,500 Parcel Number: 410636410004Terms/Deposits/Fees
Assoc Fee Freq: $Monthly -
Possession
At Close -
Legal Information
Legal Description: Section: Unit 4 Tamarack Run
-
Parking Information
Has Garage: Yes Garage Description: Attached -
Multi-Unit Information
Road Frontage: Paved
-
School Information
School District: Rockford -
Utility Information
Water: Public (Municipal) Sewer: Sewer (Sewer-Sanitary)
How much is this property worth?
Curious about this home's true market value? Use our free Home Evaluation Tool to instantly get a personalized Comparative Market Analysis (CMA) report. Make smarter, data-driven decisions before you buy.

Nearby Home Value
| Address | Estimate | Bed | Bath | Sq. Ft | Lot Size |
|---|---|---|---|---|---|
| 6919 Myers Lake Avenue #9, Rockford, MI, 49341 | $329,000 | 3 | 3 | 1,511 | 1,511 SqFt |
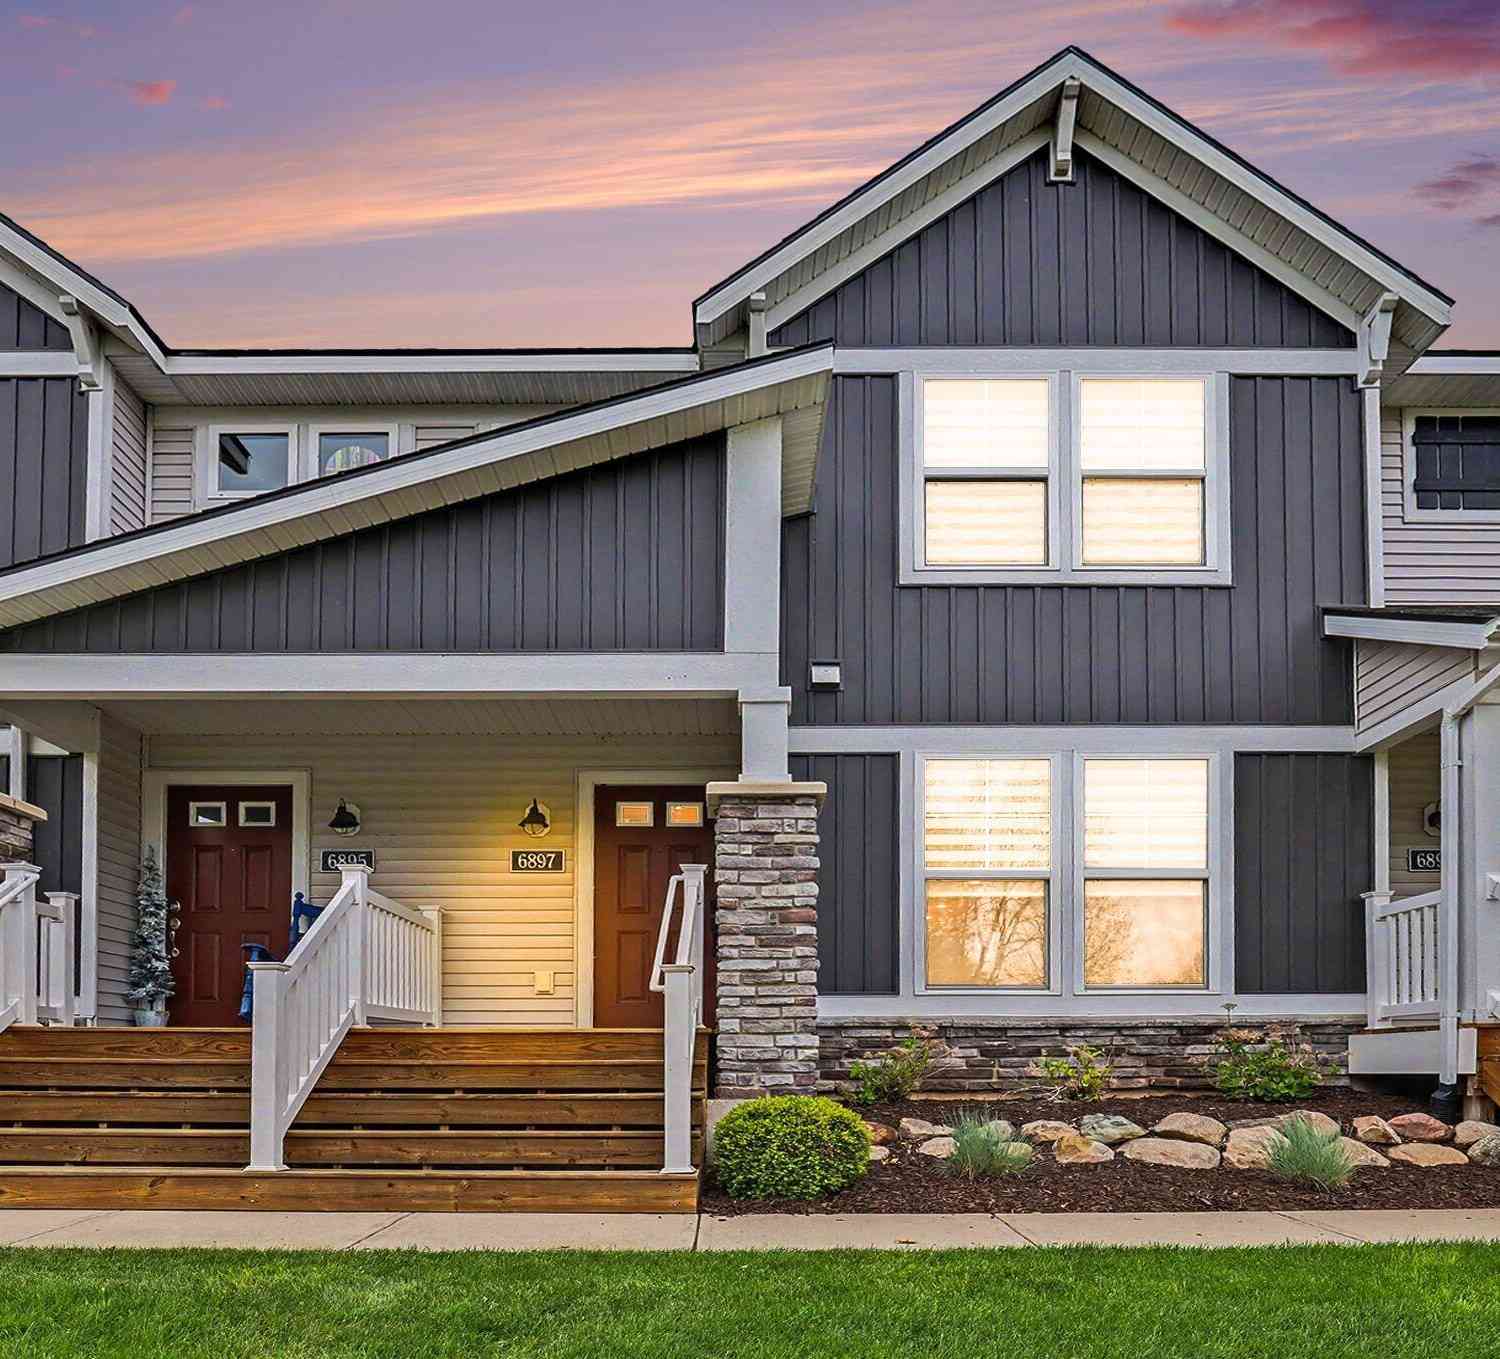
| 6897 Myers Lake Avenue, Rockford, MI, 49341 | $339,999 | 3 | 3 | 1,572 | 1,572 SqFt |
| 7034 S Cannon Place Dri.., Rockford, MI, 49341 | $245,000 | 3 | 1.5 | 1,491 | 1,491 SqFt |
| 5493 Rose Ridge Court, Rockford, MI, 49341 | $675,000 | 3 | 3 | 2,719 | 2,719 SqFt |
| 8366 Rose Ridge Drive, Rockford, MI, 49341 | $675,000 | 3 | 3 | 2,719 | 2,719 SqFt |
| 8507 Courtland Drive #4, Rockford, MI, 49341 | $245,000 | 2 | 2 | 1,080 | 1,080 SqFt |
| 148 Tamarack Lane #2B, Rockford, MI, 49341 | $490,000 | 3 | 3 | 1,926 | 1,926 SqFt |
| 155 Tamarack Lane, Rockford, MI, 49341 | $319,800 | 2 | 2 | 1,354 | 1,354 SqFt |
| 4419 Mosswood Drive, Rockford, MI, 49341 | $113,000 | 3 | 2 | 1,344 | 1,344 SqFt |
| 194 Hunters Lane #37, Rockford, MI, 49341 | $257,900 | 2 | 2 | 1,126 | 1,126 SqFt |
Similar Condos To 148 Tamarack Lane Ne NE #2B
Nearby For Sale


Disclosure: The accuracy of all information, regardless of source, is not guaranteed or warranted. All information should be independently verified. Any use of search facilities of data on the site, other than by a consumer looking to purchase real estate, is prohibited. IDX provided courtesy of Realcomp II Ltd., via ByOwner.com and REALCOMP, Copyright 2026 Realcomp II Ltd. Shareholders. REALTOR (R) licensed in the state of Michigan. The listing broker’s offer of compensation is made only to participants of the MLS where the listing is filed and to participants of any data share partner MLS.
ByOwner last updated this listing 07/10/2026 @ 01:41
More Cities with for Sale by Owner Homes
- Rockford Homes For Sale By Owner
- Belmont Homes For Sale By Owner
- Cedar Springs Homes For Sale By Owner
- Comstock Park Homes For Sale By Owner
- Grand Rapids Homes For Sale By Owner
- Sparta Homes For Sale By Owner
- Ada Homes For Sale By Owner
- Sand Lake Homes For Sale By Owner
- Gowen Homes For Sale By Owner
- Wyoming Homes For Sale By Owner
- East Grand Rapids Homes For Sale By Owner
- Kent City Homes For Sale By Owner
- Lowell Homes For Sale By Owner
- Greenville Homes For Sale By Owner
- Belding Homes For Sale By Owner
- Pierson Homes For Sale By Owner
- Trufant Homes For Sale By Owner
- Conklin Homes For Sale By Owner
- Marne Homes For Sale By Owner
- Kentwood Homes For Sale By Owner
Homes around $479,900





Verify Your Email
Please enter the 6-digit verification code
sent to your email address.