
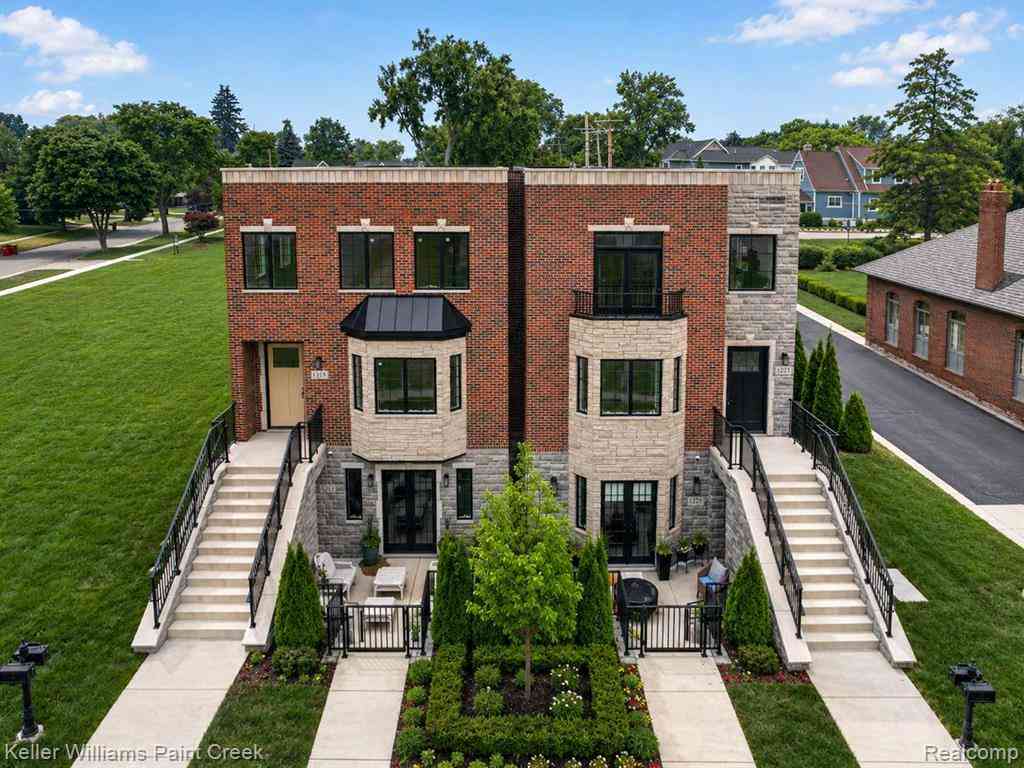
1221 N Main Street
Rochester, Michigan 48307

 2
2
Bed
 2
2
Bath
 1,805
1,805Sqft
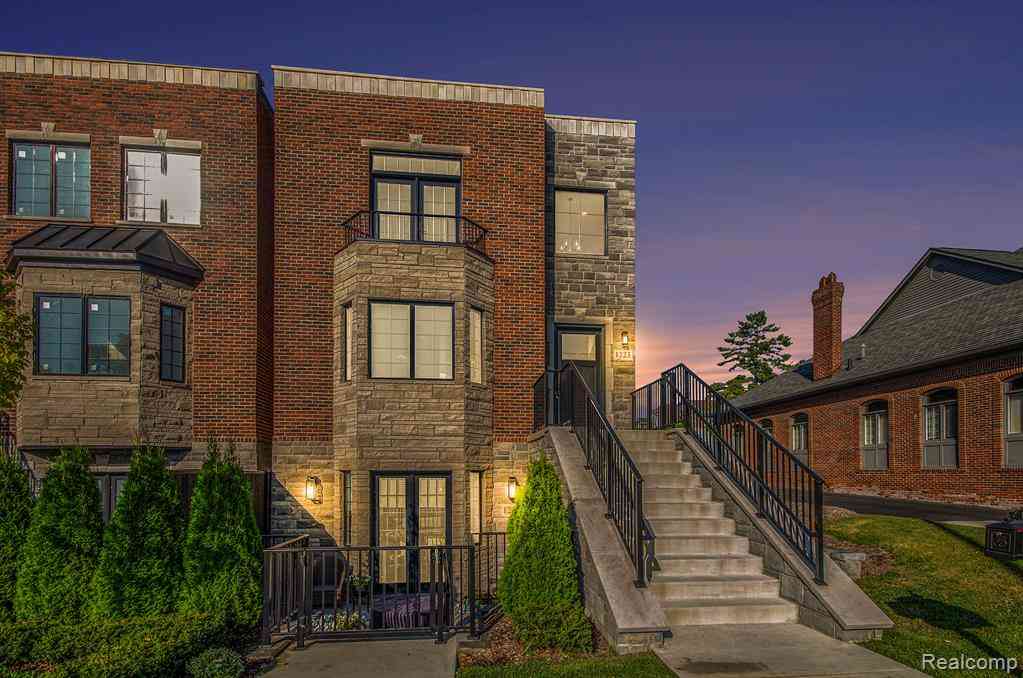
Experience the charm of big-city brownstone living in the heart of stylish, quaint Downtown Rochester! This beautiful brownstone condo is less than two years old and is just a short walk from Downtown Rochester's unique boutique shops, exceptional restaurants, and vibrant local attractions. This beautifully designed two-bedroom, two-bathroom executive condo combines contemporary elegance with exceptional craftsmanship, featuring premium materials, designer finishes, and meticulously curated details throughout. The chef's kitchen is a true showpiece, featuring custom Wood Mode inset cabinetry, quartz countertops, a breakfast peninsula and waterfall-edge island with seating, commercial-grade Thermador appliances, and a farmhouse sink complemented by a premium Brizo faucet. The formal dining

 Property Details
 Open House
- 07/26 1 PM-3 PM
 Map
Map
 Map
Map
What's Nearby
Nearby Areas
Features
-
Bedroom Information
Total Bedrooms: 2Bathroom Information
Total Baths: 2 Full Baths: 2 -
Room Information
Total Rooms: 9 Porches: PatioInterior Features
Exterior Video Surveillance Roof: Asphalt Appliances: Built-In Refrigerator,Dishwasher,Disposal,Dryer,Free-Standing Gas Range,Microwave,Range Hood,Washer -
Heating & Cooling
Cooling: Ceiling Fan(s),Central Air Heating: Forced Air Heating Fuel: Natural GasWater Heater
Natural Gas,Tankless
-
Building Information
Year Built: 2024 Building Stories: 1 Story Roof: Asphalt Foundation/Basement: Slab Architecture: Ranch,Brownstone -
Exterior Features
Lighting Construction: Brick,Stone -
Utility Features
Sewer: Sewer (Sewer-Sanitary) -
Water
Public (Municipal) Water Heat: Natural Gas,Tankless
-
Property Information
SQ ft: 1805 Subdivision: Brownstones/Main Bldg 5 Financing: Cash,Conventional
-
Listing Price Information
Original List Price: $799,900 -
Listing Information
Possession: Negotiable Legal Description: T3N, R11E, SEC 10 OAKLAND COUNTY CONDOMINIUM PLAN NO 2344 BROWNSTONES ON MAIN UNIT 9. BLDG 5 L 56296 P 1 8-26-21 FR 278-025
-
Tax Information
Annual Tax: $10,508 Parcel Number: 1510282009Terms/Deposits/Fees
Assoc Fee Freq: $Monthly -
Possession
Negotiable -
Legal Information
Legal Description: Section: T3N, R11E, SEC 10 OAKLAND COUNTY CONDOMINIUM PLAN NO 2344 BROWNSTONES ON MAIN UNIT 9. BLDG 5 L 56296 P 1 8-26-21 FR 278-025
-
Parking Information
Has Garage: Yes Garage Size: 1 Car Garage Description: Detached,Alley Access -
Multi-Unit Information
Road Frontage: Paved
-
School Information
School District: Rochester -
Utility Information
Water: Public (Municipal) Sewer: Sewer (Sewer-Sanitary)
How much is this property worth?
Curious about this home's true market value? Use our free Home Evaluation Tool to instantly get a personalized Comparative Market Analysis (CMA) report. Make smarter, data-driven decisions before you buy.

Nearby Home Value
| Address | Estimate | Bed | Bath | Sq. Ft | Lot Size |
|---|---|---|---|---|---|
| 930 Little Hill Ct , Rochester, MI, 48307 | $129,900 | 2 | 1.5 | 1,000 | 1,000 SqFt |
| 754 Ashley Circle , Rochester, MI, 48307 | $300,000 | 2 | 2.5 | 1,423 | 1,423 SqFt |
| 256 1st Street , Rochester, MI, 48307 | $239,500 | 2 | 1 | 950 | 950 SqFt |
| 731 E Bluff Court , Rochester, MI, 48307 | $475,000 | 4 | 3.5 | 2,097 | 2,097 SqFt |
| 1859 Flagstone Circle , Rochester, MI, 48307 | $256,900 | 2 | 2 | 1,338 | 1,338 SqFt |
| 1828 NE Flagstone Circl.., Rochester, MI, 48307 | $285,000 | 2 | 2 | 1,533 | 1,533 SqFt |
| 1668 Deepwood Circle , Rochester, MI, 48307 | $264,900 | 2 | 2 | 1,338 | 1,338 SqFt |
| 1637 Deepwood Circle , Rochester, MI, 48307 | $249,900 | 2 | 2 | 1,485 | 1,485 SqFt |
| 1368 Rock Valley Drive , Rochester, MI, 48307 | $534,900 | 3 | 2.5 | 2,239 | 2,239 SqFt |
| 2322 London Bridge Driv.., Rochester, MI, 48307 | $295,000 | 2 | 3 | 1,388 | 1,388 SqFt |
Similar Condos To 1221 N Main Street
Nearby For Sale

Disclosure: The accuracy of all information, regardless of source, is not guaranteed or warranted. All information should be independently verified. Any use of search facilities of data on the site, other than by a consumer looking to purchase real estate, is prohibited. IDX provided courtesy of Realcomp II Ltd., via ByOwner.com and REALCOMP, Copyright 2026 Realcomp II Ltd. Shareholders. REALTOR (R) licensed in the state of Michigan. The listing broker’s offer of compensation is made only to participants of the MLS where the listing is filed and to participants of any data share partner MLS.
ByOwner last updated this listing 07/25/2026 @ 12:05
More Cities with for Sale by Owner Homes
- Rochester Homes For Sale By Owner
- Shelby Twp Homes For Sale By Owner
- Troy Homes For Sale By Owner
- Auburn Hills Homes For Sale By Owner
- Utica Homes For Sale By Owner
- Sterling Heights Homes For Sale By Owner
- Oakland Homes For Sale By Owner
- Washington Homes For Sale By Owner
- Clawson Homes For Sale By Owner
- Birmingham Homes For Sale By Owner
- Orion Homes For Sale By Owner
- Pontiac Homes For Sale By Owner
- Macomb Homes For Sale By Owner
- Madison Heights Homes For Sale By Owner
- Lake Orion Homes For Sale By Owner
- Berkley Homes For Sale By Owner
- Bloomfield Hills Homes For Sale By Owner
- Royal Oak Homes For Sale By Owner
- Clinton Twp Homes For Sale By Owner
- Beverly Hills Homes For Sale By Owner
Homes around $799,900





Verify Your Email
Please enter the 6-digit verification code
sent to your email address.