

600 Central Avenue #346
Riverside, CA 92507

 1
1
Bed
 1
1
Bath
 822
822Sqft
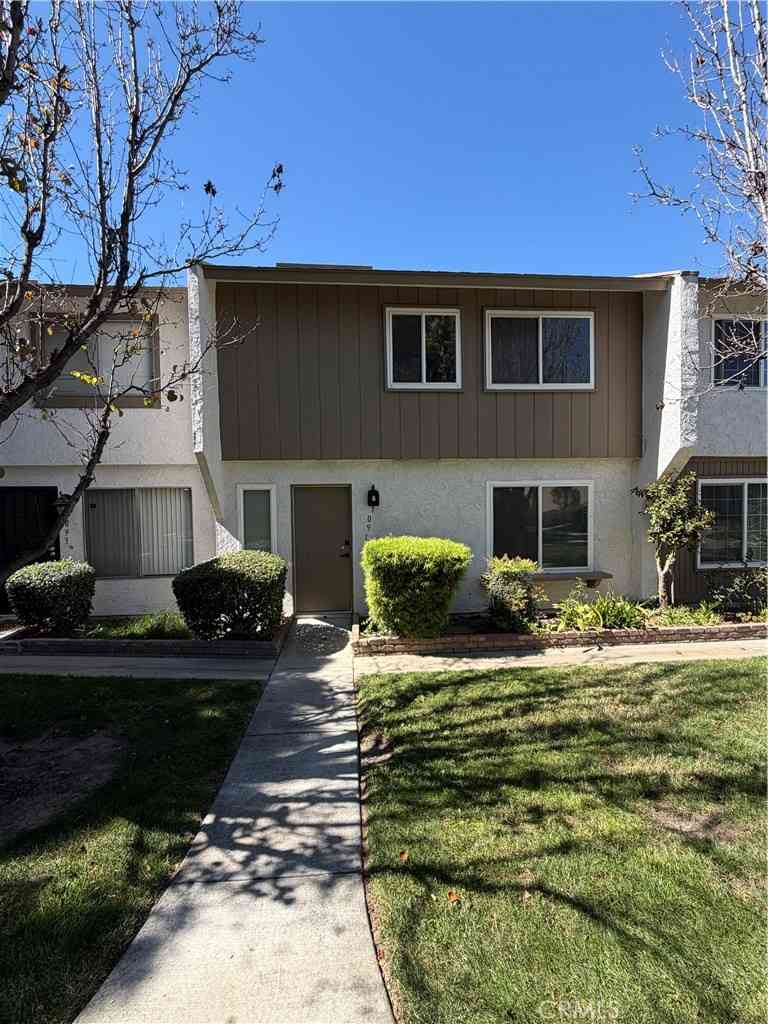
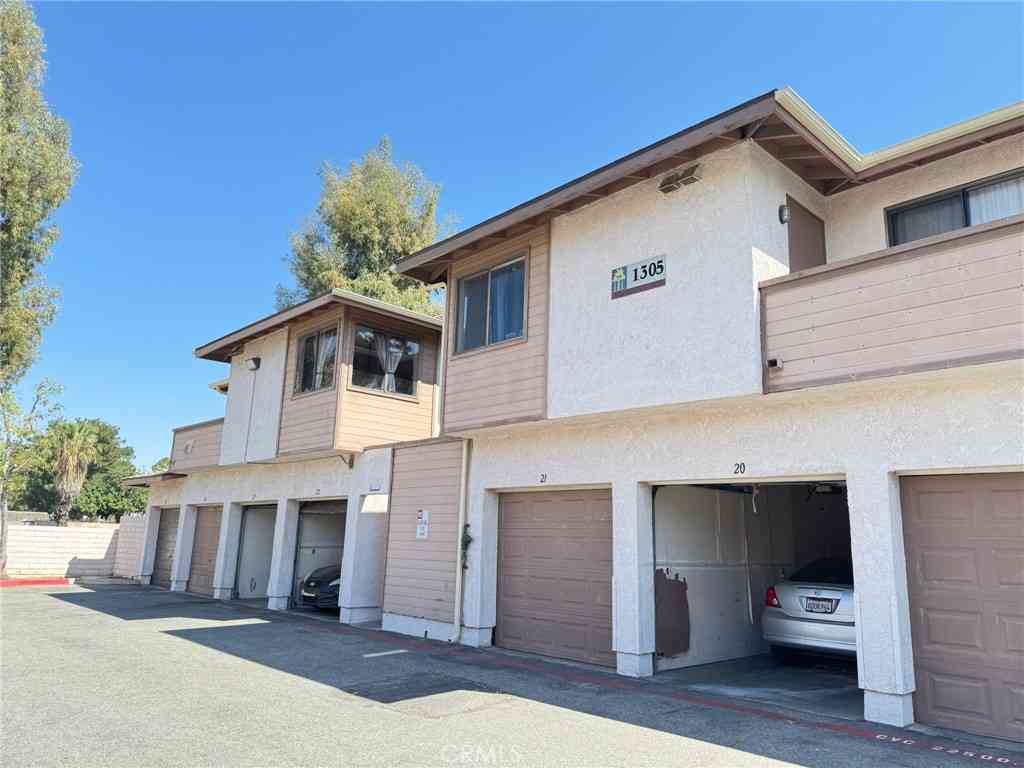
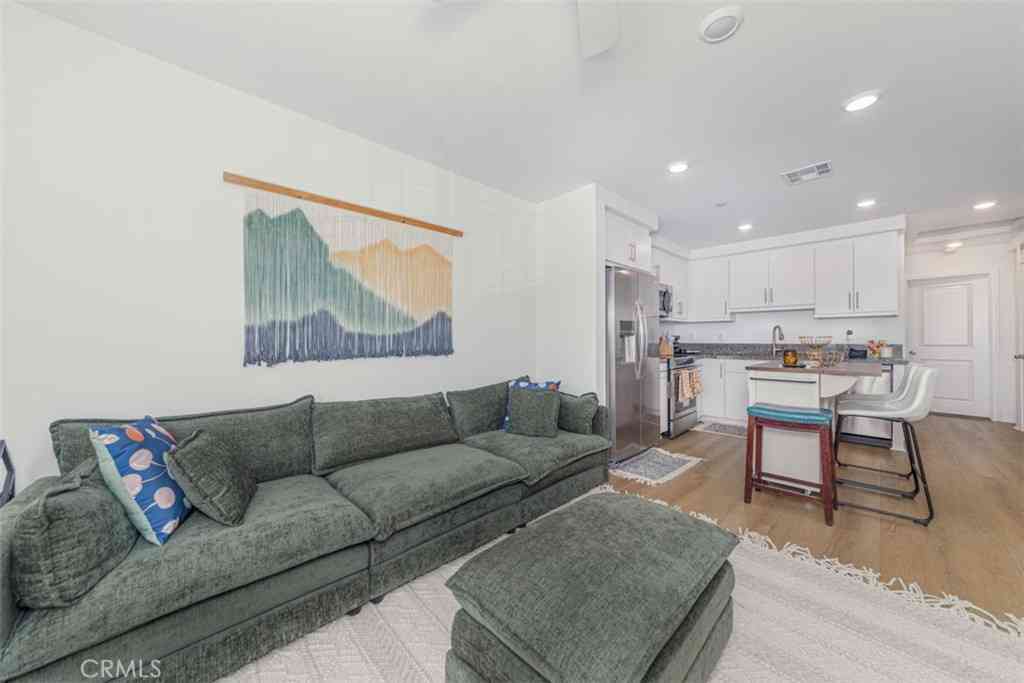
Peaceful Canyon Crest Living | Near UCR | Private Garage & Balcony. Welcome to the desirable Canyon Creek community, nestled within Riverside's sought-after Canyon Crest neighborhood. Tucked away in a peaceful and secluded area of the complex, this charming upper-level residence offers a rare combination of privacy, convenience, and natural beauty. Enjoy your morning coffee or unwind after a long day on your private balcony overlooking mature trees and natural surroundings, where the sounds of birds chirping create a truly tranquil setting. Inside, the home features a spacious living room with soaring ceilings, a generous dining area with picturesque views of nature, a functional galley kitchen, and abundant storage throughout. The oversized primary suite offers ample closet space and dire

 Property Details
 Map
Map
 Map
Map
What's Nearby
Nearby Areas
 Features
-
Bedroom Information
Total beds: 1Bathroom Information
Total Baths: 1 Full Baths: 1Roofing Information
CompositionFlooring Information
Carpet, Laminate, Tile -
Interior Features
Balcony, Ceiling Fan(s), Separate/Formal Dining Room, Laminate Counters, Recessed Lighting, All Bedrooms Up, Galley KitchenRoof: CompositionAppliances: Dishwasher, Gas Oven, Gas Range, Microwave, Refrigerator, Water HeaterLaundry Features: Common AreaWindow Features: Double Pane Windows -
Heating & Cooling
Has Heating: Yes Heating: Central Has Cooling: Yes Cooling: Central Air
-
Building Information
Year Built: 1980Construction Materials: Drywall, Wood SidingStories: 2Patio And Porch Features: DeckPool Features: Community, AssociationPrivate Pool: NoView: Neighborhood, Trees/WoodsAssociation Fee Frequency: Monthly -
Exterior Features
Exterior Features: Rain Gutters
-
Lot Information
Main Square Feet: 822 Lot Size Acres: 0.0189 Lot Size Source: Assessor Lot Size Square Feet: 822 Lot Description: 0-1 Unit/Acre
-
Listing Price Information
Listing Price: $330000Cash, Cash to New Loan, Conventional, 1031 Exchange
-
Tax Information
Parcel Number: 253341049 Tax Lot: 48
-
Virtual Tour
Parking Information
Parking Total: 1 Garage, Permit Required, One SpaceGarage Information
Has Garage: Yes Garage Space: 1Homeowners Association Information
Has Association: YesHOA: $405.00Association Amenities: Maintenance Grounds, Pool, Spa/Hot Tub, TrashCommunity Features: Suburban, Sidewalks, Pool
-
School Information
Elementary School: Emerson Junior High School: Senior High School: North -
Utility Information
Cable Available, Electricity Connected, Natural Gas Connected, Sewer Connected, Water Connected -
Location Information
Direction: Central ave to Canyon Creek Dr, L on Canyon Creek. Park in circular parking and walk over to #346 WaterSource: Public Security Features: Carbon Monoxide Detector(s),Smoke Detector(s)
How much is this property worth?
Curious about this home's true market value? Use our free Home Evaluation Tool to instantly get a personalized Comparative Market Analysis (CMA) report. Make smarter, data-driven decisions before you buy.

Nearby Home Value
| Address | Estimate | Bed | Bath | Sq. Ft | Lot Size |
|---|---|---|---|---|---|
| 7102 Olive Grove Street, Riverside, CA, 92507 | $499,999 | 3 | 2 | 1,567 | 1,567 SqFt |
| 7276 Olive Grove, Riverside, CA, 92507 | $475,000 | 3 | 3 | 1,286 | 1,286 SqFt |
| 7419 Olive Grove Street, Riverside, CA, 92507 | $482,500 | 3 | 2 | 1,257 | 1,257 SqFt |
| 7395 Olive Grove St, Riverside, CA, 92507 | $407,500 | 2 | 2 | 848 | 848 SqFt |
| 375 Central #55, Riverside, CA, 92507 | $377,000 | 1 | 1 | 740 | 740 SqFt |
| 2891 Canyon Crest #15, Riverside, CA, 92507 | $350,000 | 2 | 2 | 900 | 900 SqFt |
| 375 Central Avenue #83, Riverside, CA, 92507 | $339,000 | 1 | 1 | 740 | 740 SqFt |
| 375 Central Avenue #190, Riverside, CA, 92507 | $425,000 | 2 | 2 | 1,121 | 1,121 SqFt |
| 1110 W Blaine #107, Riverside, CA, 92507 | $360,000 | 2 | 2 | 840 | 840 SqFt |
| 585 Via Pueblo, Riverside, CA, 92507 | $748,000 | 3 | 4 | 2,336 | 2,336 SqFt |
Similar Condos To 600 Central Avenue #346
Nearby For Sale



The information being provided by Miami Association of REALTORS® is for the consumer's personal, non-commercial use. Any information relating to real estate for sale referenced on this web site comes from the Internet Data Exchange (IDX) program of the Miami Association of REALTORS®. The accuracy of all information is deemed reliable but not guaranteed and should be personally verified through personal inspection by and/or with the appropriate professionals. The data contained herein is copyrighted by Miami Association of REALTORS® and is protected by all applicable copyright laws. Any unauthorized dissemination of this information is in violation of copyright laws and is strictly prohibited. Copyright 2026 Miami Association of REALTORS®. All rights reserved.
ByOwner last updated this listing 07/29/2026 @ 09:17
More Cities with for Sale by Owner Homes
- Riverside Homes For Sale By Owner
- Grand Terrace Homes For Sale By Owner
- Bloomington Homes For Sale By Owner
- Colton Homes For Sale By Owner
- Loma Linda Homes For Sale By Owner
- Fontana Homes For Sale By Owner
- Rialto Homes For Sale By Owner
- Norco Homes For Sale By Owner
- Moreno Valley Homes For Sale By Owner
- San Bernardino Homes For Sale By Owner
- Redlands Homes For Sale By Owner
- Rancho Cucamonga Homes For Sale By Owner
- Highland Homes For Sale By Owner
- Corona Homes For Sale By Owner
- Jurupa Valley Homes For Sale By Owner
- Ontario Homes For Sale By Owner
- Perris Homes For Sale By Owner
- Devore Homes For Sale By Owner
- Mentone Homes For Sale By Owner
- Rimforest Homes For Sale By Owner
Homes around $330,000







Verify Your Email
Please enter the 6-digit verification code
sent to your email address.