
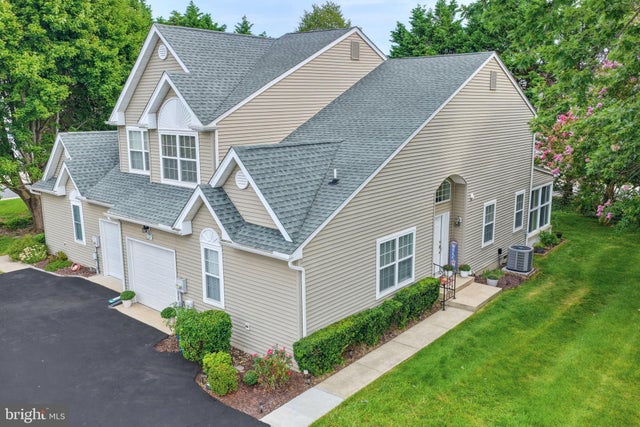
MLS: #DESU2117804, Listed By: SUSANNAH GRIFFIN, Long & Foster Real Estate, Inc., Source:Bright MLS
35 Lauras Way
REHOBOTH BEACH, DE 19971

 4
4
Bed
 3
3
Bath
 1,854
1,854Sqft
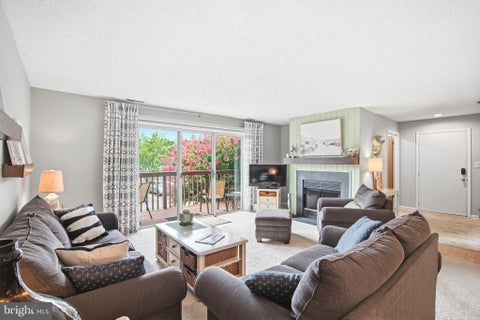
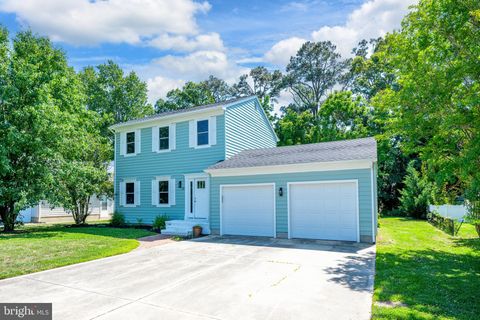
Welcome home to Sea Chase, a lovely townhome community in Rehoboth Beach. The perfect place to live, work and play in all seasons. Whether you're looking for a beach retreat or full-time residence, Sea Chase is perfectly situated just 3 miles to the ocean and only minutes to outstanding shopping, award-winning dining, breweries, activities and amenities galore. This 4 bed, 2.5 bath home is a perfect opportunity to start your beach lifestyle today. As you enter the light filled foyer you will enjoy the intuitive layout of both private and common spaces. Conveniently located to the left of the foyer is the primary bedroom with en-suite and walk-in closet. This main level primary owner’s suite provides the luxury of optional single level living complete with convenient walk-in tub/shower. Th


 Property Details
 Map
Map
 Map
Map
What's Nearby
Nearby Areas
 Features
-
Bedroom Information
Total beds: 4Bathroom Information
Total Baths: 3 Full Baths: 2 Half Baths: 1Room Information
Basement: Crawl Space -
Flooring Information
Laminate, Carpet -
Roofing Information
Shingle -
Interior Features
Roof: Shingle Appliances: Cooktop, Electric Water Heater, Dishwasher, Disposal, Dryer, Refrigerator, Washer, Microwave Laundry Features: Main Level -
Heating & Cooling
Has Heating: Yes Heating: Electric, Heat Pump Has Cooling: Yes Cooling: Central Air, Electric
-
Building Information
Year Built: 1999 Building Area Total: 1854 Construction Materials: Frame, Vinyl Siding Pool Features: Community Private Pool: No
-
Lot Information
Lot Dimensions: 0.00 x 0.00Property Information
Subdivision: SEA CHASE Source Property Type: Residential Postal Code Plus 4: 9593 Property SubType: Condominium Levels: Two Property Age: 27
-
Listing Price Information
Listing Price: $449000
-
Tax Information
Parcel Number: 334-12.00-124.02-32 Tax Year: 2026 Annual Tax: $920
-
Parking Information
Parking Total: 3 Garage Door Opener, Garage, Driveway, Inside Entrance, AttachedGarage Information
Has Garage: Yes Has Attached Garage: Yes Garage Space: 1 Pets Allowed: YesHomeowners Association InformationIncluded Fees: Insurance, Pest Control, Snow Removal, Trash, Maintenance Structure Community Features: Pool
-
School Information
Elementary School: REHOBOTHJunior High School: BEACONSenior High School: CAPE HENLOPEN -
Location Information
Direction: From Rt 1 S turn R onto Old Landing Rd. then then R into Sea Chase. Inside the community, take the first R on Leighs Way and at the end of the street go R onto Laura's Way. Unit in cul-de-sac at end of Lauras Way. WaterSource: Public
How much is this property worth?
Curious about this home's true market value? Use our free Home Evaluation Tool to instantly get a personalized Comparative Market Analysis (CMA) report. Make smarter, data-driven decisions before you buy.

Nearby Home Value
| Address | Estimate | Bed | Bath | Sq. Ft | Lot Size |
|---|---|---|---|---|---|
| 307 S Boardwalk #203, Rehoboth Beach, DE, 19971 | $699,000 | -- | 1 | 504 | 0.76 Acre |
| 12 Wilmington Avenue #2, Rehoboth Beach, DE, 19971 | $425,000 | -- | 1 | 320 | -- |
| 12 Wilmington Avenue #7, Rehoboth Beach, DE, 19971 | $1,550,000 | 3 | 2 | 1,521 | -- |
| 1 Virginia Avenue #512, Rehoboth Beach, DE, 19971 | $975,000 | 1 | 1 | 540 | -- |
| 8 Olive Avenue #102, Rehoboth Beach, DE, 19971 | $599,000 | -- | 1 | -- | -- |
| 50 Wilmington Avenue #103, Rehoboth Beach, DE, 19971 | $895,000 | 2 | 2 | 1,350 | -- |
| 49 Maryland Avenue #A, Rehoboth Beach, DE, 19971 | $724,000 | 2 | 1 | 717 | -- |
| 21 Ocean Dr #904, Rehoboth Beach, DE, 19971 | $1,720,000 | 2 | 2 | 1,197 | -- |
| 223 Country Club Drive .., Rehoboth Beach, DE, 19971 | $809,000 | 2 | 3 | 1,050 | -- |
| 409 Rehoboth Avenue #20, Rehoboth Beach, DE, 19971 | $529,000 | 1 | 1 | 588 | -- |
Similar Condos To 35 Lauras Way
Nearby For Sale
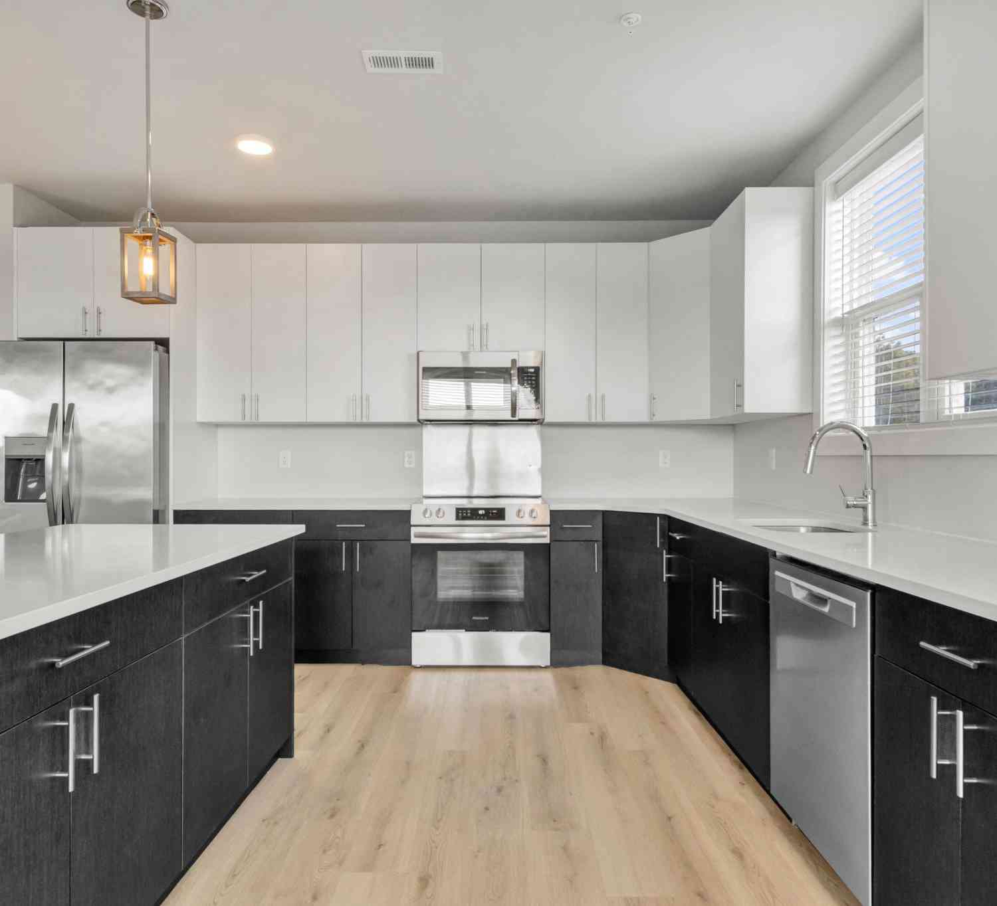
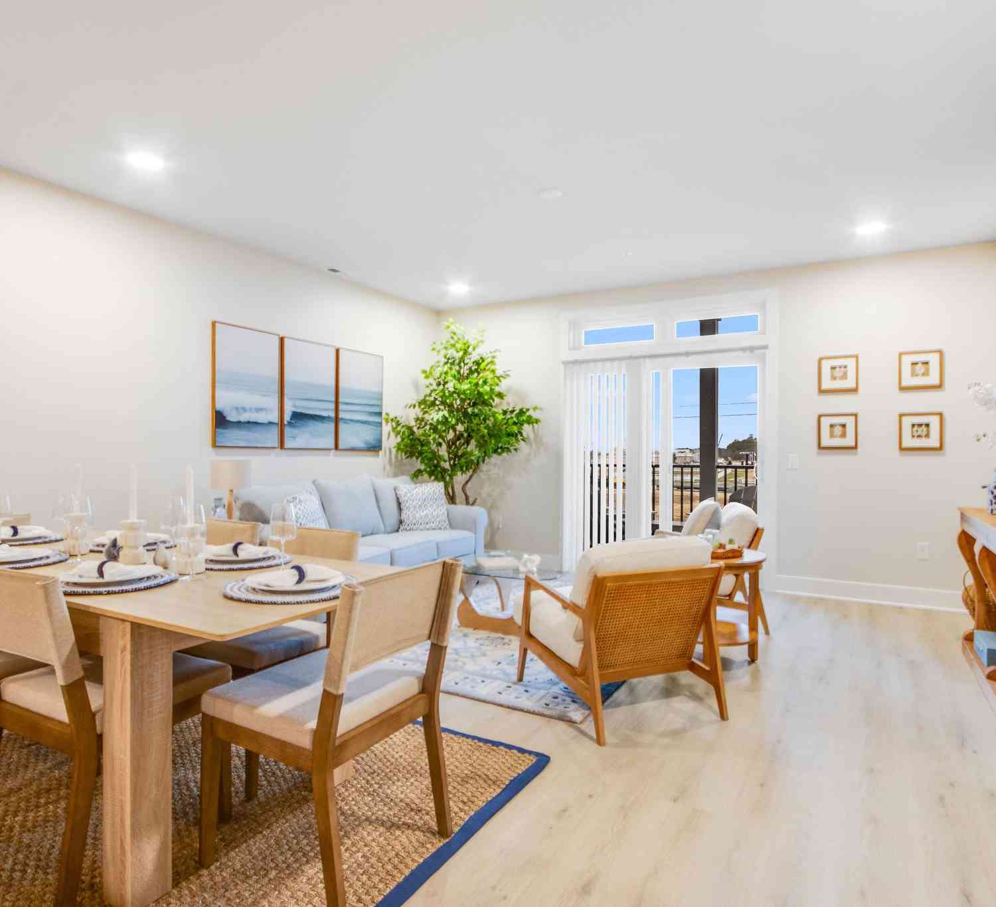
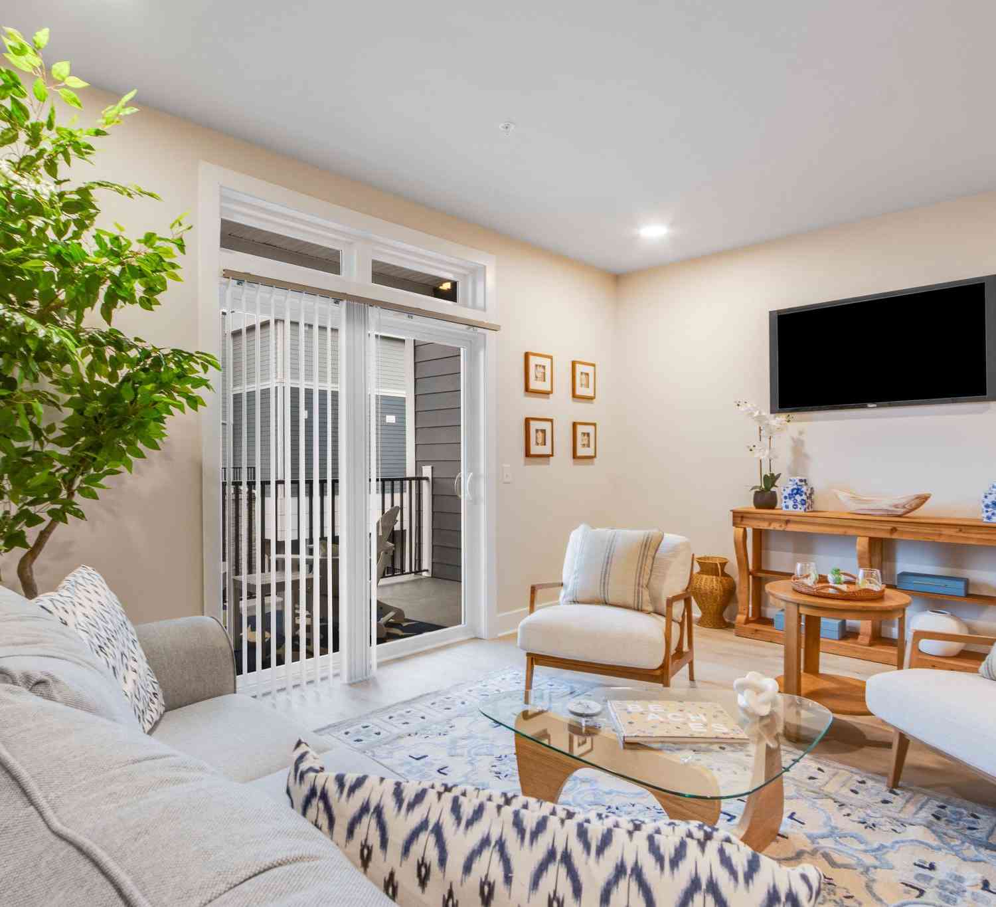
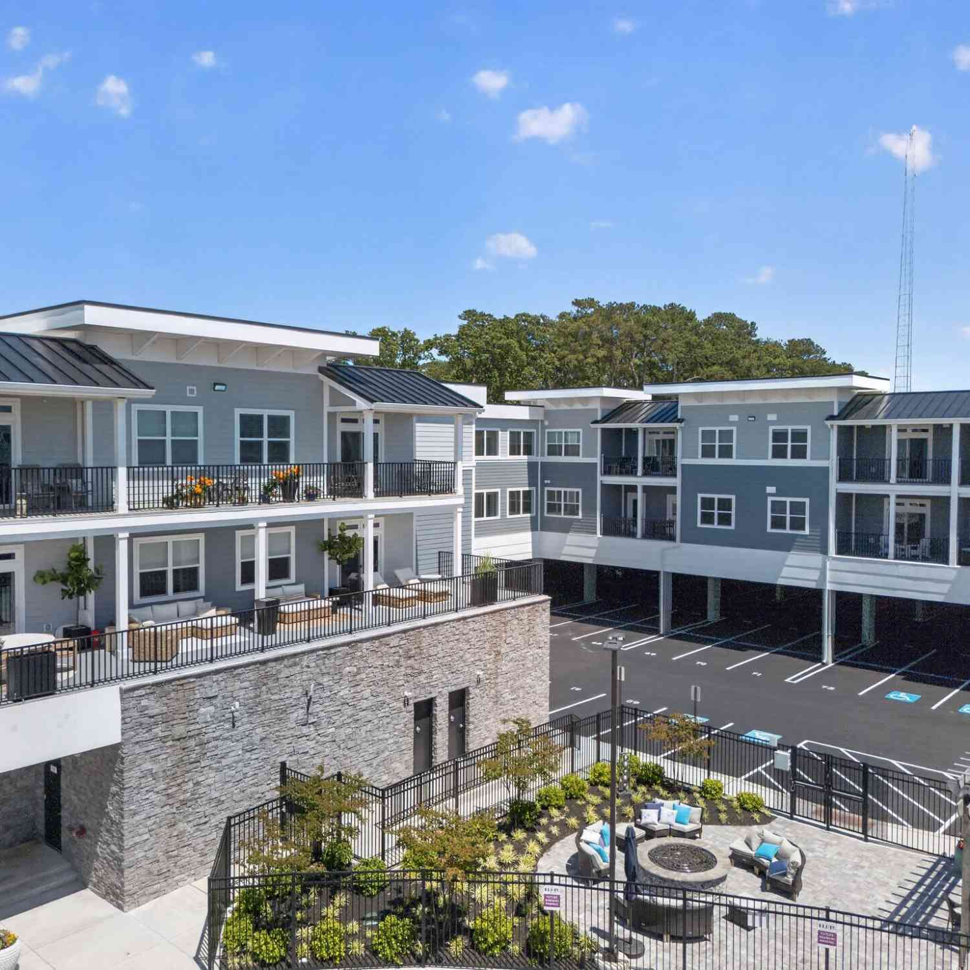
The data relating to real estate for sale on this website appears in part through the BRIGHT Internet Data Exchange program, a voluntary cooperative exchange of property listing data between licensed real estate brokerage firms in which ByOwner participates, and is provided by BRIGHT through a licensing agreement. The information provided by this website is for the personal, non-commercial use of consumers and may not be used for any purpose other than to identify prospective properties consumers may be interested in purchasing. Some properties which appear for sale on this website may no longer be available because they are under contract, have closed or are no longer being offered for sale. Information Deemed Reliable But Not Guaranteed. Copyright © 2026 Bright MLS. All rights reserved.
ByOwner last updated this listing 09/01/2026 @ 12:48
More Cities with for Sale by Owner Homes
- Rehoboth Beach Homes For Sale By Owner
- Lewes Homes For Sale By Owner
- Harbeson Homes For Sale By Owner
- Millville Homes For Sale By Owner
- Long Neck Homes For Sale By Owner
- Millsboro Homes For Sale By Owner
- Milton Homes For Sale By Owner
- Ocean View Homes For Sale By Owner
- Bethany Beach Homes For Sale By Owner
- Dagsboro Homes For Sale By Owner
- Frankford Homes For Sale By Owner
- Ellendale Homes For Sale By Owner
- Cape May Point Homes For Sale By Owner
- Georgetown Homes For Sale By Owner
- Selbyville Homes For Sale By Owner
- Fenwick Island Homes For Sale By Owner
- Cape May Homes For Sale By Owner
- Lincoln Homes For Sale By Owner
- Villas Homes For Sale By Owner
- Bishopville Homes For Sale By Owner
Homes around $449,000










Verify Your Email
Please enter the 6-digit verification code
sent to your email address.
Verify Your Phone Number
Please enter the 6-digit verification code
sent to your mobile phone.