
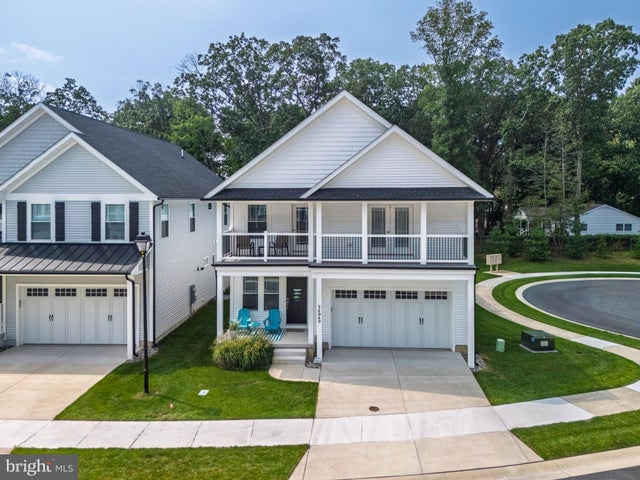
MLS: #DESU2119434, Listed By: Michael C Dunning, BHHS Fox & Roach-Christiana, Source:Bright MLS
34049 Aggies Way
REHOBOTH BEACH, DE 19971

 4
4
Bed
 4
4
Bath
 2,456
2,456Sqft
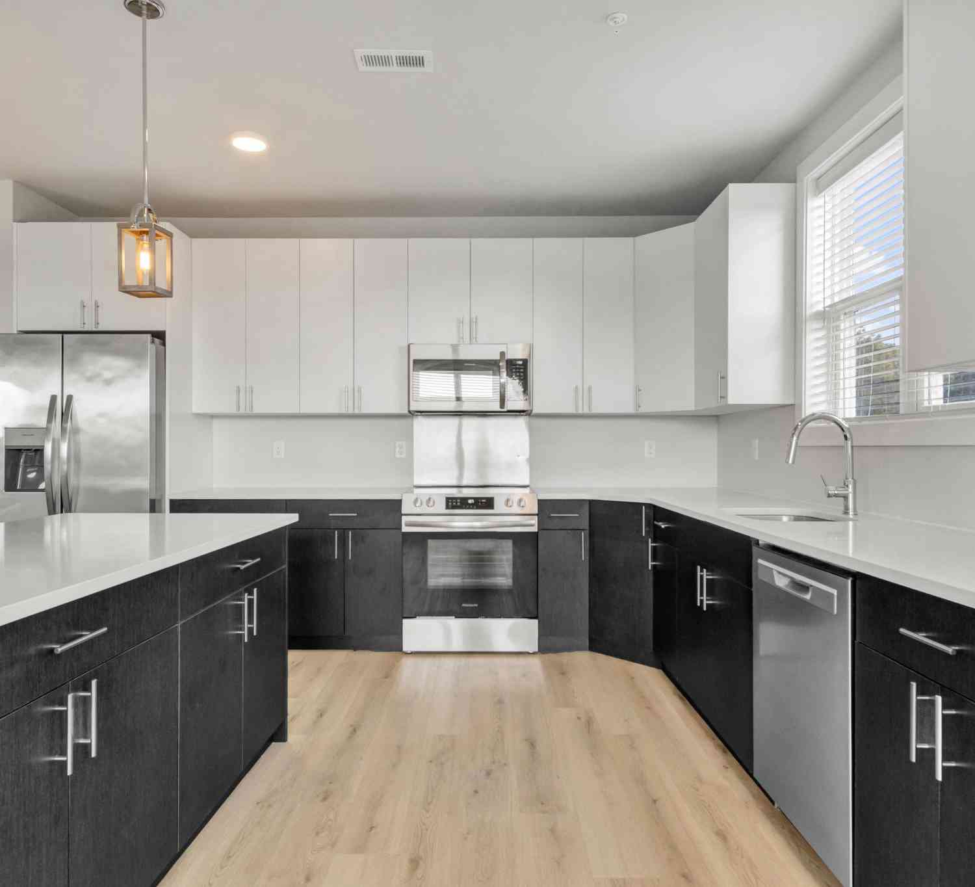
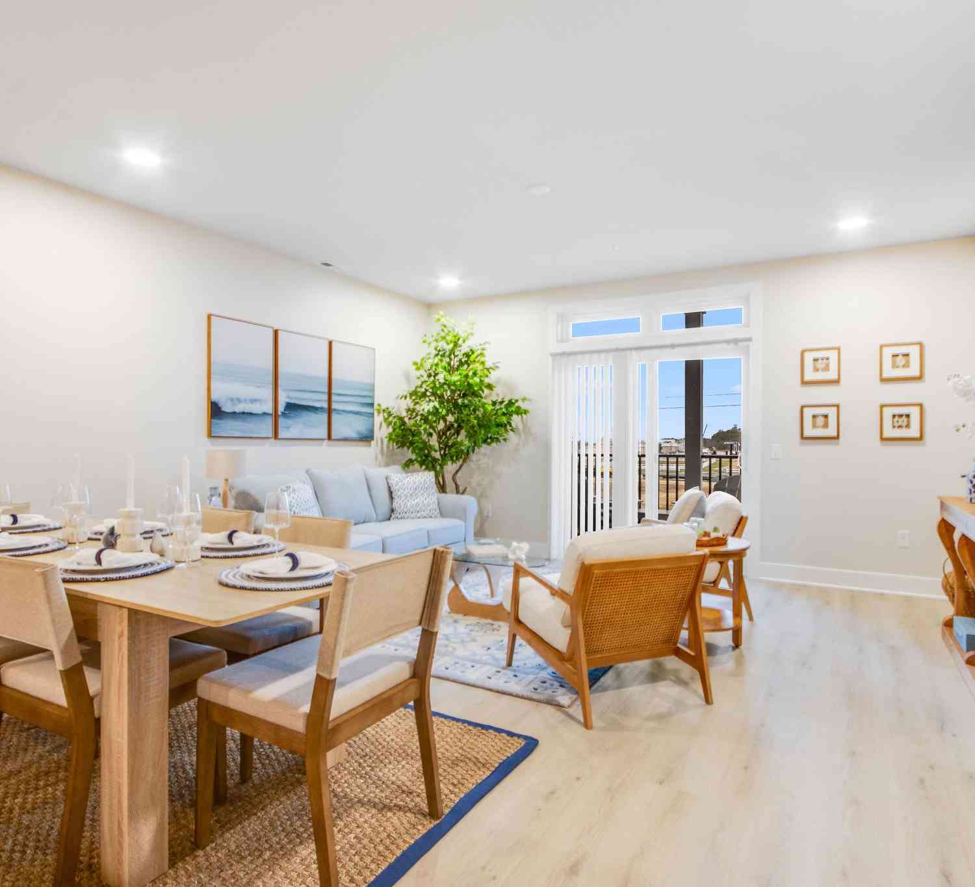
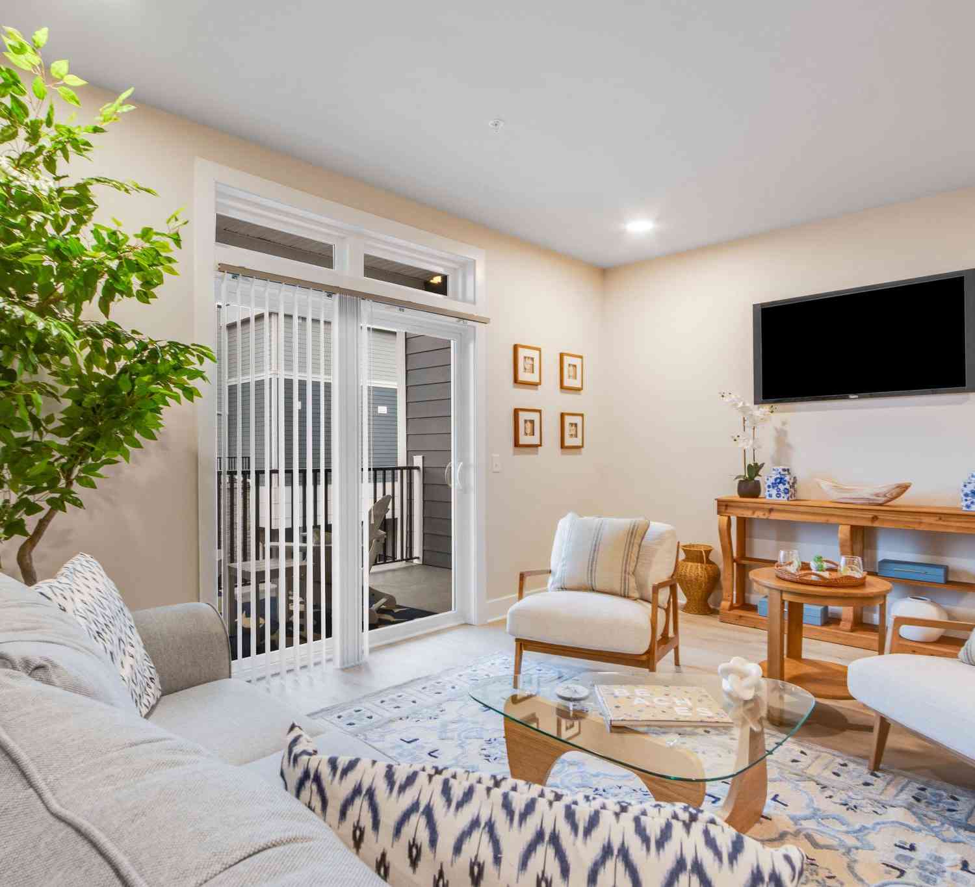
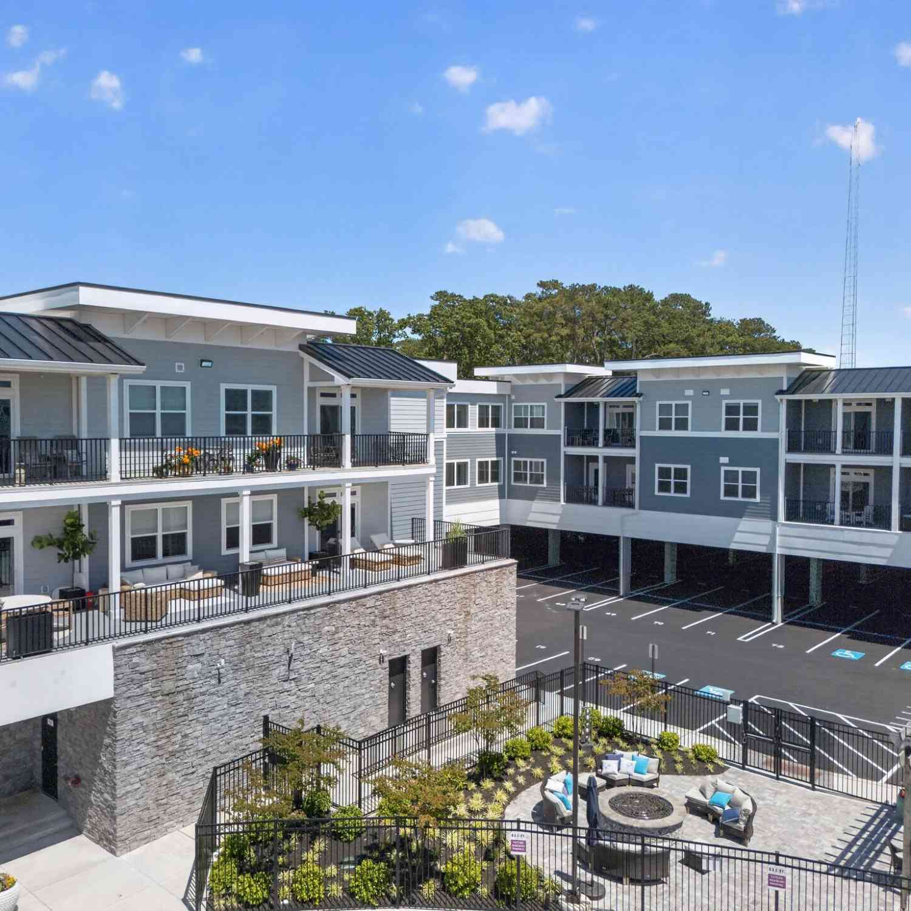
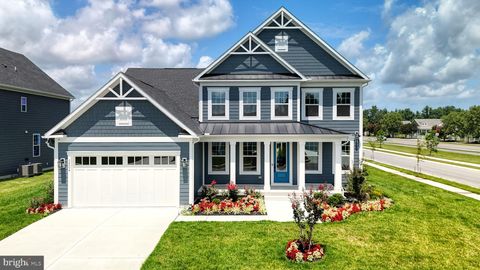
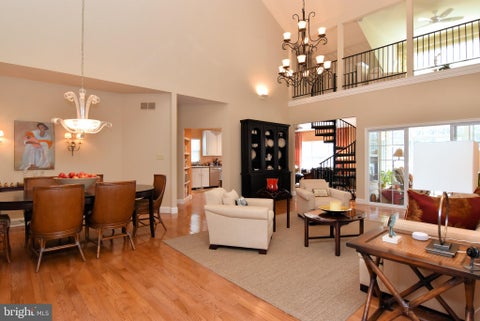
Discover the epitome of luxury living in this stunning detached Carriage House located in the prestigious McKinney\'s Grove. Built in 2023, this exquisite residence boasts 4 spacious bedrooms and 3.5 elegantly appointed bathrooms, designed for both comfort and sophistication. Step inside to an open floor plan that seamlessly blends style and functionality. The gourmet kitchen is a chef\'s dream, featuring a six-burner stove, stainless steel appliances, and a generous island perfect for entertaining. Enjoy casual meals in the inviting kitchen island or host dinner parties in the open dining space, all illuminated by recessed lighting that enhances the ambiance. Retreat to the primary suite, complete with a luxurious walk-in closet and a spa-like bathroom featuring a walk-in shower. Cozy up

 Property Details
 Map
Map
 Map
Map
What's Nearby
Nearby Areas
 Features
-
Bedroom Information
Total beds: 4Bathroom Information
Total Baths: 4 Full Baths: 3 Half Baths: 1Room Information
Rooms Total: 8 Basement: Crawl Space -
Flooring Information
Carpet, Wood -
Roofing Information
Asbestos Shingle -
Interior Features
Eat-in Kitchen, Kitchen Island, Pantry, Recessed Lighting, Walk-In Closet(s), Open Floorplan Roof: Asbestos Shingle Appliances: Cooktop, Gas Water Heater, Dishwasher, Disposal, Exhaust Fan, Ice Maker, Range Hood, Refrigerator, Stainless Steel Appliance(s), Microwave, Tankless Water Heater Laundry Features: Main Level -
Heating & Cooling
Has Heating: Yes Heating: Exhaust Fan, Electric, Heat Pump Has Cooling: Yes Cooling: Central Air, Electric
-
Building Information
Year Built: 2023 Building Area Total: 2456 Construction Materials: Vinyl Siding Patio And Porch Features: Enclosed, Porch Pool Features: None Private Pool: No -
Exterior Features
Exterior Features: Balcony
-
Property Information
Subdivision: MCKINNEY'S GROVE Source Property Type: Residential Postal Code Plus 4: 6226 Property SubType: Condominium Direction Faces: East Levels: Two Property Age: 3
-
Listing Price Information
Listing Price: $949900
-
Tax Information
Parcel Number: 334-13.00-27.00-13 Tax Year: 2026 Annual Tax: $1512
-
Parking Information
Parking Total: 4 Garage, Driveway, AttachedGarage Information
Has Garage: Yes Has Attached Garage: Yes Garage Space: 2 Pets Allowed: YesHomeowners Association InformationIncluded Fees: Snow Removal, Trash, Maintenance Grounds Association Amenities: Picnic Area Community Features: Sidewalks, Street Lights
-
School Information
Elementary School:Junior High School:Senior High School: CAPE HENLOPEN -
Utility Information
Propane -
Location Information
Direction: Rt 1 to Munchy Branch Road, to McKinney's Grove on your left. Last home om your left. Mc WaterSource: Public Security Features: Security Lights
How much is this property worth?
Curious about this home's true market value? Use our free Home Evaluation Tool to instantly get a personalized Comparative Market Analysis (CMA) report. Make smarter, data-driven decisions before you buy.

Nearby Home Value
| Address | Estimate | Bed | Bath | Sq. Ft | Lot Size |
|---|---|---|---|---|---|
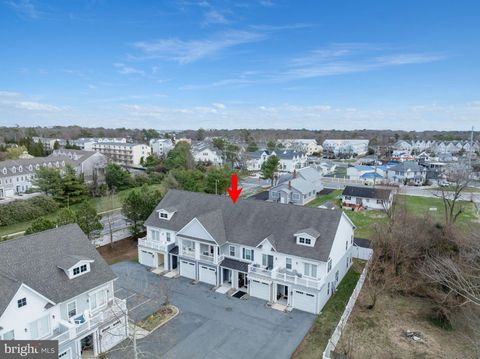
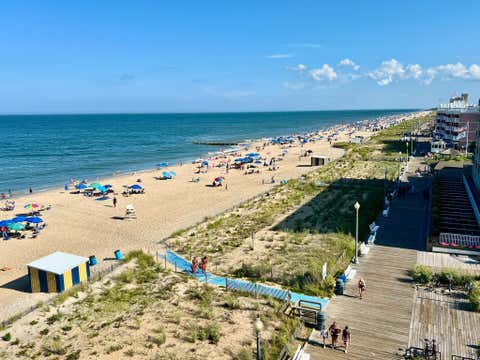
| 307 S Boardwalk #203, Rehoboth Beach, DE, 19971 | $699,000 | -- | 1 | 504 | 0.76 Acre |
| 12 Wilmington Avenue #2, Rehoboth Beach, DE, 19971 | $425,000 | -- | 1 | 320 | -- |
| 12 Wilmington Avenue #7, Rehoboth Beach, DE, 19971 | $1,550,000 | 3 | 2 | 1,521 | -- |
| 1 Virginia Avenue #512, Rehoboth Beach, DE, 19971 | $975,000 | 1 | 1 | 540 | -- |
| 8 Olive Avenue #102, Rehoboth Beach, DE, 19971 | $599,000 | -- | 1 | -- | -- |
| 50 Wilmington Avenue #103, Rehoboth Beach, DE, 19971 | $895,000 | 2 | 2 | 1,350 | -- |
| 49 Maryland Avenue #A, Rehoboth Beach, DE, 19971 | $724,000 | 2 | 1 | 717 | -- |
| 21 Ocean Dr #904, Rehoboth Beach, DE, 19971 | $1,720,000 | 2 | 2 | 1,197 | -- |
| 409 Rehoboth Avenue #20, Rehoboth Beach, DE, 19971 | $529,000 | 1 | 1 | 588 | -- |
| 22775 Keel Court #15, Rehoboth Beach, DE, 19971 | $1,749,990 | 5 | 6 | 3,789 | -- |
Similar Condos To 34049 Aggies Way
Nearby For Sale

The data relating to real estate for sale on this website appears in part through the BRIGHT Internet Data Exchange program, a voluntary cooperative exchange of property listing data between licensed real estate brokerage firms in which ByOwner participates, and is provided by BRIGHT through a licensing agreement. The information provided by this website is for the personal, non-commercial use of consumers and may not be used for any purpose other than to identify prospective properties consumers may be interested in purchasing. Some properties which appear for sale on this website may no longer be available because they are under contract, have closed or are no longer being offered for sale. Information Deemed Reliable But Not Guaranteed. Copyright © 2026 Bright MLS. All rights reserved.
ByOwner last updated this listing 09/02/2026 @ 01:34
More Cities with for Sale by Owner Homes
- Rehoboth Beach Homes For Sale By Owner
- Lewes Homes For Sale By Owner
- Harbeson Homes For Sale By Owner
- Millville Homes For Sale By Owner
- Long Neck Homes For Sale By Owner
- Millsboro Homes For Sale By Owner
- Milton Homes For Sale By Owner
- Ocean View Homes For Sale By Owner
- Bethany Beach Homes For Sale By Owner
- Dagsboro Homes For Sale By Owner
- Frankford Homes For Sale By Owner
- Ellendale Homes For Sale By Owner
- Cape May Point Homes For Sale By Owner
- Georgetown Homes For Sale By Owner
- Selbyville Homes For Sale By Owner
- Fenwick Island Homes For Sale By Owner
- Cape May Homes For Sale By Owner
- Lincoln Homes For Sale By Owner
- Villas Homes For Sale By Owner
- Bishopville Homes For Sale By Owner
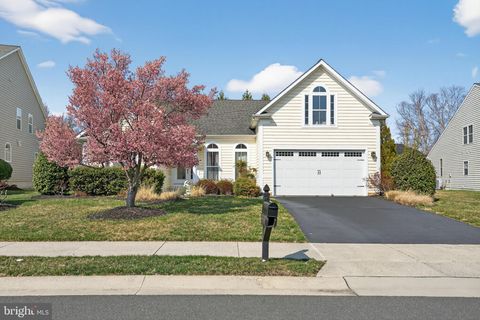
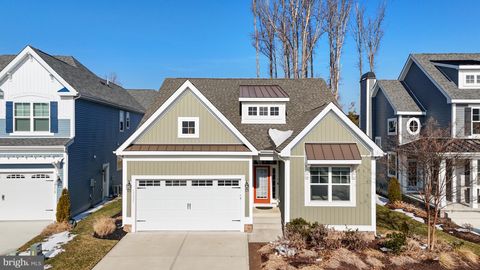
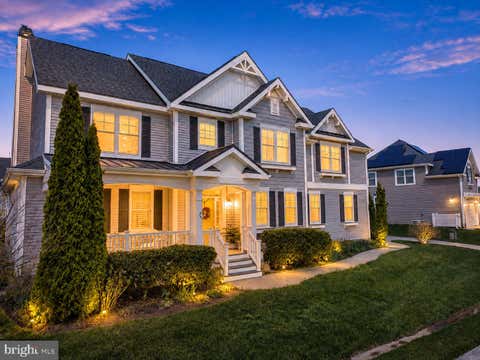
Homes around $949,900










Verify Your Email
Please enter the 6-digit verification code
sent to your email address.
Verify Your Phone Number
Please enter the 6-digit verification code
sent to your mobile phone.