

11 Via Capri #47
Rancho Palos Verdes, CA 90275

 4
4
Bed
 3
3
Bath
 2,309
2,309Sqft
264,416Sqft(Lot)
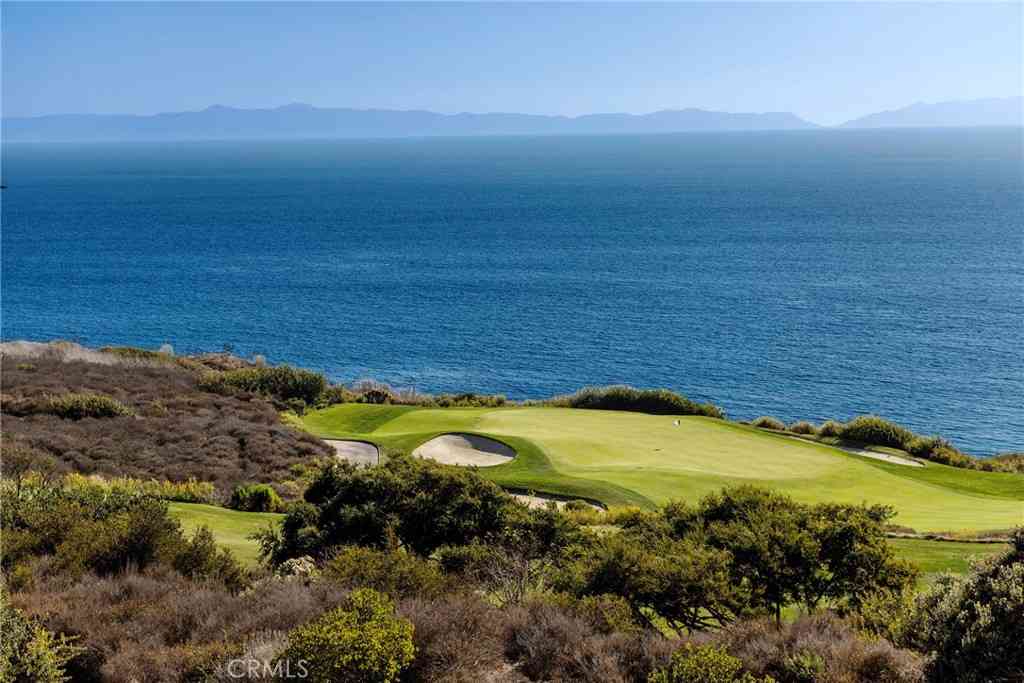
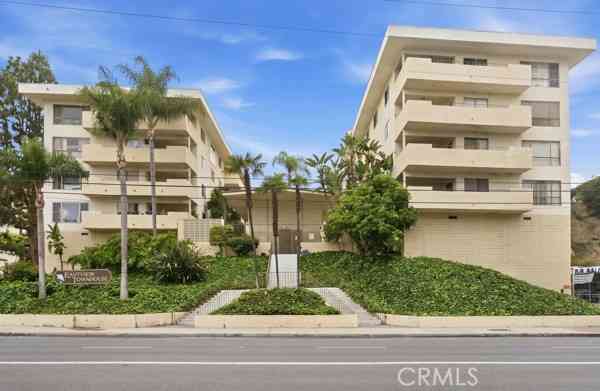
** WOW, HOW ABOUT WAKING UP TO THIS GORGEOUS OCEAN VEIW WITH A VIEW OF THE INVITING COMMUNITY POOL/SPA EVERY MORNING ! ** Welcome to the Gated Villa Capri's easy living where every day will warm your heart ** Set your sights on this 4-Bd, 3-Baths, (1-Full & 2-3/4) Condo with 2,309sf of living space** Bottom Floor Features: Start with entry to this home which greets guests or a welcome home ambiance! You will find down the hall the Master Suite with a cozy Fireplace, a walk-in Closet & a Slider to an outside space * What a View to enjoy! There is room for a sitting/reading retreat or an office area for easy computer work, etc. * The Master Bath contains Double Sinks, an individual Shower & Spa Tub. On the same floor are 2 more spacious bedroom and a 3/4 Bath. * Walk up a short flight of st

 Property Details
 Map
Map
 Map
Map
What's Nearby
Nearby Areas
 Features
-
Bedroom Information
Total beds: 4Bathroom Information
Total Baths: 3 Full Baths: 3Roofing Information
SpanishTileFlooring Information
Carpet, Tile -
Interior Features
Balcony, BreakfastArea, BlockWalls, CeramicCounters, SeparateFormalDiningRoom, EatInKitchen, HighCeilings, MultipleStaircases, OpenFloorplan, Storage, TileCounters, MainLevelPrimary, WalkInPantryRoof: SpanishTileAppliances: Dishwasher, GasCooktop, Disposal, GasOven, GasWaterHeater, Microwave, Refrigerator, RangeHood, TrashCompactor, Dryer, WasherLaundry Features: WasherHookup, GasDryerHookup, Inside, LaundryRoomWindow Features: Blinds, DoublePaneWindows, PlantationShutters, Screens -
Heating & Cooling
Has Heating: Yes Heating: Central, ForcedAir, Fireplaces, NaturalGas Has Cooling: Yes Cooling: CentralAir
-
Building Information
Year Built: 1989Construction Materials: StuccoStories: 2Patio And Porch Features: Concrete, PatioPool Features: Community, Fenced, InGround, AssociationPrivate Pool: NoView: Coastline, Ocean, PoolAssociation Fee Frequency: Monthly -
Exterior Features
Exterior Features: Lighting
-
Lot Information
Lot Dimensions: 264416 Main Square Feet: 264416 Lot Size Acres: 264416 Lot Size Source: Assessor Lot Description: FrontYard,Greenbelt,NearPark
-
Listing Price Information
Listing Price: $1275000CashToNewLoan
-
Tax Information
Parcel Number: 7573001063 Tax Lot: 1
-
Virtual Tour
Parking Information
Parking Total: 2 DirectAccess, DoorSingle, Driveway, Garage, OneSpaceGarage Information
Has Garage: Yes Has Attached Garage: Yes Garage Space: 2Homeowners Association Information
Has Association: YesHOA: $821.00Association Amenities: MaintenanceGrounds, Insurance, Pool, SpaHotTub, TrashCommunity Features: Curbs, Gated, Park, Pool
-
Utility Information
CableAvailable, ElectricityNotAvailable, NaturalGasConnected, SewerConnected, WaterConnected -
Location Information
Direction: East of PV Dr., West off Hawthorne WaterSource: Public Security Features: CarbonMonoxideDetectors,FireDetectionSystem,GatedCommunity,KeyCardEntry,SmokeDetectors
How much is this property worth?
Curious about this home's true market value? Use our free Home Evaluation Tool to instantly get a personalized Comparative Market Analysis (CMA) report. Make smarter, data-driven decisions before you buy.

Nearby Home Value
| Address | Estimate | Bed | Bath | Sq. Ft | Lot Size |
|---|---|---|---|---|---|
| 1833 Caddington Drive #70, Rancho Palos Verdes, CA, 90275 | $699,900 | 3 | 2 | 1,282 | 1,282 SqFt |
| 29641 S Western Avenue .., Rancho Palos Verdes, CA, 90275 | $459,500 | 2 | 2 | 1,207 | 1,207 SqFt |
| 29641 S Western Ave #110, Rancho Palos Verdes, CA, 90275 | $635,000 | 3 | 2 | 1,577 | 1,577 SqFt |
| 3200 La Rotonda Drive #.., Rancho Palos Verdes, CA, 90275 | $1,199,000 | 2 | 2 | 1,373 | 1,373 SqFt |
| 3200 La Rotonda Drive #.., Rancho Palos Verdes, CA, 90275 | $1,225,000 | 2 | 2 | 1,373 | 1,373 SqFt |
| 5630 Ravenspur #209, Rancho Palos Verdes, CA, 90275 | $609,000 | 2 | 2 | 1,096 | 1,096 SqFt |
| 28220 Highridge #204, Rancho Palos Verdes, CA, 90275 | $960,000 | 2 | 3 | 1,220 | 1,220 SqFt |
| 27926 Ridgecove Court, Rancho Palos Verdes, CA, 90275 | $698,000 | 2 | 2 | 1,159 | 1,159 SqFt |
| 6542 Ocean Crest, Rancho Palos Verdes, CA, 90275 | $879,000 | 2 | 2 | 1,068 | 1,068 SqFt |
| 6542 Ocean Crest #D207, Rancho Palos Verdes, CA, 90275 | $619,000 | 1 | 1 | 778 | 778 SqFt |
Similar Condos To 11 Via Capri #47
Nearby For Sale




The information being provided by Miami Association of REALTORS® is for the consumer's personal, non-commercial use. Any information relating to real estate for sale referenced on this web site comes from the Internet Data Exchange (IDX) program of the Miami Association of REALTORS®. The accuracy of all information is deemed reliable but not guaranteed and should be personally verified through personal inspection by and/or with the appropriate professionals. The data contained herein is copyrighted by Miami Association of REALTORS® and is protected by all applicable copyright laws. Any unauthorized dissemination of this information is in violation of copyright laws and is strictly prohibited. Copyright 2026 Miami Association of REALTORS®. All rights reserved.
ByOwner last updated this listing 08/27/2026 @ 16:30
More Cities with for Sale by Owner Homes
- Rancho Palos Verdes Homes For Sale By Owner
- Palos Verdes Peninsula Homes For Sale By Owner
- Rolling Hills Homes For Sale By Owner
- Palos Verdes Estates Homes For Sale By Owner
- Lomita Homes For Sale By Owner
- San Pedro Homes For Sale By Owner
- Harbor City Homes For Sale By Owner
- Redondo Beach Homes For Sale By Owner
- Torrance Homes For Sale By Owner
- Wilmington Homes For Sale By Owner
- Carson Homes For Sale By Owner
- Hermosa Beach Homes For Sale By Owner
- Manhattan Beach Homes For Sale By Owner
- Lawndale Homes For Sale By Owner
- Gardena Homes For Sale By Owner
- Long Beach Homes For Sale By Owner
- El Segundo Homes For Sale By Owner
- Compton Homes For Sale By Owner
- Signal Hill Homes For Sale By Owner
- Inglewood Homes For Sale By Owner
Homes around $1,275,000







Verify Your Email
Please enter the 6-digit verification code
sent to your email address.
Verify Your Phone Number
Please enter the 6-digit verification code
sent to your mobile phone.