

141 Graze Way
Rancho Mission Viejo, CA 92694

 3
3
Bed
 4
4
Bath
 1,661
1,661Sqft
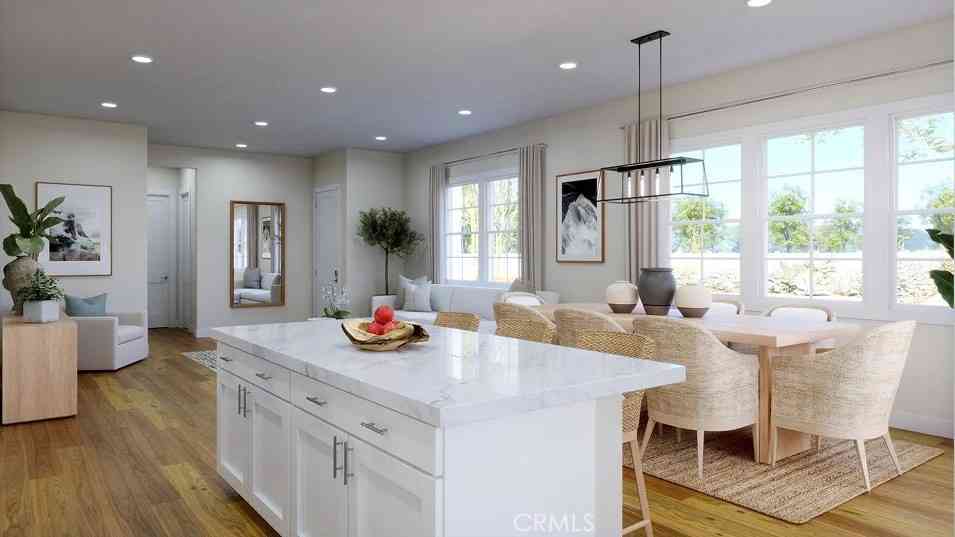
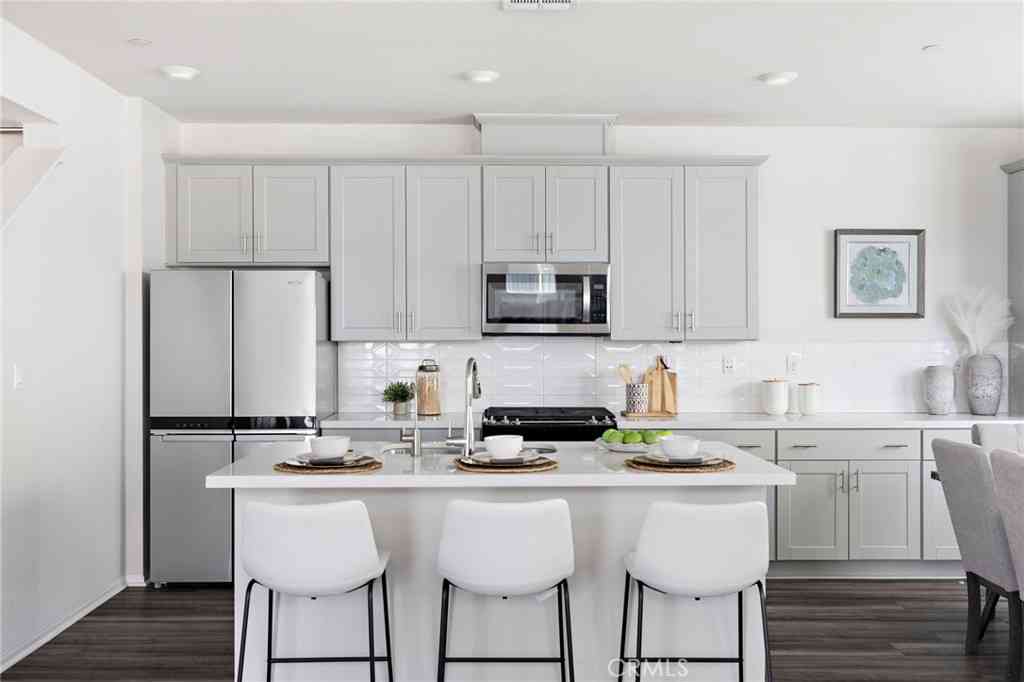
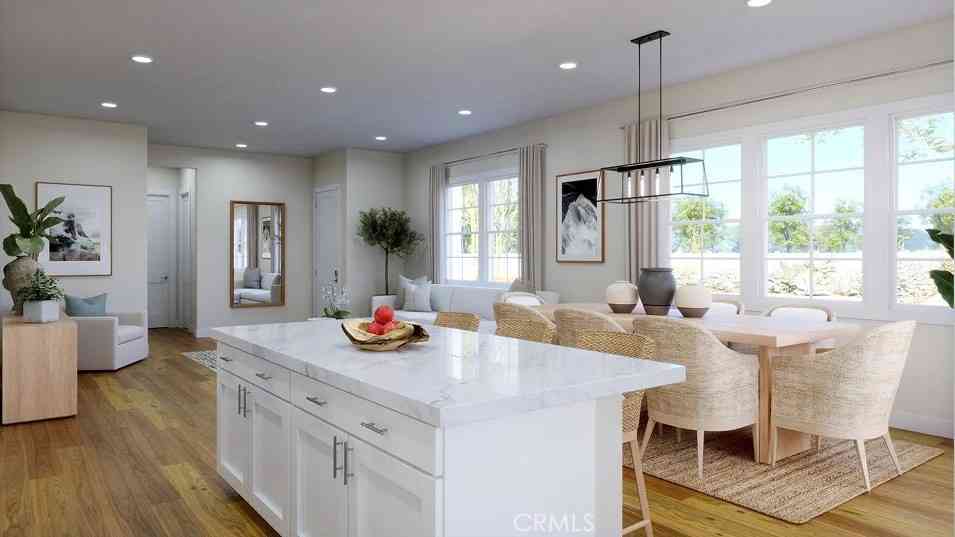
Welcome to this stunning former model home, perfectly positioned in one of the Oasis neighborhood’s most sought-after locations with views to Boulder Pond. Thoughtfully designed this End Unit showcases the elevated finishes and distinctive details you can only find in a model home. From the moment you enter, you’ll notice the seamless blend of style and functionality, highlighted by beautiful luxury vinyl plank flooring, designer quartz countertops, and a suite of stainless steel appliances. Every space has been intentionally crafted with high-end touches, including woven shades, ceiling fans, shiplap focal wall, and custom paint that set this home apart. The open-concept layout is ideal for both everyday living and entertaining, while large windows invite in natural light and the sliding

 Property Details
 Open House
- 08/09 4 PM-7 PM
 Map
Map
 Map
Map
What's Nearby
Nearby Areas
Features
-
Bedroom Information
Total beds: 3Bathroom Information
Total Baths: 4 Full Baths: 3 Half Baths: 1Roofing Information
ConcreteFlooring Information
Carpet, Tile, Vinyl -
Interior Features
BreakfastBar, CeilingFans, HighCeilings, LivingRoomDeckAttached, OpenFloorplan, Pantry, QuartzCounters, RecessedLighting, Unfurnished, WiredForData, WiredForSound, BedroomOnMainLevel, PrimarySuite, WalkInPantry, WalkInClosetsRoof: ConcreteAppliances: Dishwasher, EnergyStarQualifiedAppliances, EnergyStarQualifiedWaterHeater, ElectricOven, Disposal, GasRange, HighEfficiencyWaterHeater, IceMaker, Microwave, Refrigerator, RangeHood, SelfCleaningOven, TanklessWaterHeater, VentedExhaustFan, WaterToRefrigerator, WaterHeaterLaundry Features: WasherHookup, GasDryerHookup, LaundryCloset, UpperLevelWindow Features: Blinds, DoublePaneWindows, LowEmissivityWindows, Screens -
Heating & Cooling
Has Heating: Yes Heating: Central, HighEfficiency Has Cooling: Yes Cooling: CentralAir, EnergyStarQualifiedEquipment
-
Building Information
Year Built: 2023Construction Materials: Drywall, Frame, Glass, Concrete, StuccoPatio And Porch Features: Covered, Deck, FrontPorch, Patio, WrapAroundPool Features: Community, AssociationPrivate Pool: NoWater front Features: PondView: ParkGreenbelt, Neighborhood, PondAssociation Fee Frequency: Monthly -
Exterior Features
Exterior Features: Lighting, RainGutters
-
Lot Information
Lot Size Source: Assessor Lot Description: SixteenToTwentyUnitsAcre,TwentyOneToTwentyFiveUnitsAcre,CloseToClubhouse,Level,StreetLevelProperty Information
Subdivision: Oasis (OSIS) Source Property Type: Residential Property SubType: Condominium Direction Faces: North Levels: ThreeOrMore Property Age: 3
-
Listing Price Information
Listing Price: $899000Original Price: $915000Cash, CashToNewLoan, Conventional, VaLoan
-
Tax Information
Parcel Number: 93184256 Tax Lot: 2 Tax Block: 2
-
Virtual Tour
Parking Information
Parking Total: 2 DirectAccess, DoorSingle, GarageFacesFront, Garage, GarageDoorOpenerGarage Information
Has Garage: Yes Has Attached Garage: Yes Garage Space: 2Homeowners Association Information
Has Association: YesHOA: $336.00Association Amenities: BocceCourt, Clubhouse, SportCourt, DogPark, FitnessCenter, FirePit, MaintenanceGrounds, MeetingRoom, MaintenanceFrontYard, OutdoorCookingArea, Barbecue, PicnicArea, PaddleTennis, Playground, Pickleball, Pool, PetsAllowed, RecreationRoom, SpaHotTub, TennisCourts, TrailsCommunity Features: Biking, Curbs, DogPark, Gutters, Hiking, Park, StormDrains, StreetLights, Suburban, Sidewalks, Pool
-
School Information
Elementary School: Junior High School: Senior High School: Tesoro -
Utility Information
CableAvailable, ElectricityAvailable, ElectricityConnected, NaturalGasAvailable, NaturalGasConnected, PhoneAvailable, SewerAvailable, SewerConnected, UndergroundUtilities, WaterAvailable, WaterConnected -
Location Information
Direction: From Antonio take Cow Camp over both bridges and pass Ranch Camp traffic light. At the next opportunity turn let onto Martinez Rd, the right onto Cherry and after the next street on the right the property faces Cherry. WaterSource: Public Security Features: CarbonMonoxideDetectors,FireDetectionSystem,Firewalls,FireRatedDrywall,FireSprinklerSystem,SmokeDetectors
How much is this property worth?
Curious about this home's true market value? Use our free Home Evaluation Tool to instantly get a personalized Comparative Market Analysis (CMA) report. Make smarter, data-driven decisions before you buy.

Nearby Home Value
| Address | Estimate | Bed | Bath | Sq. Ft | Lot Size |
|---|---|---|---|---|---|
| 1572 Gavilan Ridge Road, Rancho Mission Viejo, CA, 92694 | $1,039,000 | 2 | 3 | 1,671 | 1,671 SqFt |
| 1525 Gavilan Ridge Road, Rancho Mission Viejo, CA, 92694 | $924,900 | 2 | 3 | 1,296 | 1,296 SqFt |
| 705 Arrowleaf, Rancho Mission Viejo, CA, 92694 | $915,000 | 3 | 3 | 1,634 | 1,634 SqFt |
| 2221 Bluegrass Way, Rancho Mission Viejo, CA, 92694 | $779,000 | 2 | 2 | 1,402 | 1,402 SqFt |
| 115 Sunstone Place, Rancho Mission Viejo, CA, 92694 | $935,000 | 3 | 3 | 1,571 | 1,571 SqFt |
| 126 Hazel Drive, Rancho Mission Viejo, CA, 92694 | $748,888 | 2 | 3 | 1,278 | 1,278 SqFt |
| 700 Furrow Road, Rancho Mission Viejo, CA, 92694 | $1,317,595 | 2 | 3 | 2,263 | 2,263 SqFt |
| 2303 Luminous Way, Rancho Mission Viejo, CA, 92694 | $1,043,110 | 2 | 2 | 1,566 | 1,566 SqFt |
| 111 Homestead, Rancho Mission Viejo, CA, 92694 | $1,019,000 | 3 | 2 | 1,889 | 1,889 SqFt |
| 2312 Luminous Way, Rancho Mission Viejo, CA, 92694 | $949,990 | 2 | 2 | 1,451 | 1,451 SqFt |
Similar Condos To 141 Graze Way
Nearby For Sale


The information being provided by Miami Association of REALTORS® is for the consumer's personal, non-commercial use. Any information relating to real estate for sale referenced on this web site comes from the Internet Data Exchange (IDX) program of the Miami Association of REALTORS®. The accuracy of all information is deemed reliable but not guaranteed and should be personally verified through personal inspection by and/or with the appropriate professionals. The data contained herein is copyrighted by Miami Association of REALTORS® and is protected by all applicable copyright laws. Any unauthorized dissemination of this information is in violation of copyright laws and is strictly prohibited. Copyright 2026 Miami Association of REALTORS®. All rights reserved.
ByOwner last updated this listing 08/08/2026 @ 04:05
More Cities with for Sale by Owner Homes
- Rancho Mission Viejo Homes For Sale By Owner
- Ladera Ranch Homes For Sale By Owner
- San Juan Capistrano Homes For Sale By Owner
- Laguna Niguel Homes For Sale By Owner
- Mission Viejo Homes For Sale By Owner
- Aliso Viejo Homes For Sale By Owner
- Dana Point Homes For Sale By Owner
- Laguna Hills Homes For Sale By Owner
- Laguna Woods Homes For Sale By Owner
- Lake Forest Homes For Sale By Owner
- Laguna Beach Homes For Sale By Owner
- San Clemente Homes For Sale By Owner
- Rancho Santa Margarita Homes For Sale By Owner
- Trabuco Canyon Homes For Sale By Owner
- Newport Coast Homes For Sale By Owner
- Corona del Mar Homes For Sale By Owner
- Newport Beach Homes For Sale By Owner
- Silverado Homes For Sale By Owner
- Irvine Homes For Sale By Owner
- Tustin Homes For Sale By Owner
Homes around $899,000





Verify Your Email
Please enter the 6-digit verification code
sent to your email address.