
910 Island Drive #206
Rancho Mirage, CA 92270

 2
2
Bed
 0
0
Bath
 2,159
2,159Sqft
 0.63
0.63Acre(Lot)
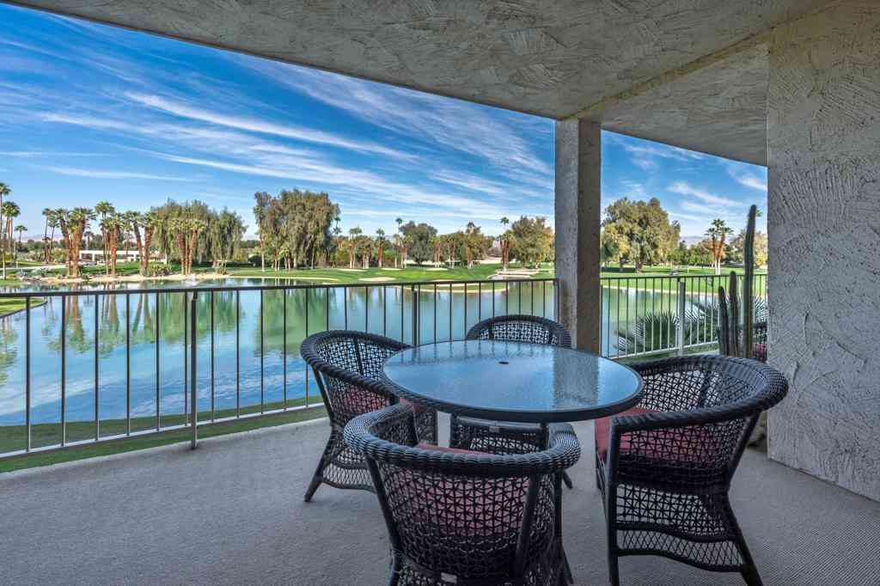
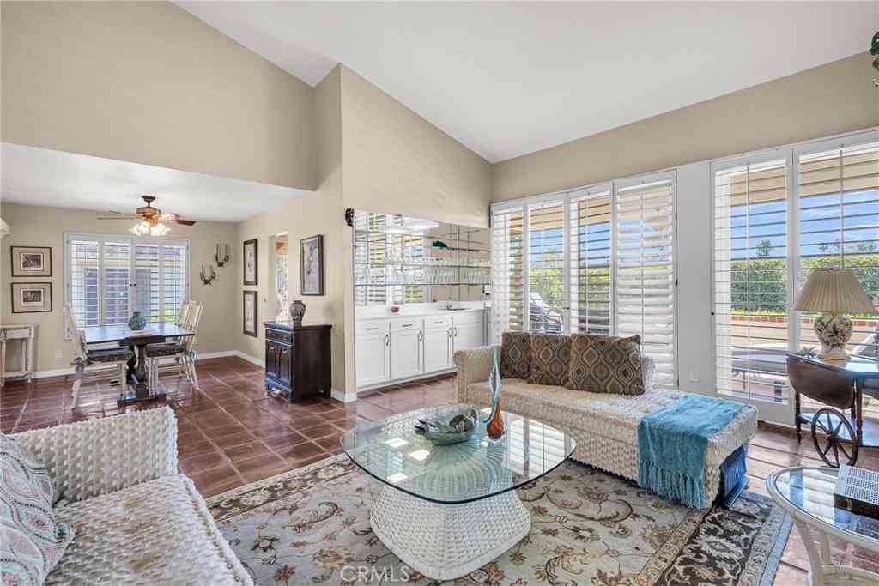
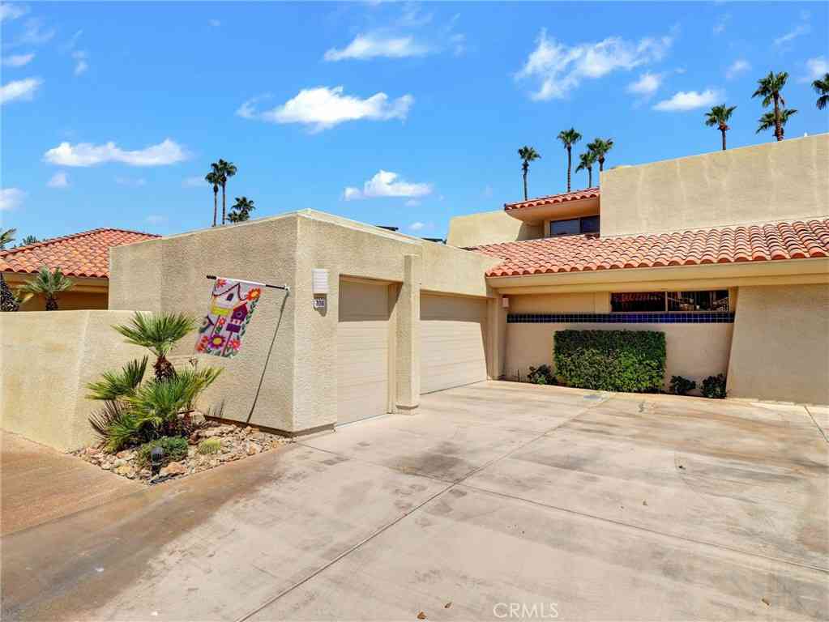
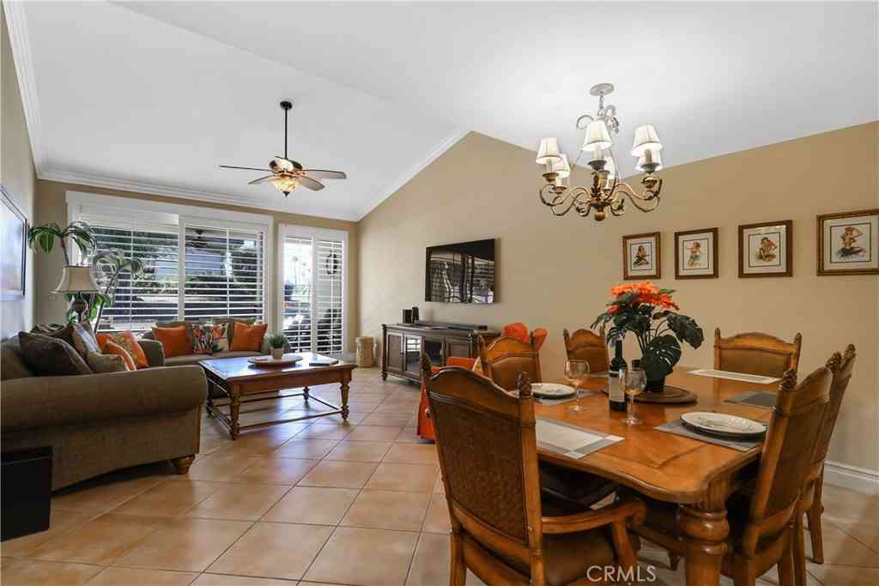
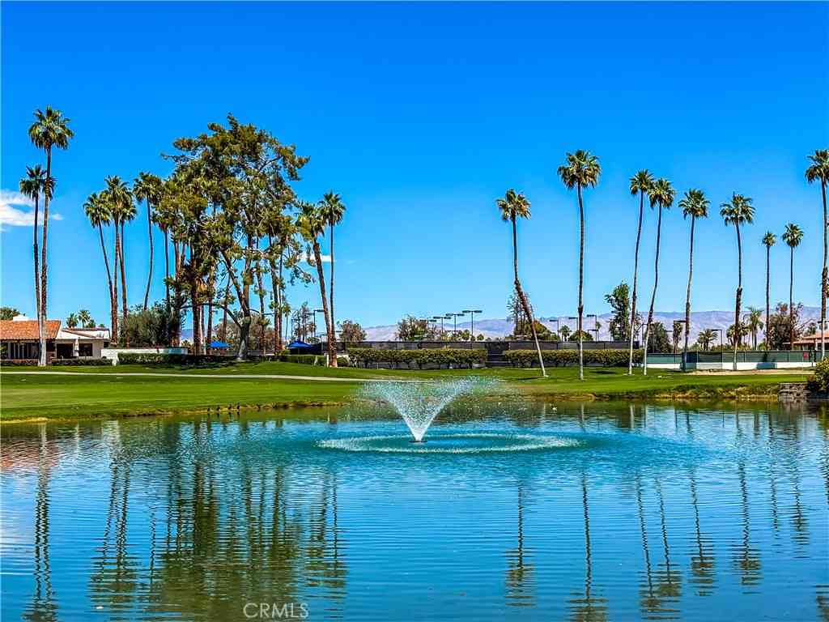
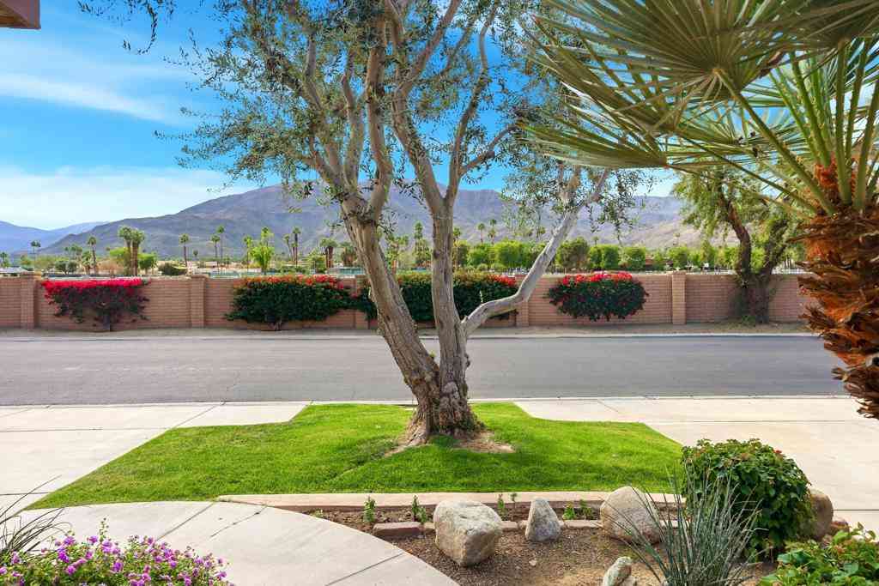
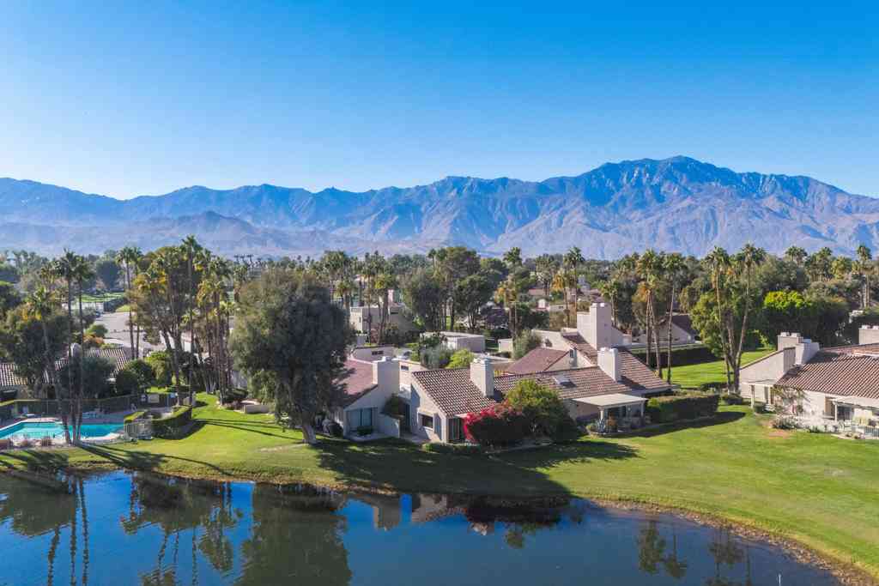
Hugh Price Improvement! Serene Lakefront Views through 9-ft walls of windows. Lots of upgrades include marble flooring, custom cabinetry, granite counters with breakfast bar, newer stainless-steel appliances and tankless water heater all within this popular dual primary-bedroom suite floor plan offering generous sized rooms and promises a blend of comfort and tranquil views. Enter formal foyer leading to living room with modern look-gas fireplace and built-in wet bar & game area with beverage refrigerator. All rooms offer access to the covered terrace with gas-jet for BBQ perfect for entertaining or just relaxing. The spacious main suite bathroom offers dual vanity, granite-clad counters, and a large walk-in shower, along with private water closet.Desert Island stands as a distinctive hi

 Property Details
 Map
Map
 Map
Map
What's Nearby
Nearby Areas
 Features
-
Bedroom Information
Total beds: 2Bathroom Information
Total Baths: 2Flooring Information
Laminate -
Interior Features
Breakfast Bar, Balcony, Separate/Formal Dining Room, Multiple Primary Suites, Utility Room, Walk-In Closet(s)Appliances: Dishwasher, Electric Cooktop, Electric Oven, Electric Water Heater, Disposal, Microwave, RefrigeratorLaundry Features: Laundry RoomWindow Features: Blinds -
Heating & Cooling
Has Heating: Yes Heating: Central, Electric, Heat Pump Has Cooling: Yes Cooling: Central Air, Electric, Heat Pump
-
Building Information
Year Built: 1980Construction Materials: StuccoStories: 1Patio And Porch Features: CoveredPool Features: Community, Gunite, Electric Heat, In GroundPrivate Pool: YesView: Golf Course, LakeAssociation Fee Frequency: Monthly
-
Lot Information
Main Square Feet: 0.63 Lot Size Source: Assessor Lot Size Square Feet: 1 Lot Description: On Golf Course,Sprinkler System
-
Listing Price Information
Listing Price: $510000Original Price: $595000Cash to New Loan
-
Tax Information
Parcel Number: 688063022
-
Virtual Tour
Parking Information
Parking Total: 1 Assigned, Community StructureGarage Information
Has Garage: Yes Has Attached Garage: Yes Garage Space: 1Homeowners Association Information
Has Association: YesHOA: $1,735.00Association Amenities: Controlled Access, Fitness Center, Gas, Golf Course, Maintenance Grounds, Insurance, Lake or Pond, Management, Pet Restrictions, Tennis Court(s), Trash, Cable TV, WaterCommunity Features: Golf, Gated, Pool
-
Location Information
Direction: Enter Island Dr. Gate from Frank Sinatra Cross Street: Frank Sinatra and Bob Hope Drives. Security Features: Gated Community,24 Hour Security
How much is this property worth?
Curious about this home's true market value? Use our free Home Evaluation Tool to instantly get a personalized Comparative Market Analysis (CMA) report. Make smarter, data-driven decisions before you buy.

Nearby Home Value
| Address | Estimate | Bed | Bath | Sq. Ft | Lot Size |
|---|---|---|---|---|---|
| 39 Augusta Drive, Rancho Mirage, CA, 92270 | $795,000 | 3 | 3 | 2,259 | 2,259 SqFt |
| 28 Oak Tree, Rancho Mirage, CA, 92270 | $479,900 | 2 | 2 | 1,332 | 1,332 SqFt |
| 59 Oak Tree Drive, Rancho Mirage, CA, 92270 | $715,000 | 3 | 2 | 2,259 | 2,259 SqFt |
| 208 Kavenish Drive S, Rancho Mirage, CA, 92270 | $725,000 | 3 | 3 | 3,246 | 3,246 SqFt |
| 20 Pebble Beach Drive, Rancho Mirage, CA, 92270 | $579,900 | 3 | 1 | 1,620 | 1,620 SqFt |
| 22 Pebble Beach Drive, Rancho Mirage, CA, 92270 | $764,000 | 3 | 2 | 1,632 | 1,632 SqFt |
| 141 Kavenish Drive, Rancho Mirage, CA, 92270 | $615,000 | 3 | 3 | 1,724 | 1,724 SqFt |
| 23 Don Quixote Drive, Rancho Mirage, CA, 92270 | $425,000 | 2 | 2 | 1,270 | 1,270 SqFt |
| 47 Juan Carlos Drive, Rancho Mirage, CA, 92270 | $769,000 | 3 | 2 | 1,995 | 1,995 SqFt |
| 99 Kavenish Drive, Rancho Mirage, CA, 92270 | $725,000 | 3 | 3 | 2,324 | 2,324 SqFt |
Similar Condos To 910 Island Drive #206
Nearby For Sale

The information being provided by Miami Association of REALTORS® is for the consumer's personal, non-commercial use. Any information relating to real estate for sale referenced on this web site comes from the Internet Data Exchange (IDX) program of the Miami Association of REALTORS®. The accuracy of all information is deemed reliable but not guaranteed and should be personally verified through personal inspection by and/or with the appropriate professionals. The data contained herein is copyrighted by Miami Association of REALTORS® and is protected by all applicable copyright laws. Any unauthorized dissemination of this information is in violation of copyright laws and is strictly prohibited. Copyright 2026 Miami Association of REALTORS®. All rights reserved.
ByOwner last updated this listing 07/25/2026 @ 14:56
More Cities with for Sale by Owner Homes
- Rancho Mirage Homes For Sale By Owner
- Thousand Palms Homes For Sale By Owner
- Cathedral City Homes For Sale By Owner
- Palm Desert Homes For Sale By Owner
- Indian Wells Homes For Sale By Owner
- La Quinta Homes For Sale By Owner
- Palm Springs Homes For Sale By Owner
- Indio Homes For Sale By Owner
- Desert Hot Springs Homes For Sale By Owner
- Coachella Homes For Sale By Owner
- Idyllwild Homes For Sale By Owner
- Mountain Center Homes For Sale By Owner
- Salton City Homes For Sale By Owner
- Thermal Homes For Sale By Owner
- Whitewater Homes For Sale By Owner
- Anza Homes For Sale By Owner
- Cabazon Homes For Sale By Owner
- Morongo Valley Homes For Sale By Owner
- Mecca Homes For Sale By Owner
- Joshua Tree Homes For Sale By Owner
Homes around $510,000











Verify Your Email
Please enter the 6-digit verification code
sent to your email address.