

1989 Annandale Way
Pomona, CA 91767

 3
3
Bed
 2
2
Bath
 1,616
1,616Sqft
31,927Sqft(Lot)
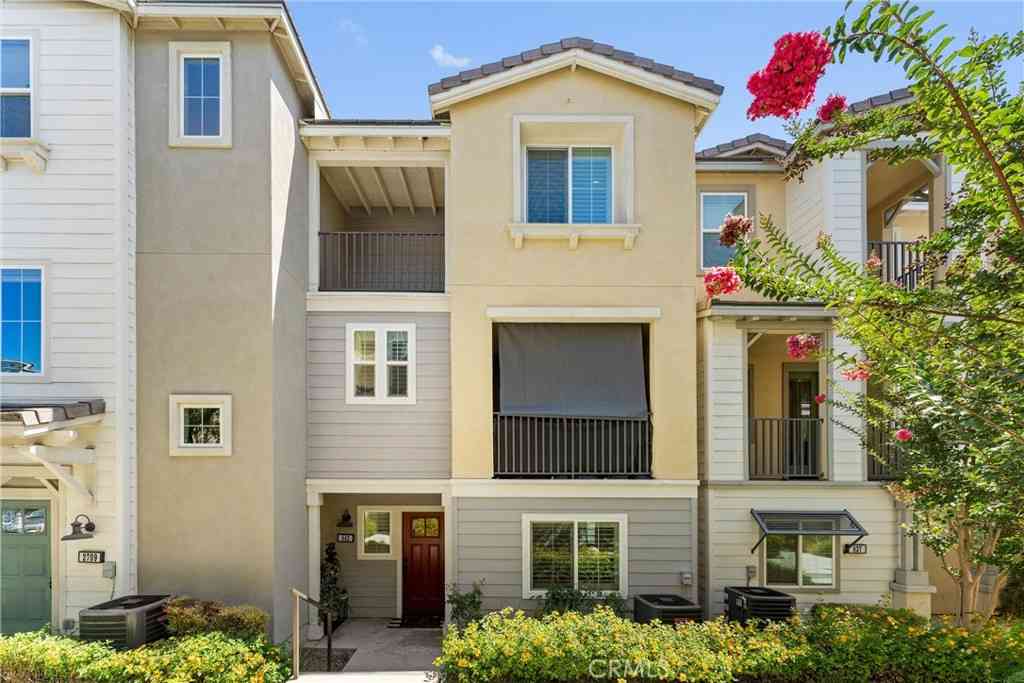
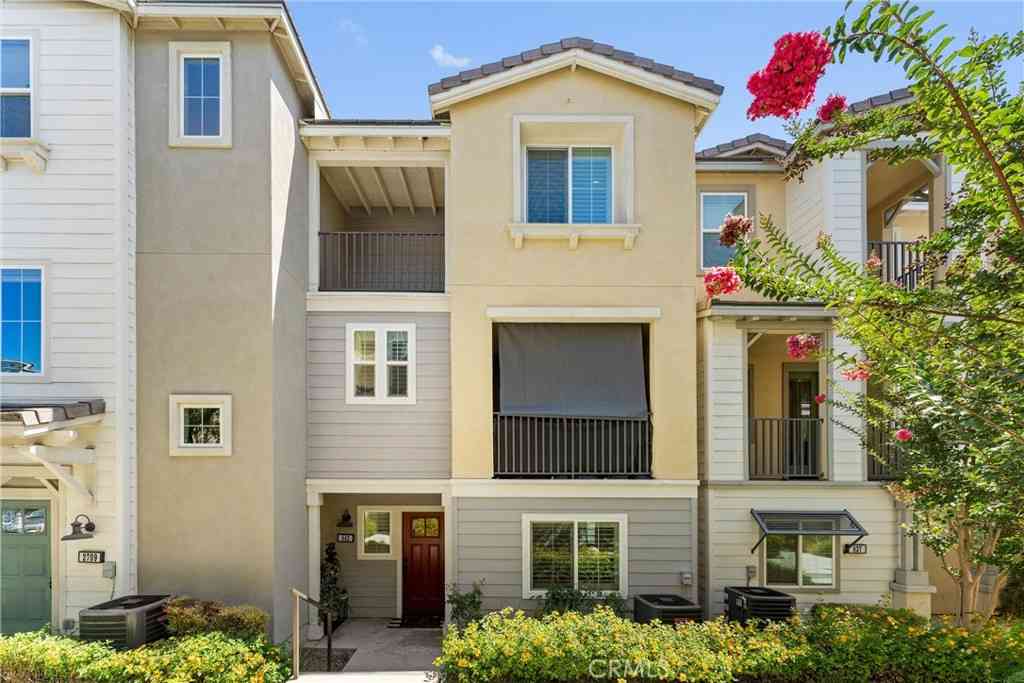
This beautifully maintained Cobblestone Community condo offers comfort, convenience, and community living at its best—all within a gated neighborhood that includes fantastic amenities like a playground, spa, and sparkling pool. Whether you're looking to relax, entertain, or connect with neighbors, this home and its community have something for everyone. Located just 1 mile from Claremont and only 8 minutes from the prestigious Claremont Colleges, this home offers unbeatable access to vibrant cultural, educational, and dining experiences, while still providing a peaceful retreat from the city buzz. The HOA takes care of exterior yard maintenance, giving you more time to enjoy the clean, inviting interior. Inside, you'll find a spacious family room that flows seamlessly into a cozy bre

 Property Details
 Map
Map
 Map
Map
What's Nearby
Nearby Areas
 Features
-
Bedroom Information
Total beds: 3Bathroom Information
Total Baths: 3 Full Baths: 2 Half Baths: 1Flooring Information
Vinyl -
Interior Features
Balcony, Ceiling Fan(s), Crown Molding, Recessed Lighting, Wired for Data, All Bedrooms Up, AtticAppliances: Convection Oven, Dishwasher, Gas Water Heater, Microwave, Refrigerator, Water To Refrigerator, Dryer, WasherLaundry Features: Common Area, Washer Hookup, Electric Dryer Hookup, Gas Dryer Hookup, Upper LevelWindow Features: Shutters -
Heating & Cooling
Has Heating: Yes Heating: Central Has Cooling: Yes Cooling: Central Air, Attic Fan
-
Building Information
Year Built: 2008Stories: 2Pool Features: Community, Fenced, Private, AssociationPrivate Pool: YesView: NeighborhoodAssociation Fee Frequency: Monthly -
Exterior Features
Exterior Features: Lighting
-
Lot Information
Main Square Feet: 31927 Lot Size Acres: 0.7329 Lot Size Source: Assessor Lot Size Square Feet: 31,927 Lot Description: Near Park
-
Listing Price Information
Listing Price: $585000Cash, Conventional
-
Tax Information
Parcel Number: 8318021163 Tax Lot: 1
-
Virtual Tour
Parking Information
Parking Total: 2 Asphalt, Direct Access, Door-Single, Electric Gate, Garage, Garage Door Opener, Gated, On Site, Private, Garage Faces Rear, UnassignedGarage Information
Has Garage: Yes Has Attached Garage: Yes Garage Space: 2Homeowners Association Information
Has Association: YesHOA: $423.00Association Amenities: Controlled Access, Dog Park, Maintenance Grounds, Management, Outdoor Cooking Area, Barbecue, Picnic Area, Playground, Pool, Spa/Hot TubCommunity Features: Dog Park, Street Lights, Sidewalks, Gated, Park, Pool
-
Utility Information
Cable Available, Electricity Available, Natural Gas Available, Sewer Available, Underground Utilities, Water Available -
Location Information
Direction: Off the 10 Freeway and Indian Hill Blvd. WaterSource: Public Security Features: Security Gate,Gated Community,Key Card Entry
How much is this property worth?
Curious about this home's true market value? Use our free Home Evaluation Tool to instantly get a personalized Comparative Market Analysis (CMA) report. Make smarter, data-driven decisions before you buy.

Nearby Home Value
| Address | Estimate | Bed | Bath | Sq. Ft | Lot Size |
|---|---|---|---|---|---|
| 1556 Ledgestone Lane, Pomona, CA, 91767 | $579,000 | 3 | 3 | 1,599 | 1,599 SqFt |
| 1710 Appleton Way, Pomona, CA, 91767 | $390,000 | 2 | 2 | 1,036 | 1,036 SqFt |
| 1837 Benedict, Pomona, CA, 91767 | $450,000 | 2 | 2 | 1,036 | 1,036 SqFt |
| 756 Karesh, Pomona, CA, 91767 | $1,220,000 | 6 | 6 | -- | |
| 960 E Bonita Avenue #91, Pomona, CA, 91767 | $350,000 | 1 | 1 | 680 | 680 SqFt |
| 2778 Daybreak, Pomona, CA, 91767 | $628,000 | 3 | 4 | 1,540 | 1,540 SqFt |
| 843 Sunburst Way, Pomona, CA, 91767 | $675,000 | 3 | 3 | 2,115 | 2,115 SqFt |
| 2410 N Towne #63, Pomona, CA, 91767 | $369,900 | 2 | 2 | 823 | 823 SqFt |
| 2018 Las Vegas Avenue #18, Pomona, CA, 91767 | $310,000 | 1 | 1 | 829 | 829 SqFt |
| 2018 Las Vegas Avenue #4, Pomona, CA, 91767 | $325,000 | 2 | 2 | 1,411 | 1,411 SqFt |
Similar Condos To 1989 Annandale Way
Nearby For Sale



The information being provided by Miami Association of REALTORS® is for the consumer's personal, non-commercial use. Any information relating to real estate for sale referenced on this web site comes from the Internet Data Exchange (IDX) program of the Miami Association of REALTORS®. The accuracy of all information is deemed reliable but not guaranteed and should be personally verified through personal inspection by and/or with the appropriate professionals. The data contained herein is copyrighted by Miami Association of REALTORS® and is protected by all applicable copyright laws. Any unauthorized dissemination of this information is in violation of copyright laws and is strictly prohibited. Copyright 2026 Miami Association of REALTORS®. All rights reserved.
ByOwner last updated this listing 08/26/2026 @ 10:15
More Cities with for Sale by Owner Homes
- Pomona Homes For Sale By Owner
- Montclair Homes For Sale By Owner
- Claremont Homes For Sale By Owner
- La Verne Homes For Sale By Owner
- Phillips Ranch Homes For Sale By Owner
- San Dimas Homes For Sale By Owner
- Chino Homes For Sale By Owner
- Upland Homes For Sale By Owner
- Diamond Bar Homes For Sale By Owner
- Glendora Homes For Sale By Owner
- Chino Hills Homes For Sale By Owner
- Ontario Homes For Sale By Owner
- Walnut Homes For Sale By Owner
- Eastvale Homes For Sale By Owner
- Covina Homes For Sale By Owner
- Jurupa Valley Homes For Sale By Owner
- Azusa Homes For Sale By Owner
- Rancho Cucamonga Homes For Sale By Owner
- West Covina Homes For Sale By Owner
- Rowland Heights Homes For Sale By Owner
Homes around $585,000





Verify Your Email
Please enter the 6-digit verification code
sent to your email address.
Verify Your Phone Number
Please enter the 6-digit verification code
sent to your mobile phone.