

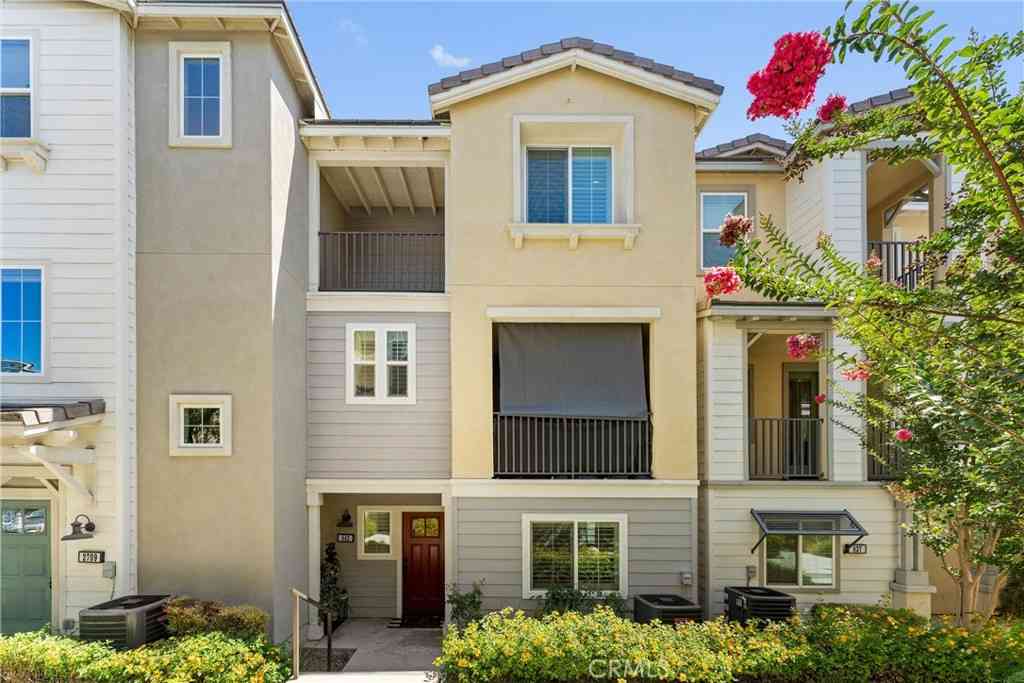
1349 Nimbus Court
Pomona, CA 91768

 2
2
Bed
 3
3
Bath
 1,215
1,215Sqft
9,607Sqft(Lot)
Welcome home to this beautifully designed, three-story end unit offering approximately 1,215 sq. ft. of modern living space with 2 bedrooms and 2.5 baths. Ideally situated in one of Pomona’s newest communities, this residence combines style, comfort, and exceptional functionality. The open-concept main living area is filled with natural light and extends to a private outdoor deck—an ideal setting for relaxing or entertaining. As a corner unit, the home enjoys enhanced sunlight throughout the day along with open views that create a bright, airy atmosphere. Community-installed solar panels provide long-term energy savings and help reduce monthly utility costs. Thoughtful upgrades elevate the home’s everyday livability, including Stainless Steel Appliances, kitchen island, enhanced kitchen

 Property Details
 Open House
- 08/29 3 PM-6 PM
 Map
Map
 Map
Map
What's Nearby
Nearby Areas
Features
-
Bedroom Information
Total beds: 2Bathroom Information
Total Baths: 3 Full Baths: 2 Half Baths: 1Roofing Information
Concrete, TileFlooring Information
Carpet, Laminate -
Interior Features
BreakfastArea, OpenFloorplan, SolidSurfaceCounters, AllBedroomsUp, WalkInClosetsRoof: Concrete, TileAppliances: Dishwasher, EnergyStarQualifiedAppliances, FreeStandingRange, Disposal, Microwave, Refrigerator, TanklessWaterHeater, VentedExhaustFanLaundry Features: WasherHookup, GasDryerHookup, Inside, LaundryRoom, Stacked, UpperLevelWindow Features: CustomCoverings, Screens -
Heating & Cooling
Has Heating: Yes Heating: EnergyStarQualifiedEquipment Has Cooling: Yes Cooling: CentralAir, EnergyStarQualifiedEquipment, Gas, HighEfficiency
-
Building Information
Year Built: 2023Patio And Porch Features: Covered, PatioPool Features: Fenced, AssociationPrivate Pool: NoView: NeighborhoodAssociation Fee Frequency: Monthly -
Exterior Features
Exterior Features: Lighting, RainGutters
-
Lot Information
Main Square Feet: 9607 Lot Size Acres: 0.2205 Lot Size Source: Assessor Lot Size Square Feet: 9,607
-
Listing Price Information
Listing Price: $599995Original Price: $605000Cash, CashToNewLoan, Conventional
-
Tax Information
Parcel Number: 8358035133 Tax Lot: 18
-
Virtual Tour
Parking Information
Parking Total: 2 DirectAccess, DoorSingle, Driveway, GarageFacesFront, Garage, GarageDoorOpenerGarage Information
Has Garage: Yes Has Attached Garage: Yes Garage Space: 2Homeowners Association Information
Has Association: YesHOA: $244.00Association Amenities: DogPark, MaintenanceFrontYard, OutdoorCookingArea, Barbecue, PicnicArea, Pool, PetRestrictionsCommunity Features: Curbs, DogPark, Gutters, StreetLights
-
School Information
Elementary School: Arroyo Junior High School: Marshall Senior High School: Ganesha -
Utility Information
CableConnected, PhoneConnected, SewerConnected, UndergroundUtilities, WaterConnected -
Location Information
Direction: GPS (East of Dudley, North of Murchison, South of I-10 Security Features: CarbonMonoxideDetectors,FireRatedDrywall,FireSprinklerSystem,SmokeDetectors
How much is this property worth?
Curious about this home's true market value? Use our free Home Evaluation Tool to instantly get a personalized Comparative Market Analysis (CMA) report. Make smarter, data-driven decisions before you buy.

Nearby Home Value
| Address | Estimate | Bed | Bath | Sq. Ft | Lot Size |
|---|---|---|---|---|---|
| 1307 Nimbus, Pomona, CA, 91768 | $590,000 | 3 | 3 | 1,497 | 1,497 SqFt |
| 1329 Nimbus, Pomona, CA, 91768 | $675,000 | 3 | 3 | 1,791 | 1,791 SqFt |
| 1371 Nimbus Court, Pomona, CA, 91768 | $609,900 | 3 | 3 | 1,497 | 1,497 SqFt |
| 1715 Calle De Oro, Pomona, CA, 91768 | $849,000 | 3 | 2 | 1,918 | 1,918 SqFt |
Similar Condos To 1349 Nimbus Court
Nearby For Sale




The information being provided by Miami Association of REALTORS® is for the consumer's personal, non-commercial use. Any information relating to real estate for sale referenced on this web site comes from the Internet Data Exchange (IDX) program of the Miami Association of REALTORS®. The accuracy of all information is deemed reliable but not guaranteed and should be personally verified through personal inspection by and/or with the appropriate professionals. The data contained herein is copyrighted by Miami Association of REALTORS® and is protected by all applicable copyright laws. Any unauthorized dissemination of this information is in violation of copyright laws and is strictly prohibited. Copyright 2026 Miami Association of REALTORS®. All rights reserved.
ByOwner last updated this listing 08/20/2026 @ 19:49
More Cities with for Sale by Owner Homes
- Pomona Homes For Sale By Owner
- Montclair Homes For Sale By Owner
- Claremont Homes For Sale By Owner
- La Verne Homes For Sale By Owner
- Phillips Ranch Homes For Sale By Owner
- San Dimas Homes For Sale By Owner
- Chino Homes For Sale By Owner
- Upland Homes For Sale By Owner
- Diamond Bar Homes For Sale By Owner
- Glendora Homes For Sale By Owner
- Chino Hills Homes For Sale By Owner
- Ontario Homes For Sale By Owner
- Walnut Homes For Sale By Owner
- Eastvale Homes For Sale By Owner
- Covina Homes For Sale By Owner
- Jurupa Valley Homes For Sale By Owner
- Azusa Homes For Sale By Owner
- Rancho Cucamonga Homes For Sale By Owner
- West Covina Homes For Sale By Owner
- Rowland Heights Homes For Sale By Owner
Homes around $599,995



Verify Your Email
Please enter the 6-digit verification code
sent to your email address.