

33 E Burgess Drive
Piscataway, NJ 08854

 2
2
Bed
 4
4
Bath
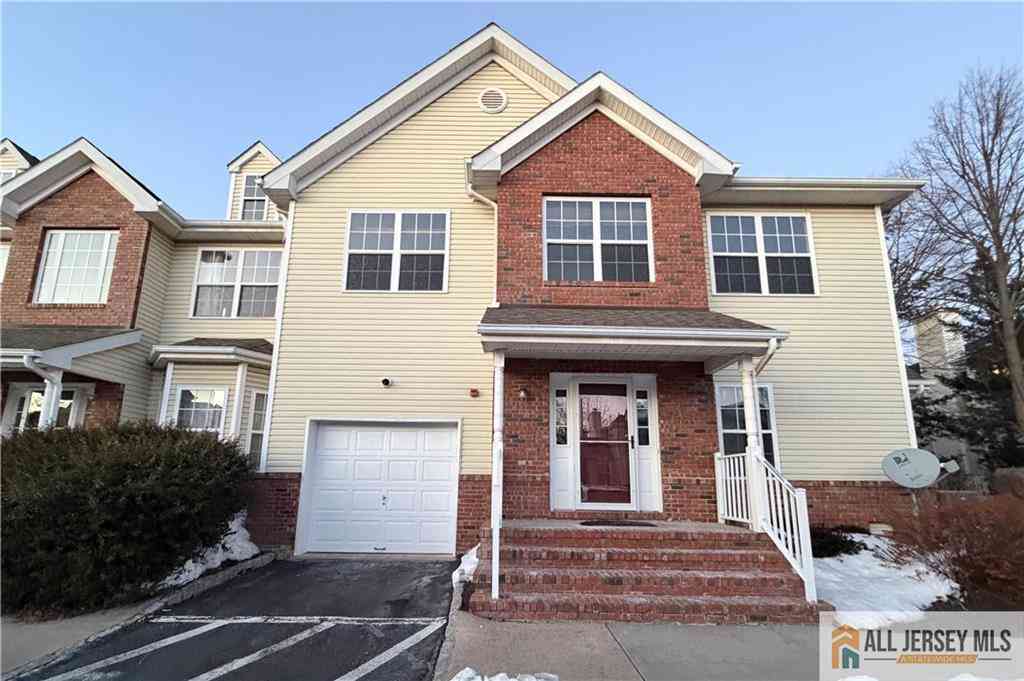
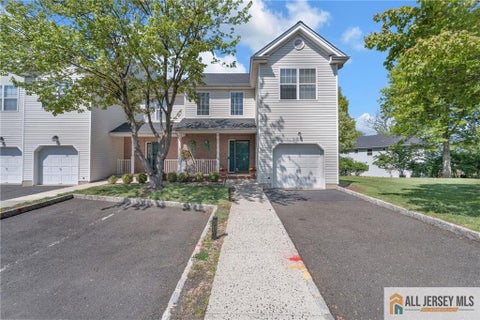
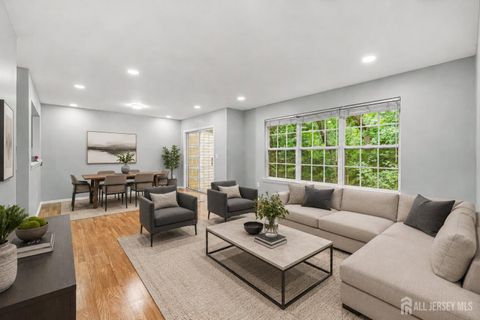
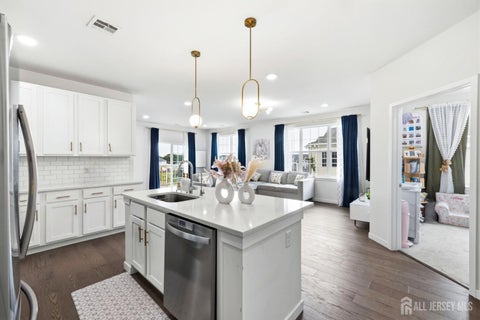
Location! Location! Location! a beautifully updated 2-Bd, 3.5-Ba townhome with a fully finished wlk-out basement and 1-car garage. Lots of 2026 upgrades. The home has an open floor concept. Step inside you will find fresh neutral paint (2026) with luxury crown moldings & recessed Lights throughout. The living and dining rooms flow seamlessly into the family room with a wood-burning fireplace and elegant mantle, opening to a private patio with wooded views. A powder room on the first floor adds convenience for guests. 2024 yr updated kitchen is a chef's dream with 42'' cabinets, granite countertops, tile backsplash, breakfast bar/center island, KitchenAid SS appliances, and newer garbage disposal (2023). Upstairs, you'll find the extended primary suite, complete with two closets (including

 Property Details
 Map
Map
 Map
Map
What's Nearby
Nearby Areas
 Features
-
Bedroom Information
Total beds: 2Bathroom Information
Total Baths: 4 Full Baths: 3 Half Baths: 1Room Information
Rooms Total: 7 Has Basement: Yes Basement: Full, Finished, Daylight, Storage Space -
Flooring Information
Carpet, Ceramic Tile, Wood -
Roofing Information
Asphalt -
Interior Features
High Ceilings, Entrance Foyer, Storage Roof: Asphalt Appliances: Gas Oven, Gas Range, Dishwasher, Disposal, Dryer, Exhaust Fan, Microwave, Refrigerator, Range, Washer, Gas Water Heater, Water Heater Laundry Features: In Basement -
Heating & Cooling
Has Heating: Yes Heating: Exhaust Fan, Forced Air, Space Heater Has Cooling: Yes Cooling: Central Air, Ceiling Fan(s)
-
Building Information
Year Built: 2002 Construction Materials: Vinyl Siding Stories: 2 Patio And Porch Features: Porch, Deck, Patio, Enclosed Private Pool: No
-
Lot Information
Lot Dimensions: 0.00 x 0.00 Lot Description: Level, WoodedProperty Information
Subdivision: Birchview Estate Source Property Type: Residential Property SubType: Condominium Levels: Two Property Age: 24
-
Listing Price Information
Listing Price: $565000
-
Tax Information
Parcel Number: 121728032C0033 Tax Year: 2025 Annual Tax: $9201
-
Parking Information
Asphalt, Common, Garage, Attached, Garage Door Opener, Driveway, On Site, On Street, AssignedGarage Information
Has Garage: Yes Has Attached Garage: Yes Garage Space: 1 Pets Allowed: YesHomeowners Association InformationHas Association: Yes Included Fees: Insurance, Maintenance Structure, Snow Removal, Trash
-
Utility Information
Underground Utilities, Natural Gas Available -
Location Information
Direction: N Randolphville Rd, Jarrard St and Mountain Ave to E Burgess Dr WaterSource: Public
How much is this property worth?
Curious about this home's true market value? Use our free Home Evaluation Tool to instantly get a personalized Comparative Market Analysis (CMA) report. Make smarter, data-driven decisions before you buy.

Nearby Home Value
| Address | Estimate | Bed | Bath | Sq. Ft | Lot Size |
|---|---|---|---|---|---|
| 1702 Amanda Court, Piscataway, NJ, 08854 | $410,000 | 2 | 2 | -- | |
| 2406 Jesse Way, Piscataway, NJ, 08854 | $399,999 | 2 | 2 | 1,159 | 1,159 SqFt |
| 2403 Jesse Way #2403, Piscataway, NJ, 08854 | $349,999 | 2 | 1 | 897 | 897 SqFt |
| 171 Nebula Road, Piscataway, NJ, 08854 | $555,000 | 2 | 3 | 1,267 | 1,267 SqFt |
| 421 Draco Road #421, Piscataway, NJ, 08854 | $339,900 | 3 | 1 | 846 | 846 SqFt |
| 385 Draco Road, Piscataway, NJ, 08854 | $650,000 | 3 | 4 | -- | |
| 286 Nebula Road, Piscataway, NJ, 08854 | $579,999 | 3 | 3 | 1,423 | 1,423 SqFt |
| 464 Harwick Court, Piscataway, NJ, 08854 | $455,000 | 2 | 3 | 1,310 | 1,310 SqFt |
| 400 Lancaster Court, Piscataway, NJ, 08854 | $399,000 | 2 | 2 | 1,138 | 1,138 SqFt |
| 372 Lancaster Court #372, Piscataway, NJ, 08854 | $395,000 | 2 | 2 | 1,138 | 1,138 SqFt |
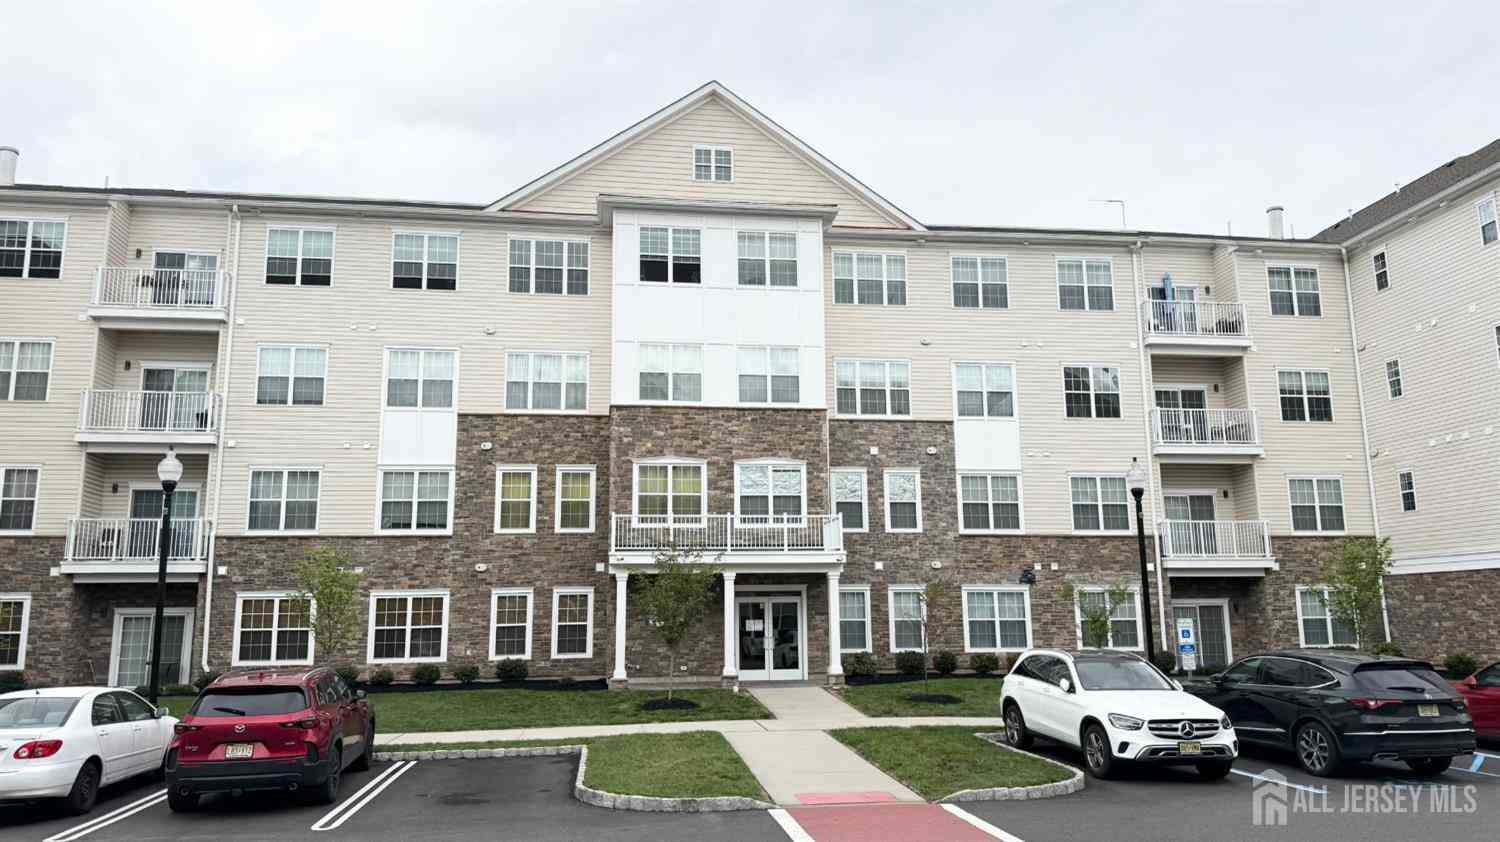
Similar Condos To 33 E Burgess Drive
Nearby For Sale


The data relating to real estate for sale on this web-site comes in part from the Internet Data Exchange Program of Central Jersey Multiple Listing System, Inc. Real Estate listings held by brokerage firms other than ByOwner are marked with the IDX logo. The Central Jersey Multiple Listing System, Inc. does not warrant the accuracy, quality, reliability, suitability, completeness, usefulness or effectiveness of any information provided. The information being provided is for consumers' personal, non-commercial use and may not be used for any purpose other than to identify prospective properties consumers may be interested in purchasing or renting. Information deemed reliable but not guaranteed. Copyright © 2026 Central Jersey Multiple Listing System, Inc. All rights reserved. The Central Jersey Multiple Listing System, Inc. retains all rights, title and interest in and to its trademarks, service marks and copyrighted material.
ByOwner last updated this listing 07/19/2026 @ 14:39
More Cities with for Sale by Owner Homes
- Piscataway Homes For Sale By Owner
- Middlesex Homes For Sale By Owner
- South Plainfield Homes For Sale By Owner
- Dunellen Homes For Sale By Owner
- Highland Park Homes For Sale By Owner
- Edison Homes For Sale By Owner
- Bound Brook Homes For Sale By Owner
- New Brunswick Homes For Sale By Owner
- Somerset Homes For Sale By Owner
- Plainfield Homes For Sale By Owner
- Metuchen Homes For Sale By Owner
- Watchung Homes For Sale By Owner
- Scotch Plains Homes For Sale By Owner
- Manville Homes For Sale By Owner
- Milltown Homes For Sale By Owner
- North Brunswick Homes For Sale By Owner
- Fords Homes For Sale By Owner
- Iselin Homes For Sale By Owner
- Colonia Homes For Sale By Owner
- South River Homes For Sale By Owner
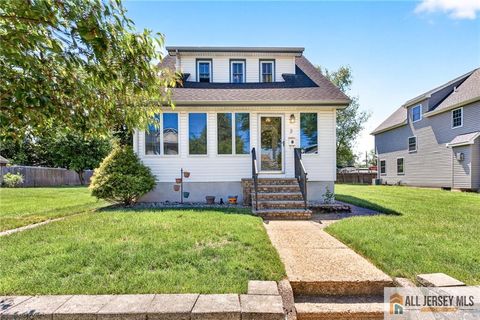
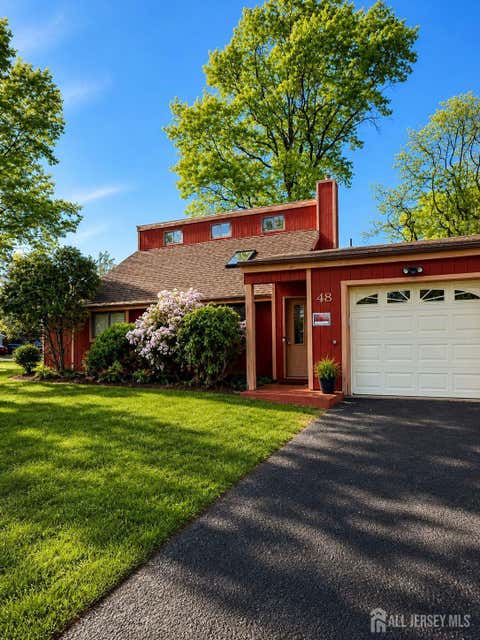
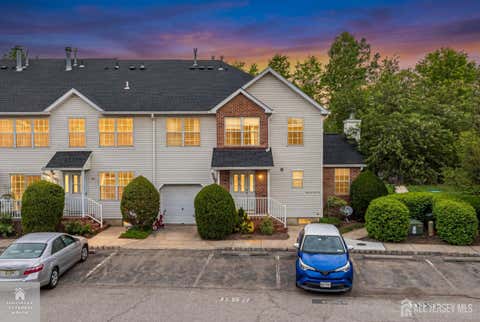
Homes around $565,000








Verify Your Email
Please enter the 6-digit verification code
sent to your email address.