
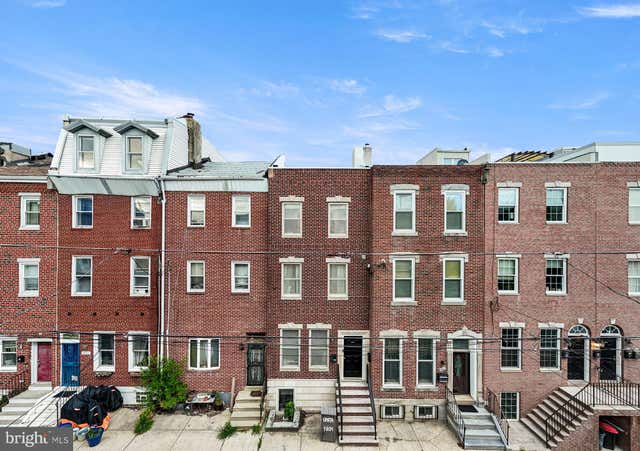
MLS: #PAPH2653026, Listed By: Kevin Wilkins, BHHS Fox & Roach-Center City Walnut, Source:Bright MLS
1931 Poplar Street #B
PHILADELPHIA, PA 19130

 2
2
Bed
 3
3
Bath
 1,336
1,336Sqft
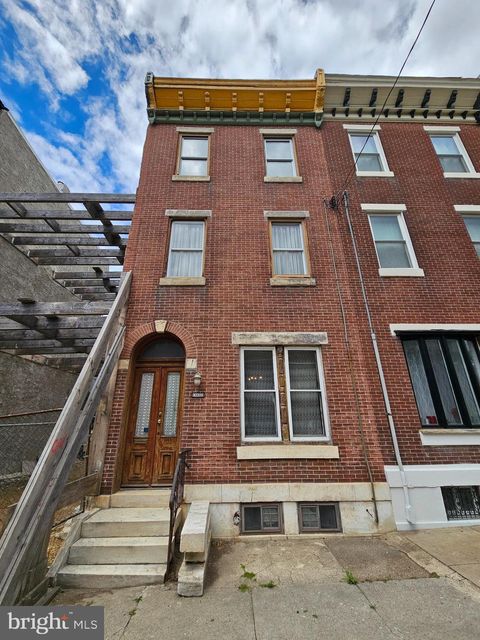
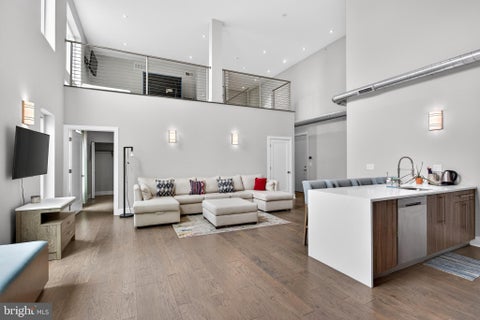
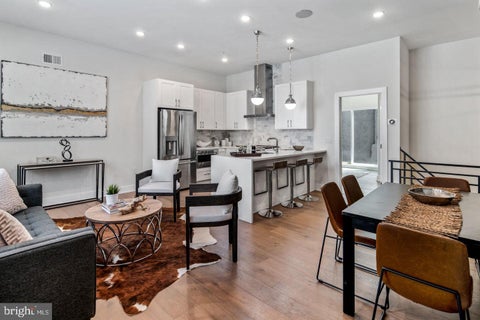
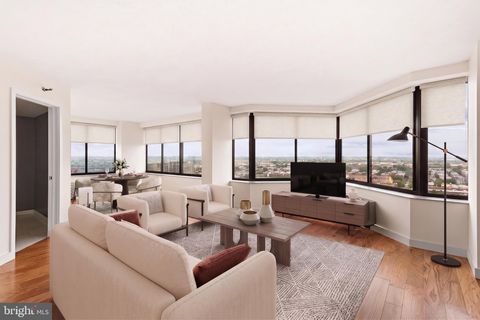
Welcome home to 1931 Poplar Street, where this stunning sun soaked, bi-level, 2 bedroom, 2.5 bathroom condo offers the perfect blend of style, space, and the outdoor living Philly row-homes rarely deliver — three separate outdoor spaces plus 1-car PARKING in the prime Francisville / Fairmount neighborhood! And here's the deal-sweetener: the seller is offering an assumable loan at their current 2.99% interest rate — a rate practically unheard of in today's market. Buyers who qualify to assume the loan could lock in massive long-term savings. The main level welcomes you with an open-concept living, dining, and kitchen layout ideal for entertaining, bathed in natural light throughout. The kitchen impresses with generous new quartzite counter space, a peninsula with seating for casual meals,

 Property Details
 Map
Map
 Map
Map
What's Nearby
Nearby Areas
 Features
-
Bedroom Information
Total beds: 2Bathroom Information
Total Baths: 3 Full Baths: 2 Half Baths: 1 -
Roofing Information
Flat -
Interior Features
Roof: Flat Appliances: Gas Water Heater, Washer, Dryer Laundry Features: Upper Level -
Heating & Cooling
Has Heating: Yes Heating: Natural Gas, Forced Air Has Cooling: Yes Cooling: Central Air, Electric
-
Building Information
Year Built: 2010 Building Area Total: 1336 Patio And Porch Features: Deck Pool Features: None Private Pool: No -
Exterior Features
Exterior Features: Balcony
-
Property Information
Subdivision: FRANCISVILLE Source Property Type: Residential Postal Code Plus 4: 1528 Property SubType: Condominium Levels: Two Property Age: 16
-
Listing Price Information
Listing Price: $437500
-
Tax Information
Parcel Number: 888290561 Tax Lot: 225 Tax Year: 2026 Annual Tax: $4700
-
Parking Information
Parking Total: 1 Concrete, DrivewayGarage Information
Pets Allowed: YesHomeowners Association InformationIncluded Fees: Insurance, Maintenance Structure Association Amenities: Other
-
Location Information
Direction: Please use GPS WaterSource: Public
How much is this property worth?
Curious about this home's true market value? Use our free Home Evaluation Tool to instantly get a personalized Comparative Market Analysis (CMA) report. Make smarter, data-driven decisions before you buy.

Nearby Home Value
| Address | Estimate | Bed | Bath | Sq. Ft | Lot Size |
|---|---|---|---|---|---|
| 716 N 15th Street #501, Philadelphia, PA, 19130 | $575,000 | 2 | 2 | 1,500 | 1,500 SqFt |
| 1504 Mount Vernon Stree.., Philadelphia, PA, 19130 | $280,000 | 2 | 1 | 794 | 794 SqFt |
| 1517 Cambridge Street #2, Philadelphia, PA, 19130 | $230,000 | 2 | 1 | 825 | 825 SqFt |
| 1522 Mount Vernon Stree.., Philadelphia, PA, 19130 | $400,000 | 2 | 2 | 1,082 | 1,082 SqFt |
| 1526 Ridge Avenue #4, Philadelphia, PA, 19130 | $415,000 | 2 | 2 | 1,552 | 1,552 SqFt |
| 1529 Green Street #C, Philadelphia, PA, 19130 | $179,900 | 1 | 1 | 556 | 556 SqFt |
| 837 N 16th Street #4, Philadelphia, PA, 19130 | $320,000 | 2 | 2 | 1,404 | 1,404 SqFt |
| 843 N 16th Street #3, Philadelphia, PA, 19130 | $309,000 | 2 | 2 | 1,116 | 1,116 SqFt |
| 910 N 16th Street #C, Philadelphia, PA, 19130 | $420,000 | 2 | 3 | 1,262 | 1,262 SqFt |
| 906 N 16th Street #3R, Philadelphia, PA, 19130 | $280,000 | 2 | 2 | 1,242 | 1,242 SqFt |
Similar Condos To 1931 Poplar Street #B
Nearby For Sale


The data relating to real estate for sale on this website appears in part through the BRIGHT Internet Data Exchange program, a voluntary cooperative exchange of property listing data between licensed real estate brokerage firms in which ByOwner participates, and is provided by BRIGHT through a licensing agreement. The information provided by this website is for the personal, non-commercial use of consumers and may not be used for any purpose other than to identify prospective properties consumers may be interested in purchasing. Some properties which appear for sale on this website may no longer be available because they are under contract, have closed or are no longer being offered for sale. Information Deemed Reliable But Not Guaranteed. Copyright © 2026 Bright MLS. All rights reserved.
ByOwner last updated this listing 08/12/2026 @ 06:27
More Cities with for Sale by Owner Homes
- Philadelphia Homes For Sale By Owner
- Huntingdon Valley Homes For Sale By Owner
- Feasterville Trevose Homes For Sale By Owner
- Bensalem Homes For Sale By Owner
- Southampton Homes For Sale By Owner
- Holland Homes For Sale By Owner
- Jenkintown Homes For Sale By Owner
- Edgewater Park Homes For Sale By Owner
- Delanco Homes For Sale By Owner
- Croydon Homes For Sale By Owner
- Willow Grove Homes For Sale By Owner
- Abington Homes For Sale By Owner
- Cheltenham Homes For Sale By Owner
- Fort Washington Homes For Sale By Owner
- Hatboro Homes For Sale By Owner
- Beverly Homes For Sale By Owner
- Richboro Homes For Sale By Owner
- Langhorne Homes For Sale By Owner
- Warminster Homes For Sale By Owner
- Riverton Homes For Sale By Owner
Homes around $437,500










Verify Your Email
Please enter the 6-digit verification code
sent to your email address.