

1254 Tiffany Circle N
Palm Springs, CA 92262

 2
2
Bed
 2
2
Bath
 1,260
1,260Sqft
2,000Sqft(Lot)
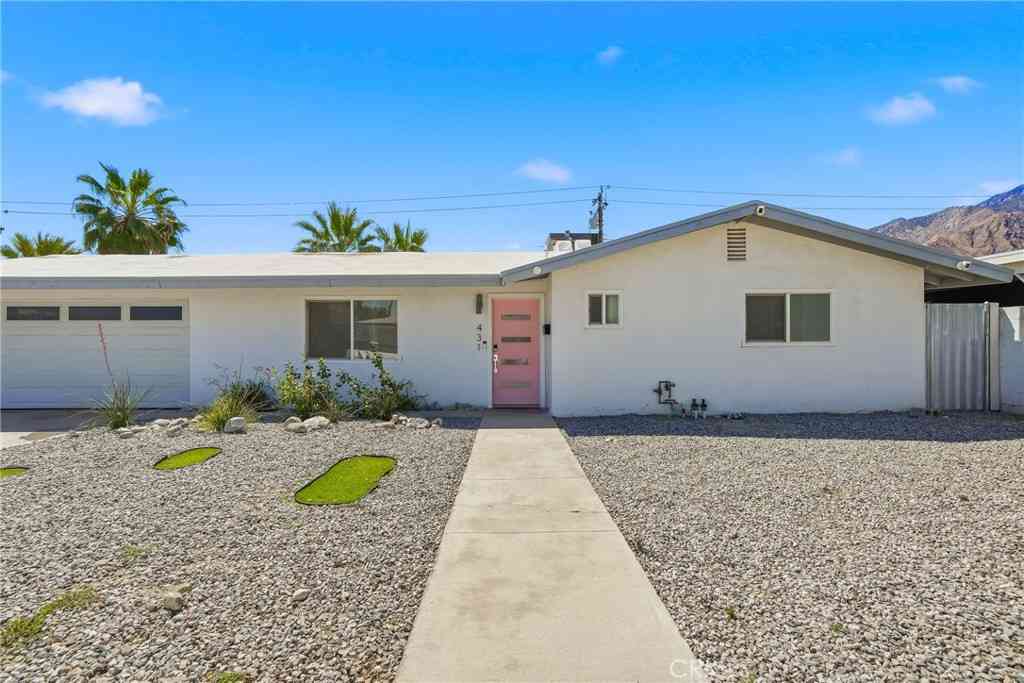
Price Reduced -- This Place Deserves Better, and So Do YouLet's be honest: this home has been patient. Too patient. It's time someone recognizes what's actually in front of them.1254 Tiffany Circle sits in the iconic Rose Garden community in central Palm Springs, and it comes with something most homes in this price range simply don't offer: 100% Fee Simple land ownership. No land lease. No annual lease payments. No future buyout looming over you. You own the dirt.Yes, the kitchen and bathrooms are original - this is a mid-century home that hasn't pretended to be something it's not. But everything around it has been freshened: new paint and backsplash in the kitchen, new bedroom carpet, popcorn ceilings removed, updated furnishings throughout. It's a home with good bones asking for someone

 Property Details
 Map
Map
 Map
Map
What's Nearby
Nearby Areas
 Features
-
Bedroom Information
Total beds: 2Bathroom Information
Total Baths: 2 Full Baths: 2Roofing Information
TarGravelFlooring Information
Carpet, Tile, Vinyl -
Interior Features
BreakfastBar, CathedralCeilings, OpenFloorplan, BedroomOnMainLevel, WalkInClosetsRoof: TarGravelAppliances: Dishwasher, Disposal, GasOven, GasRange, GasWaterHeater, Microwave, Refrigerator, VentedExhaustFan, WaterToRefrigeratorLaundry Features: LaundryClosetWindow Features: Blinds -
Heating & Cooling
Has Heating: Yes Heating: Central, ForcedAir, NaturalGas Has Cooling: Yes Cooling: CentralAir
-
Building Information
Year Built: 1979Construction Materials: StuccoStories: 1Patio And Porch Features: SeeRemarksPool Features: Community, Gunite, ElectricHeat, InGroundPrivate Pool: YesView: MountainsAssociation Fee Frequency: Monthly
-
Lot Information
Main Square Feet: 2000 Lot Size Acres: 0.0459 Lot Size Source: Assessor Lot Size Square Feet: 2,000 Lot Description: BackYard,FrontYard,Landscaped,Level,SprinklersTimer,SprinklerSystem,YardProperty Information
Subdivision: Rose Garden Source Property Type: Residential Postal Code Plus 4: 7704 Property SubType: Condominium Levels: One Property Age: 47
-
Listing Price Information
Listing Price: $499000Original Price: $550000Cash, Conventional, FHA, VaLoan
-
Tax Information
Parcel Number: 508114006
-
Virtual Tour
Parking Information
Parking Total: 1 Garage, GarageDoorOpenerGarage Information
Has Garage: Yes Has Attached Garage: Yes Garage Space: 1Homeowners Association Information
Has Association: YesIncluded Fees: SewerHOA: $680.00Association Amenities: Insurance, OtherCourts, PaddleTennis, PetRestrictions, TennisCourts, Trash, CableTvCommunity Features: Pool
-
School Information
Elementary School: Cahuilla Junior High School: Raymond Cree Senior High School: Palm Springs -
Location Information
Direction: South Sunrise, Rt. on E Baristo Rd., Left S Hermosa into development. Community has a North & South side of Baristo. The North side is MORE FEE SIMPLE. VERY IMPORTANT distinction. Cross Street: Baristo & Hermosa.
How much is this property worth?
Curious about this home's true market value? Use our free Home Evaluation Tool to instantly get a personalized Comparative Market Analysis (CMA) report. Make smarter, data-driven decisions before you buy.

Nearby Home Value
| Address | Estimate | Bed | Bath | Sq. Ft | Lot Size |
|---|---|---|---|---|---|
| 2527 N Whitewater Club .., Palm Springs, CA, 92262 | $315,000 | 2 | 1 | 1,331 | 1,331 SqFt |
| 2620 N Whitewater Club #D, Palm Springs, CA, 92262 | $299,000 | 2 | 2 | 1,420 | 1,420 SqFt |
| 2563 N Whitewater Club .., Palm Springs, CA, 92262 | $449,000 | 3 | 1 | 1,625 | 1,625 SqFt |
| 2671 N Whitewater Club .., Palm Springs, CA, 92262 | $439,000 | 3 | 2 | 1,677 | 1,677 SqFt |
| 473 W Bradshaw Lane #10, Palm Springs, CA, 92262 | $289,000 | 2 | 2 | 782 | 782 SqFt |
| 481 Bradshaw Lane #13, Palm Springs, CA, 92262 | $286,000 | 2 | 2 | 960 | 960 SqFt |
| 401 S El Cielo Road #128, Palm Springs, CA, 92262 | $399,000 | 2 | 2 | 1,112 | 1,112 SqFt |
| 401 S El Cielo Road #157, Palm Springs, CA, 92262 | $247,000 | 1 | 1 | 768 | 768 SqFt |
| 401 S El Cielo Road #22, Palm Springs, CA, 92262 | $375,000 | 2 | 2 | 1,196 | 1,196 SqFt |
| 464 E Calle Begonia, Palm Springs, CA, 92262 | $406,500 | 3 | 1 | 1,359 | 1,359 SqFt |
Similar Condos To 1254 Tiffany Circle N
Nearby For Sale



The information being provided by Miami Association of REALTORS® is for the consumer's personal, non-commercial use. Any information relating to real estate for sale referenced on this web site comes from the Internet Data Exchange (IDX) program of the Miami Association of REALTORS®. The accuracy of all information is deemed reliable but not guaranteed and should be personally verified through personal inspection by and/or with the appropriate professionals. The data contained herein is copyrighted by Miami Association of REALTORS® and is protected by all applicable copyright laws. Any unauthorized dissemination of this information is in violation of copyright laws and is strictly prohibited. Copyright 2026 Miami Association of REALTORS®. All rights reserved.
ByOwner last updated this listing 07/27/2026 @ 09:25
More Cities with for Sale by Owner Homes
- Palm Springs Homes For Sale By Owner
- Cathedral City Homes For Sale By Owner
- Desert Hot Springs Homes For Sale By Owner
- Whitewater Homes For Sale By Owner
- Rancho Mirage Homes For Sale By Owner
- Thousand Palms Homes For Sale By Owner
- Idyllwild Homes For Sale By Owner
- Cabazon Homes For Sale By Owner
- Palm Desert Homes For Sale By Owner
- Morongo Valley Homes For Sale By Owner
- Indian Wells Homes For Sale By Owner
- Banning Homes For Sale By Owner
- La Quinta Homes For Sale By Owner
- Anza Homes For Sale By Owner
- Indio Homes For Sale By Owner
- Pioneertown Homes For Sale By Owner
- San Jacinto Homes For Sale By Owner
- Yucca Valley Homes For Sale By Owner
- Cherry Valley Homes For Sale By Owner
- Beaumont Homes For Sale By Owner
Homes around $499,000










Verify Your Email
Please enter the 6-digit verification code
sent to your email address.