
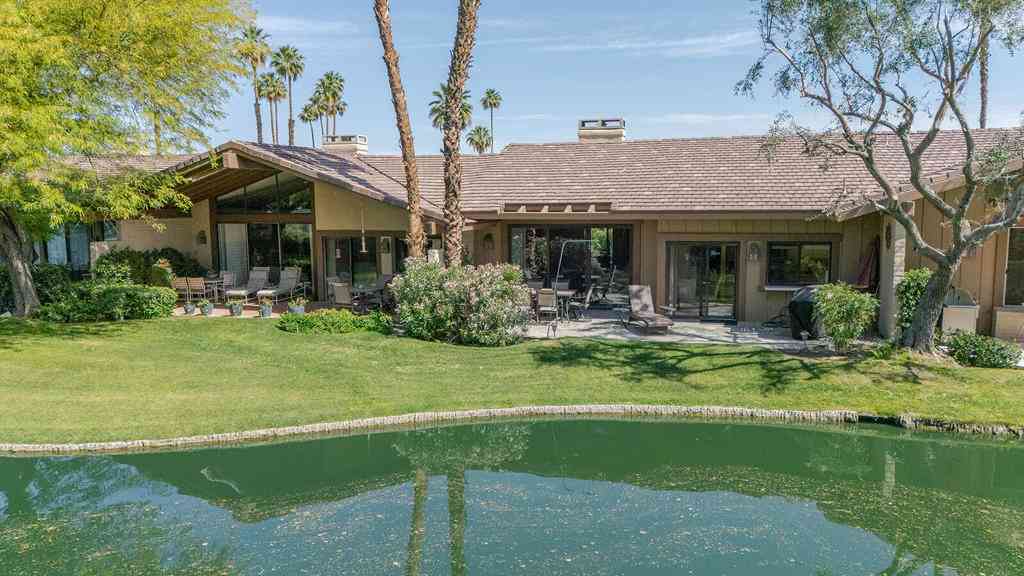
203 Wild Horse Drive
Palm Desert, CA 92211

 3
3
Bed
 3
3
Bath
 2,184
2,184Sqft
3,200Sqft(Lot)
This stunning Laramie floor plan, which is one of the most popular in The Lakes Country Club. Facing south overlooking a lake with waterfalls and mountain views - all with privacy. 2 bedrooms/3.5 bathrooms, den (3rd bedroom) with en-suite, beautiful living room with volume ceilings and stunning fireplace. Newer AC unit and the home has been rarely used. This 2,184 square foot home is truly a jewel that offers a wonderful blend of comfort and style. The guest bedroom, with a stunning en-suite is spacious and private. The Primary bedroom, with large walk-in closet, beautiful en-suite tells you that you are truly living the desert lifestyle. The kitchen with views of the lake and patio is a chef's delight and perfect for entertaining family, friends and guest. The dining room is adjacent for

 Property Details
 Map
Map
 Map
Map
What's Nearby
Nearby Areas
 Features
-
Bedroom Information
Total beds: 3Bathroom Information
Total Baths: 4 Full Baths: 3 Half Baths: 1Roofing Information
SlateFlooring Information
Carpet, Tile -
Interior Features
Breakfast Area, Separate/Formal Dining Room, All Bedrooms Down, Dressing Area, Main Level Primary, Primary Suite, Walk-In Closet(s)Roof: SlateAppliances: Dishwasher, Disposal, Gas Range, Gas Water Heater, Microwave, Refrigerator, Water To Refrigerator, Water HeaterLaundry Features: Laundry RoomWindow Features: Blinds, Double Pane Windows, Screens, Skylight(s), Shutters -
Heating & Cooling
Has Heating: Yes Heating: Central, Forced Air, Fireplace(s), Natural Gas Has Cooling: Yes Cooling: Central Air
-
Building Information
Year Built: 1984Stories: 1Patio And Porch Features: ConcretePrivate Pool: NoWater front Features: LagoonView: Lake, Mountain(s), Creek/Stream, Trees/WoodsAssociation Fee Frequency: Monthly -
Exterior Features
Exterior Features: Barbecue
-
Lot Information
Main Square Feet: 3200 Lot Size Acres: 0.0735 Lot Size Source: Other Lot Size Square Feet: 3,200 Lot Description: Drip Irrigation/Bubblers,Planned Unit Development,Sprinklers Timer,Sprinkler SystemProperty Information
Subdivision: The Lakes Country Cl Source Property Type: Residential Postal Code Plus 4: 3283 Property SubType: Condominium Levels: One Property Age: 42
-
Listing Price Information
Listing Price: $729900Original Price: $748000Cash, Cash to New Loan
-
Tax Information
Parcel Number: 632282072
-
Virtual Tour
Parking Information
Parking Total: 6 Direct Access, Driveway, Garage, Garage Door Opener, Permit RequiredGarage Information
Has Garage: Yes Has Attached Garage: Yes Garage Space: 2Homeowners Association Information
Has Association: YesHOA: $1,887.00Association Amenities: Clubhouse, Controlled Access, Sport Court, Fitness Center, Golf Course, Game Room, Insurance, Meeting Room, Meeting/Banquet/Party Room, Other Courts, Barbecue, Paddle Tennis, Pet Restrictions, Security, Tennis Court(s), Cable TVCommunity Features: Golf, Gated
-
Utility Information
Cable Available -
Location Information
Direction: The Lakes Country Club gate is off Country Club. Once thru the. gate turn left to first stop sign turn right to Wild Horse turn right and follow to home on the lefe. Cross Street: Lookout Drive. Security Features: Gated Community,24 Hour Security,Key Card Entry
How much is this property worth?
Curious about this home's true market value? Use our free Home Evaluation Tool to instantly get a personalized Comparative Market Analysis (CMA) report. Make smarter, data-driven decisions before you buy.

Nearby Home Value
| Address | Estimate | Bed | Bath | Sq. Ft | Lot Size |
|---|---|---|---|---|---|
| 40780 Breezy Pass Road #A, Palm Desert, CA, 92211 | $282,500 | 2 | 2 | 925 | 925 SqFt |
| 41588 Woodhaven Drive E, Palm Desert, CA, 92211 | $350,000 | 2 | 1 | 1,348 | 1,348 SqFt |
| 41810 E Woodhaven Drive, Palm Desert, CA, 92211 | $349,900 | 2 | 2 | 1,348 | 1,348 SqFt |
| 77704 Woodhaven Drive N, Palm Desert, CA, 92211 | $459,000 | 3 | 2 | 1,808 | 1,808 SqFt |
| 77860 Woodhaven Drive N, Palm Desert, CA, 92211 | $365,000 | 2 | 1 | 1,392 | 1,392 SqFt |
| 77774 Woodhaven Drive N, Palm Desert, CA, 92211 | $435,000 | 2 | 1 | 1,348 | 1,348 SqFt |
| 77846 Woodhaven Drive S, Palm Desert, CA, 92211 | $279,000 | 2 | 1 | 1,392 | 1,392 SqFt |
| 77912 Michigan Drive #A3, Palm Desert, CA, 92211 | $199,500 | 1 | 1 | 825 | 825 SqFt |
| 77910 Michigan Drive #GB, Palm Desert, CA, 92211 | $320,000 | 2 | 2 | 1,138 | 1,138 SqFt |
| 77912 Michigan Drive #A5A, Palm Desert, CA, 92211 | $199,000 | 1 | 1 | 825 | 825 SqFt |
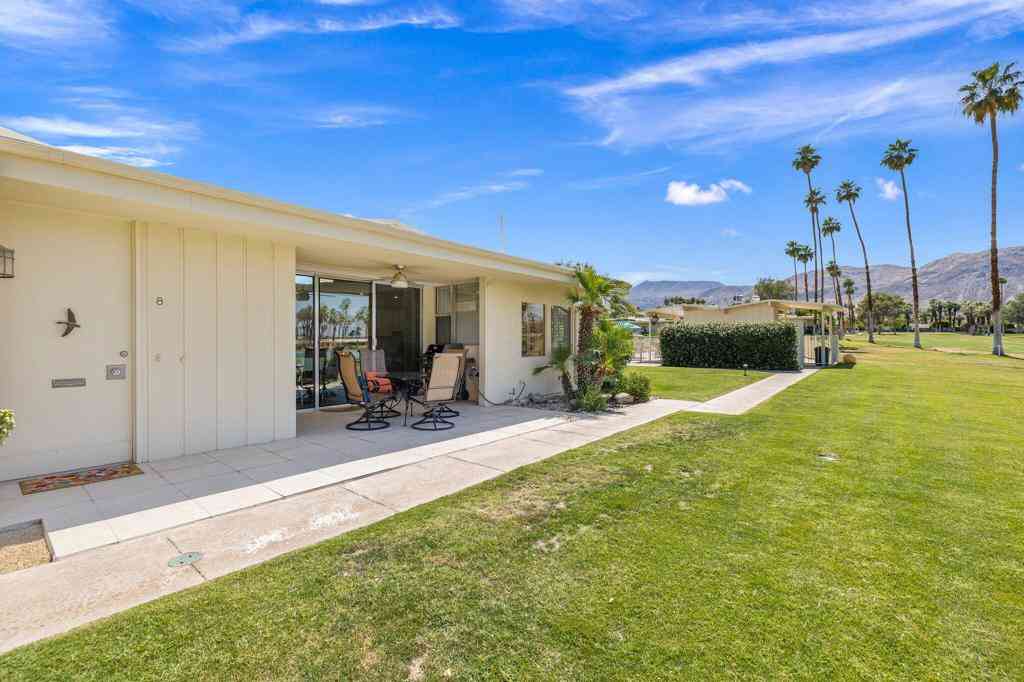
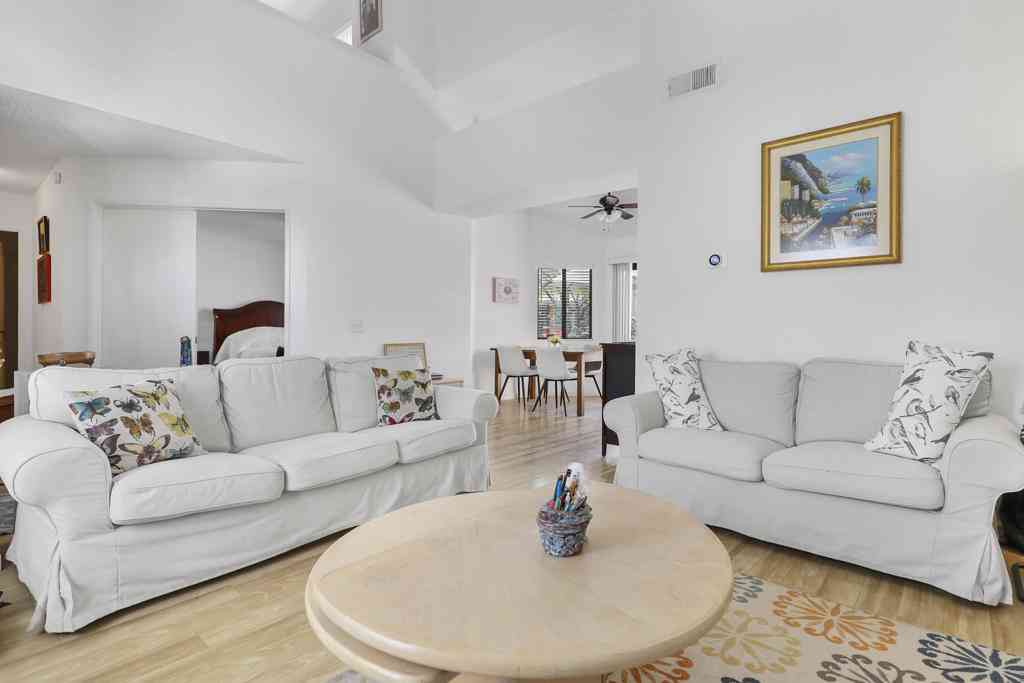
Similar Condos To 203 Wild Horse Drive
Nearby For Sale




The information being provided by Miami Association of REALTORS® is for the consumer's personal, non-commercial use. Any information relating to real estate for sale referenced on this web site comes from the Internet Data Exchange (IDX) program of the Miami Association of REALTORS®. The accuracy of all information is deemed reliable but not guaranteed and should be personally verified through personal inspection by and/or with the appropriate professionals. The data contained herein is copyrighted by Miami Association of REALTORS® and is protected by all applicable copyright laws. Any unauthorized dissemination of this information is in violation of copyright laws and is strictly prohibited. Copyright 2026 Miami Association of REALTORS®. All rights reserved.
ByOwner last updated this listing 07/28/2026 @ 15:22
More Cities with for Sale by Owner Homes
- Palm Desert Homes For Sale By Owner
- Indian Wells Homes For Sale By Owner
- Thousand Palms Homes For Sale By Owner
- La Quinta Homes For Sale By Owner
- Rancho Mirage Homes For Sale By Owner
- Indio Homes For Sale By Owner
- Cathedral City Homes For Sale By Owner
- Coachella Homes For Sale By Owner
- Salton City Homes For Sale By Owner
- Thermal Homes For Sale By Owner
- Palm Springs Homes For Sale By Owner
- Mountain Center Homes For Sale By Owner
- Desert Hot Springs Homes For Sale By Owner
- Idyllwild Homes For Sale By Owner
- Mecca Homes For Sale By Owner
- Whitewater Homes For Sale By Owner
- Anza Homes For Sale By Owner
- Morongo Valley Homes For Sale By Owner
- Cabazon Homes For Sale By Owner
- Joshua Tree Homes For Sale By Owner
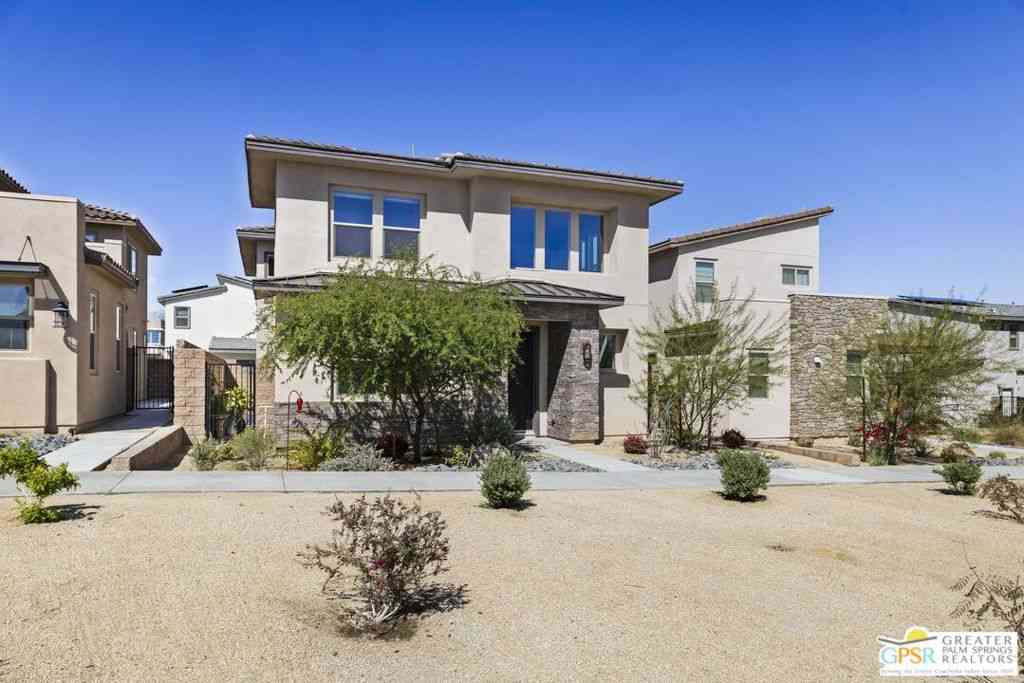
Homes around $729,900










Verify Your Email
Please enter the 6-digit verification code
sent to your email address.