

103 Camino Arroyo S
Palm Desert, CA 92260

 3
3
Bed
 3
3
Bath
 2,051
2,051Sqft
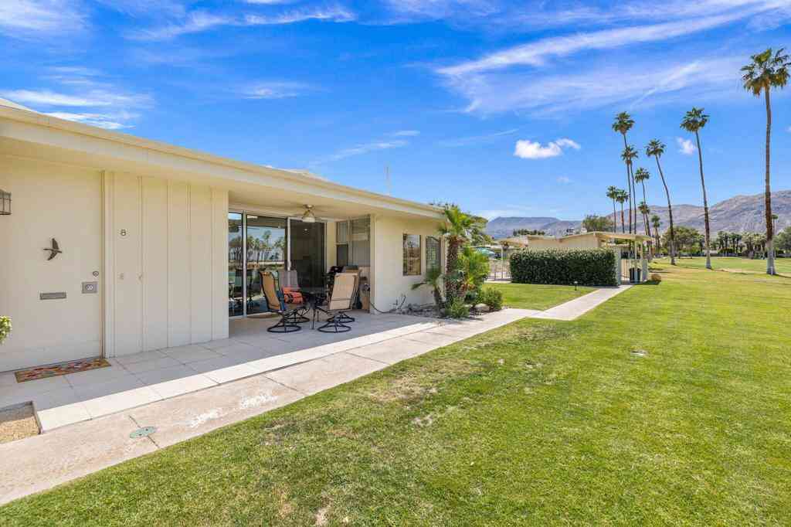
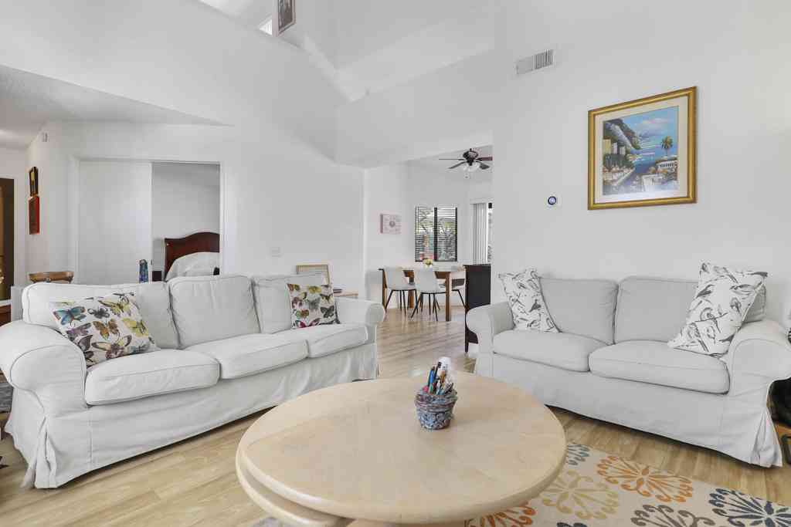
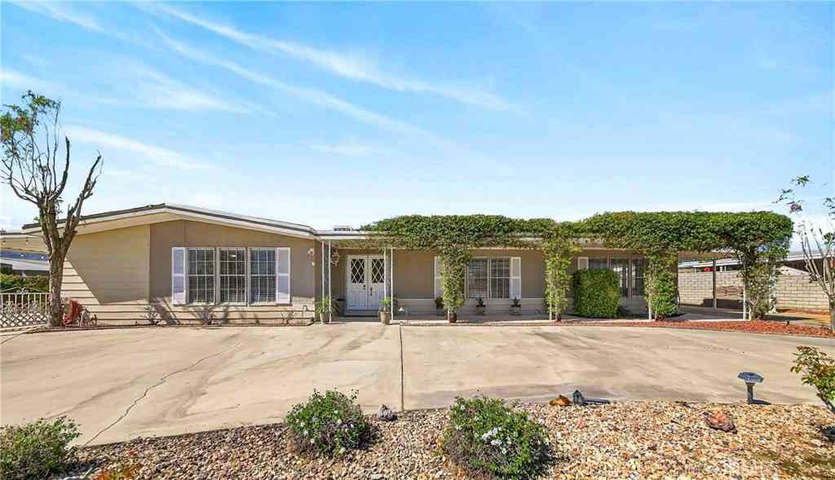
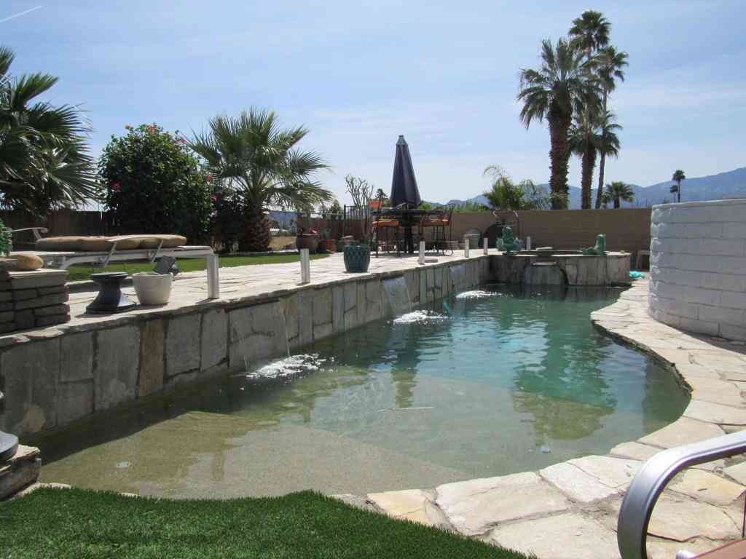
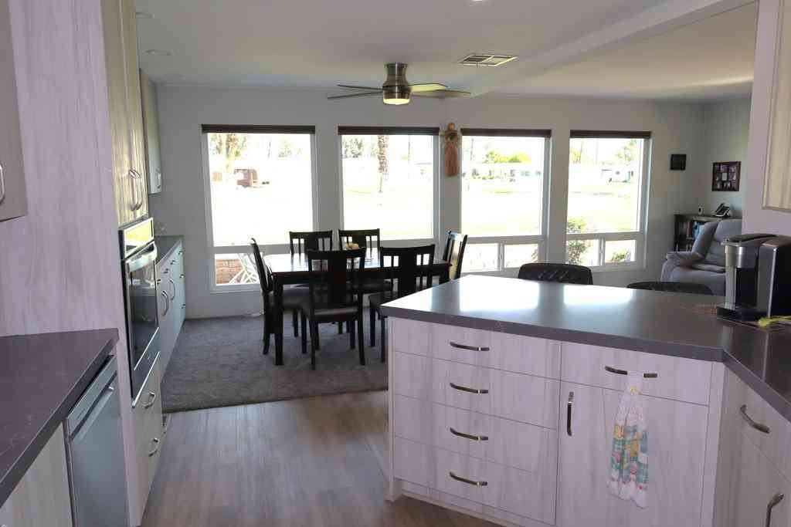
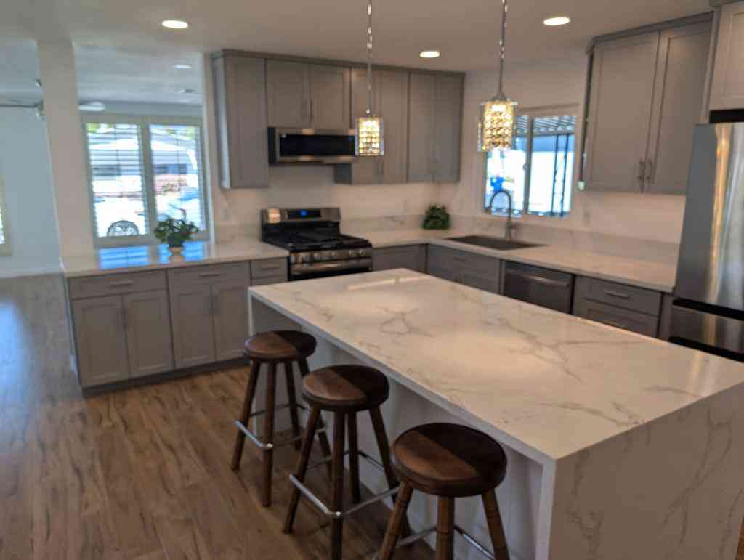
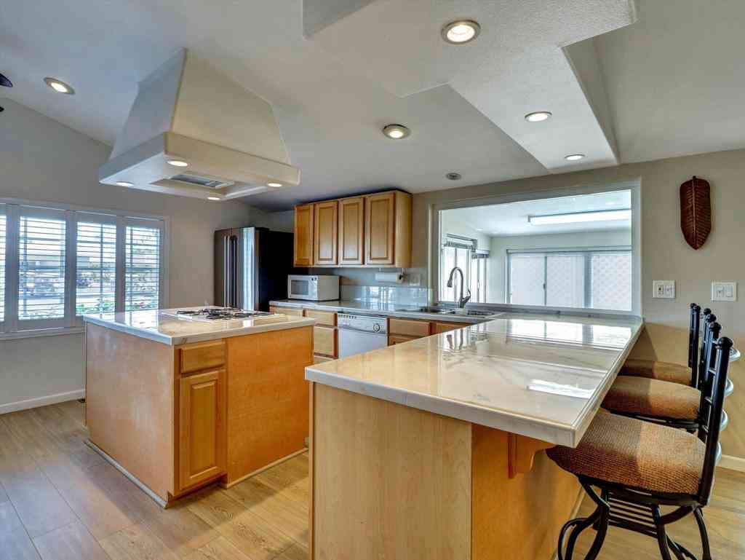
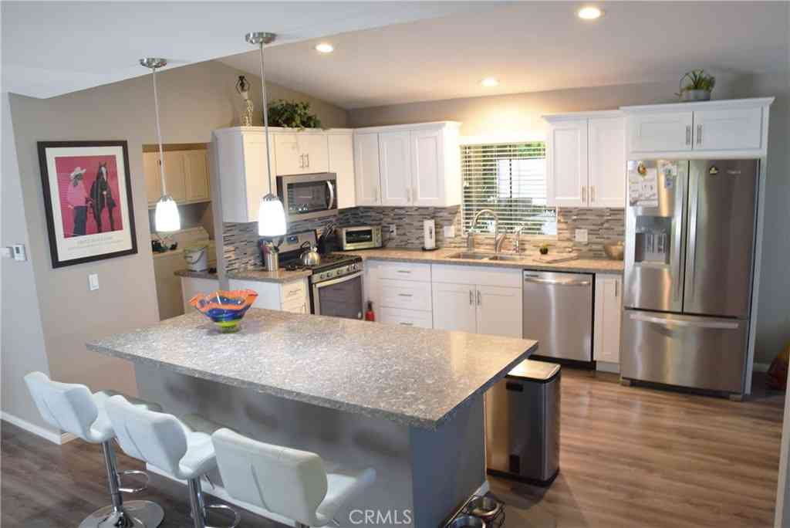
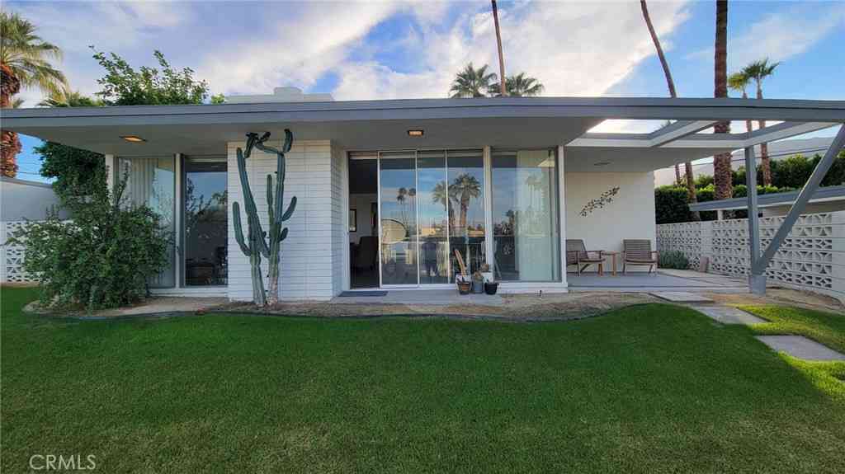
Reduced to Sell – South-facing mountain views with NO electrical bills thanks to rooftop SOLAR. Welcome to 103 Camino Arroyo S in Chaparral Country Club—where privacy, comfort, and lifestyle come together in one beautifully updated single-level home. This 3-bedroom, 3-bath residence offers 2,051 sq ft of open living space and expansive south-facing mountain views from a private back patio—perfect for relaxing mornings and peaceful desert evenings. Unlike golf course properties, this home offers a quiet, private setting with no cart traffic, no stray golf balls, and a more tranquil outdoor experience—while still enjoying full access to all of Chaparral’s premier amenities. Inside, you’ll find a thoughtfully upgraded interior featuring a renovated kitchen with modern counters, cabin

 Property Details
 Map
Map
 Map
Map
What's Nearby
Nearby Areas
 Features
-
Bedroom Information
Total beds: 3Bathroom Information
Total Baths: 3 Full Baths: 3Roofing Information
Spanish TileFlooring Information
Carpet, Tile, Vinyl -
Interior Features
Breakfast Area, Block Walls, Crown Molding, Separate/Formal Dining Room, Quartz Counters, All Bedrooms Down, Atrium, Bedroom on Main Level, Utility RoomRoof: Spanish TileAppliances: Built-In Range, Double Oven, Electric Range, High Efficiency Water Heater, Ice Maker, Microwave, Refrigerator, Range Hood, Self Cleaning Oven, Water To Refrigerator, Dryer, WasherLaundry Features: Laundry RoomWindow Features: Atrium, Blinds, Double Pane Windows, Screens -
Heating & Cooling
Has Heating: Yes Heating: Central, Natural Gas Has Cooling: Yes Cooling: Central Air, Electric, High Efficiency
-
Building Information
Year Built: 1980Construction Materials: Drywall, Ducts Professionally Air-Sealed, Frame, Glass, Stucco, Copper PlumbingStories: 1Pool Features: Community, In Ground, AssociationPrivate Pool: NoView: Canal, Desert, Park/Greenbelt, Mountain(s), PanoramicAssociation Fee Frequency: Monthly
-
Lot Information
Lot Description: 0-1 Unit/Acre,Close to Clubhouse,Greenbelt,Sprinklers In Rear,Sprinklers In Front,Lawn,Sprinklers On SideProperty Information
Subdivision: Chaparral Country Club Source Property Type: Residential Property SubType: Condominium Levels: One Property Age: 46
-
Listing Price Information
Listing Price: $399000Original Price: $570000Cash, Conventional, Cal Vet Loan, FHA, VA Loan
-
Tax Information
Parcel Number: 622132074 Tax Lot: 184
-
Virtual Tour
Parking Information
Parking Total: 2 Concrete, Door-Single, Garage Faces Front, Garage, Garage Door OpenerGarage Information
Has Garage: Yes Has Attached Garage: Yes Garage Space: 2Homeowners Association Information
Has Association: YesHOA: $805.00Association Amenities: Clubhouse, Dog Park, Fitness Center, Golf Course, Meeting Room, Management, Meeting/Banquet/Party Room, Maintenance Front Yard, Picnic Area, Pickleball, Pool, RV Parking, Guard, Spa/Hot Tub, Tennis Court(s)Community Features: Curbs, Dog Park, Lake, Storm Drain(s), Gated, Pool
-
School Information
Elementary School: Jackson Junior High School: Colonel Mitchell Senior High School: Palm Desert -
Utility Information
Cable Available, Electricity Connected, Natural Gas Connected, Phone Available, Sewer Connected, Underground Utilities, Water Connected -
Location Information
Direction: Entry Gate at the Corner of Portola Ave and Chaparral C.C. WaterSource: Public Security Features: Security System,Carbon Monoxide Detector(s),Fire Detection System,Gated with Guard,Gated Community,24 Hour Security,Smoke Detector(s)
How much is this property worth?
Curious about this home's true market value? Use our free Home Evaluation Tool to instantly get a personalized Comparative Market Analysis (CMA) report. Make smarter, data-driven decisions before you buy.

Nearby Home Value
| Address | Estimate | Bed | Bath | Sq. Ft | Lot Size |
|---|---|---|---|---|---|
| 40729 Preston Trail, Palm Desert, CA, 92260 | $360,000 | 2 | 2 | 1,184 | 1,184 SqFt |
| 74800 Sheryl Avenue #1-4, Palm Desert, CA, 92260 | $325,000 | 2 | 1 | 817 | 817 SqFt |
| 74800 Sheryl Avenue #11-1, Palm Desert, CA, 92260 | $359,000 | 3 | 2 | 960 | 960 SqFt |
| 1002 Retreat Circle, Palm Desert, CA, 92260 | $1,049,000 | 3 | 2 | 2,184 | 2,184 SqFt |
| 1702 Retreat Circle, Palm Desert, CA, 92260 | $840,000 | 3 | 2 | 2,184 | 2,184 SqFt |
| 74755 San Cristoval, Palm Desert, CA, 92260 | $485,000 | 3 | 2 | 1,382 | 1,382 SqFt |
| 1 Verde Way, Palm Desert, CA, 92260 | $499,000 | 3 | 2 | 1,350 | 1,350 SqFt |
| 109 Verde Way, Palm Desert, CA, 92260 | $500,000 | 2 | 2 | 1,421 | 1,421 SqFt |
| 44509 Baden Court, Palm Desert, CA, 92260 | $515,000 | 3 | 2 | 1,543 | 1,543 SqFt |
| 152 Verde Way, Palm Desert, CA, 92260 | $359,000 | 2 | 2 | 1,070 | 1,070 SqFt |
Similar Condos To 103 Camino Arroyo S
Nearby For Sale




The information being provided by Miami Association of REALTORS® is for the consumer's personal, non-commercial use. Any information relating to real estate for sale referenced on this web site comes from the Internet Data Exchange (IDX) program of the Miami Association of REALTORS®. The accuracy of all information is deemed reliable but not guaranteed and should be personally verified through personal inspection by and/or with the appropriate professionals. The data contained herein is copyrighted by Miami Association of REALTORS® and is protected by all applicable copyright laws. Any unauthorized dissemination of this information is in violation of copyright laws and is strictly prohibited. Copyright 2026 Miami Association of REALTORS®. All rights reserved.
ByOwner last updated this listing 07/27/2026 @ 03:15
More Cities with for Sale by Owner Homes
- Palm Desert Homes For Sale By Owner
- Indian Wells Homes For Sale By Owner
- Thousand Palms Homes For Sale By Owner
- La Quinta Homes For Sale By Owner
- Rancho Mirage Homes For Sale By Owner
- Indio Homes For Sale By Owner
- Cathedral City Homes For Sale By Owner
- Coachella Homes For Sale By Owner
- Salton City Homes For Sale By Owner
- Thermal Homes For Sale By Owner
- Palm Springs Homes For Sale By Owner
- Mountain Center Homes For Sale By Owner
- Desert Hot Springs Homes For Sale By Owner
- Idyllwild Homes For Sale By Owner
- Mecca Homes For Sale By Owner
- Whitewater Homes For Sale By Owner
- Anza Homes For Sale By Owner
- Morongo Valley Homes For Sale By Owner
- Cabazon Homes For Sale By Owner
- Joshua Tree Homes For Sale By Owner
Homes around $399,000









Verify Your Email
Please enter the 6-digit verification code
sent to your email address.