

5041 E Almond Avenue #5
Orange, CA 92869

 3
3
Bed
 3
3
Bath
 1,651
1,651Sqft
104,832Sqft(Lot)
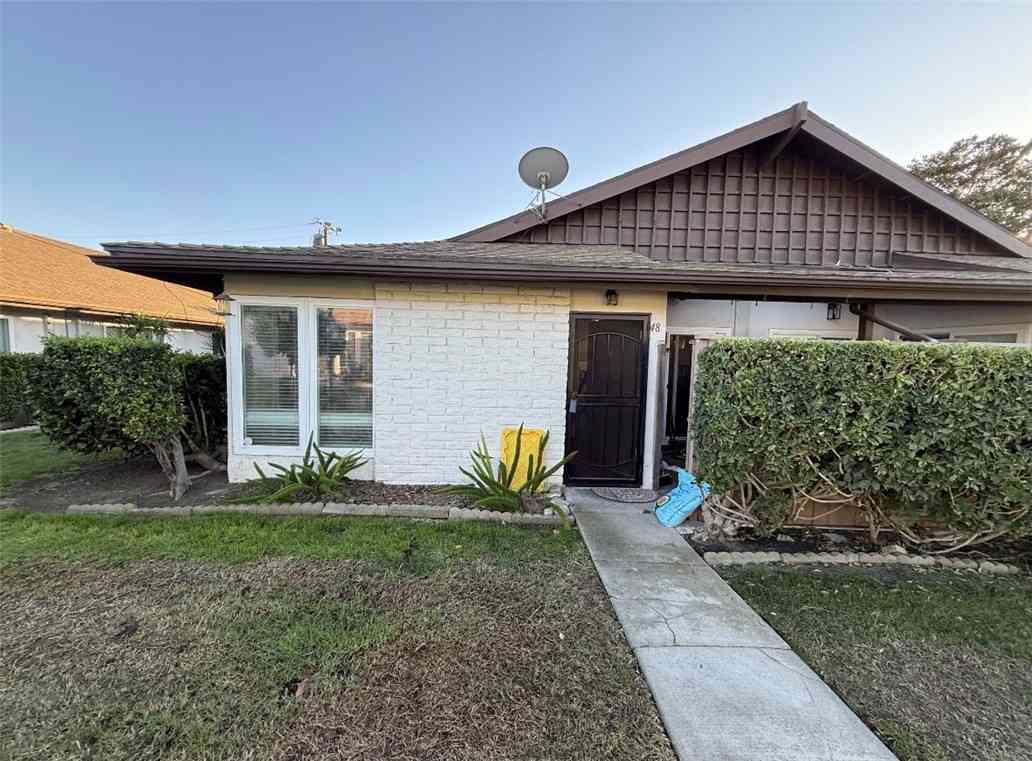

Welcome to Countryside Patio Community! 5041 E Almond Unit 5 has a spacious 3-bedroom, 2.5-bath home offers 1,641 square feet of living space in a quiet, well-maintained community at the end of a cul-de-sac. The home features soaring cathedral ceilings, laminate floors, a remodeled kitchen with updated cabinetry, generous walk in closet and storage space, dual- and triple-pane windows, a new water heater and water softener, and a convenient half bath downstairs. The spacious primary bedroom includes an en-suite bathroom with dual vanities which the whole bathroom can be customized for a larger tub or shower. Enjoy both front and rear outdoor areas, including a private backyard with space for a garden, along with a private driveway and ample guest parking. The garage is equipped to handle a

 Property Details
 Map
Map
 Map
Map
What's Nearby
Nearby Areas
 Features
-
Bedroom Information
Total beds: 3Bathroom Information
Total Baths: 3 Full Baths: 2 Half Baths: 1Roofing Information
CompositionFlooring Information
Carpet, Laminate, Tile -
Interior Features
BreakfastBar, BreakfastArea, CrownMolding, CathedralCeilings, SeparateFormalDiningRoom, HighCeilings, OpenFloorplan, QuartzCounters, Storage, AllBedroomsUp, PrimarySuite, WalkInPantry, WalkInClosetsRoof: CompositionAppliances: ElectricRange, GasRange, Microwave, Refrigerator, WaterSoftener, WaterHeater, WaterPurifierLaundry Features: InKitchen, LaundryRoomWindow Features: DoublePaneWindows, Screens, Shutters, TriplePaneWindows -
Heating & Cooling
Has Heating: Yes Heating: Central Has Cooling: Yes Cooling: CentralAir
-
Building Information
Year Built: 1980Construction Materials: Brick, Drywall, Concrete, WoodSidingStories: 2Patio And Porch Features: RearPorch, PatioPool Features: AssociationPrivate Pool: NoView: CityLights, Courtyard, Hills, Mountains, Neighborhood, Panoramic, PeekABooAssociation Fee Frequency: Monthly -
Exterior Features
Exterior Features: RainGutters
-
Lot Information
Main Square Feet: 104832 Lot Size Acres: 2.4066 Lot Size Source: Assessor Lot Size Square Feet: 104,832 Lot Description: BackYard,CloseToClubhouse,CulDeSac,FrontYard,Garden,SprinklersInFront,Lawn,NearPark,NearPublicTransit,YardProperty Information
Subdivision: Countryside Patio Source Property Type: Residential Property SubType: Condominium Direction Faces: South Levels: Two Property Age: 46
-
Listing Price Information
Listing Price: $834998CashToExistingLoan
-
Tax Information
Parcel Number: 93822027 Tax Lot: 1
-
Virtual Tour
Parking Information
Parking Total: 4 DoorMulti, DirectAccess, GarageFacesFront, Garage, WorkshopInGarageGarage Information
Has Garage: Yes Has Attached Garage: Yes Garage Space: 2Homeowners Association Information
Has Association: YesIncluded Fees: EarthquakeInsuranceHOA: $425.00Association Amenities: MaintenanceFrontYard, Pool, SpaHotTubCommunity Features: Biking, Curbs, Hiking, StormDrains, StreetLights, Suburban, Sidewalks, Park
-
Utility Information
CableAvailable, ElectricityAvailable, NaturalGasAvailable, PhoneAvailable, SewerAvailable, WaterAvailable -
Location Information
Direction: almond make your first left into the complex and end of cul de sac WaterSource: Public Security Features: Prewired,CarbonMonoxideDetectors,SmokeDetectors,SecurityLights
How much is this property worth?
Curious about this home's true market value? Use our free Home Evaluation Tool to instantly get a personalized Comparative Market Analysis (CMA) report. Make smarter, data-driven decisions before you buy.

Nearby Home Value
| Address | Estimate | Bed | Bath | Sq. Ft | Lot Size |
|---|---|---|---|---|---|
| 230 S Grisly Canyon Dri.., Orange, CA, 92869 | $678,000 | 2 | 2 | 882 | 882 SqFt |
| 104 S Cross Creek Road #M, Orange, CA, 92869 | $499,000 | 1 | 1 | 738 | 738 SqFt |
| 147 N Mine Canyon Road #D, Orange, CA, 92869 | $515,000 | 1 | 1 | 678 | 678 SqFt |
| 129 N Cross Creek Road #B, Orange, CA, 92869 | $499,000 | 1 | 1 | 738 | 738 SqFt |
| 8514 E Baker Hill Road #B, Orange, CA, 92869 | $698,000 | 2 | 2 | 882 | 882 SqFt |
| 5744 E Creekside #57, Orange, CA, 92869 | $635,000 | 2 | 2 | 1,115 | 1,115 SqFt |
| 5733 E Stillwater Avenu.., Orange, CA, 92869 | $818,000 | 3 | 3 | 1,735 | 1,735 SqFt |
| 5722 E Stillwater Avenu.., Orange, CA, 92869 | $710,000 | 3 | 2 | 1,240 | 1,240 SqFt |
| 4900 E Chapman Avenue #90, Orange, CA, 92869 | $459,999 | 1 | 1 | 768 | 768 SqFt |
| 4900 #77 E Chapman, Orange, CA, 92869 | $464,999 | 1 | 1 | 768 | 768 SqFt |
Similar Condos To 5041 E Almond Avenue #5
Nearby For Sale


The information being provided by Miami Association of REALTORS® is for the consumer's personal, non-commercial use. Any information relating to real estate for sale referenced on this web site comes from the Internet Data Exchange (IDX) program of the Miami Association of REALTORS®. The accuracy of all information is deemed reliable but not guaranteed and should be personally verified through personal inspection by and/or with the appropriate professionals. The data contained herein is copyrighted by Miami Association of REALTORS® and is protected by all applicable copyright laws. Any unauthorized dissemination of this information is in violation of copyright laws and is strictly prohibited. Copyright 2026 Miami Association of REALTORS®. All rights reserved.
ByOwner last updated this listing 07/24/2026 @ 17:48
More Cities with for Sale by Owner Homes
- Orange Homes For Sale By Owner
- Santa Ana Homes For Sale By Owner
- Villa Park Homes For Sale By Owner
- Tustin Homes For Sale By Owner
- Garden Grove Homes For Sale By Owner
- Anaheim Hills Homes For Sale By Owner
- Placentia Homes For Sale By Owner
- Irvine Homes For Sale By Owner
- Fountain Valley Homes For Sale By Owner
- Yorba Linda Homes For Sale By Owner
- Anaheim Homes For Sale By Owner
- Fullerton Homes For Sale By Owner
- Costa Mesa Homes For Sale By Owner
- Midway City Homes For Sale By Owner
- Westminster Homes For Sale By Owner
- Stanton Homes For Sale By Owner
- Newport Beach Homes For Sale By Owner
- Brea Homes For Sale By Owner
- Buena Park Homes For Sale By Owner
- Huntington Beach Homes For Sale By Owner
Homes around $834,998





Verify Your Email
Please enter the 6-digit verification code
sent to your email address.