

4291 S Hermosa Paseo
Ontario, CA 91761

 3
3
Bed
 3
3
Bath
 2,051
2,051Sqft
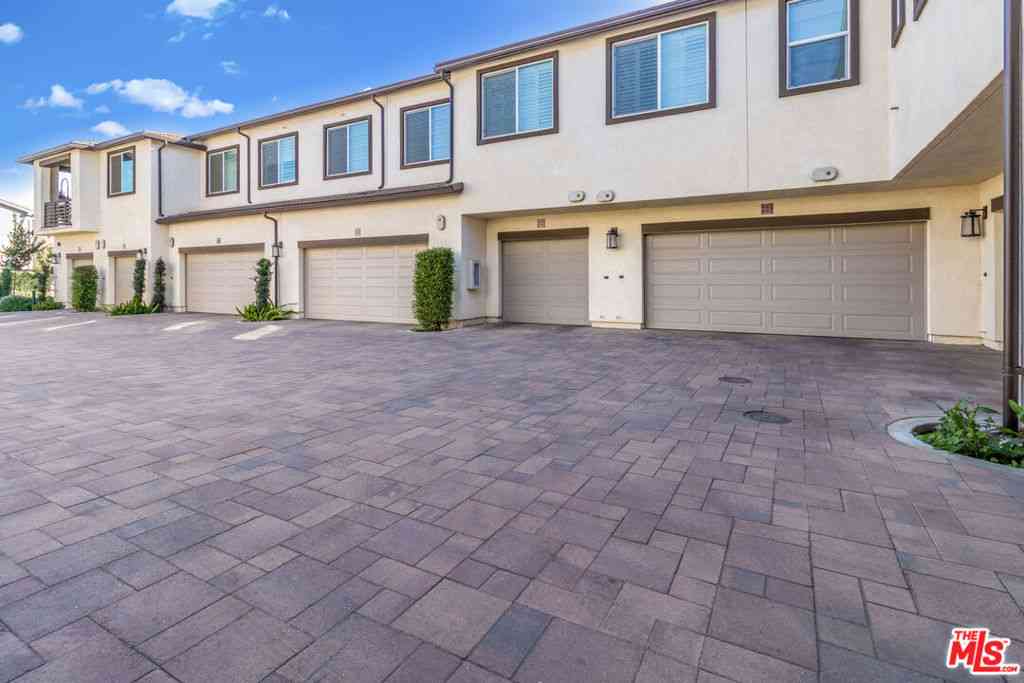
Solar purchase included in price! Don't miss this rare opportunity to own former MODEL HOME at Belmont at Sunset Ranch! Situated on a premium corner home overlooking the community park, this beautifully upgraded 2,051 sq. ft. home offers 3 bedrooms, 2.5 bathrooms, a spacious loft, and an open-concept floor plan designed for modern living.The first floor features 9-ft. ceilings, luxury vinyl plank flooring, a spacious great room, dining area, powder room, and laundry room. The gourmet kitchen showcases cloud shaker cabinets, upgraded stone countertops, a large center island, walk-in pantry, and Whirlpool® stainless steel appliances, including a counter cooktop, built-in oven, microwave, dishwasher, refrigerator, plus washer and dryer—all included. Upstairs, the versatile loft provides addit

 Property Details
 Map
Map
 Map
Map
What's Nearby
Nearby Areas
 Features
-
Bedroom Information
Total beds: 3Bathroom Information
Total Baths: 3 Full Baths: 2 Half Baths: 1Flooring Information
Carpet, Vinyl -
Interior Features
HighCeilings, OpenFloorplan, QuartzCounters, RecessedLighting, AllBedroomsUp, Loft, WalkInClosetsAppliances: GasOven, Microwave, WaterHeaterLaundry Features: Inside, LaundryRoomWindow Features: EnergyStarQualifiedWindows -
Heating & Cooling
Has Heating: Yes Heating: EnergyStarQualifiedEquipment Has Cooling: Yes Cooling: CentralAir, EnergyStarQualifiedEquipment
-
Building Information
Year Built: 2024Stories: 2Pool Features: AssociationPrivate Pool: NoView: NoneAssociation Fee Frequency: Monthly
-
Lot Information
Lot Description: DripIrrigationBubblers
-
Listing Price Information
Listing Price: $695990Original Price: $730988Contract
-
Tax Information
Tax Lot: 3
-
Virtual Tour
Parking Information
Parking Total: 2 GarageGarage Information
Has Garage: Yes Has Attached Garage: Yes Garage Space: 2Homeowners Association Information
Has Association: YesHOA: $278.00Association Amenities: DogPark, MaintenanceGrounds, Barbecue, PicnicArea, Playground, Pickleball, Pool, SpaHotTubCommunity Features: Curbs, StormDrains, StreetLights, Sidewalks
-
Location Information
Direction: From I-15, exit Cantu-Galleano Ranch Rd. heading west. Turn left on Hamner Ave., right on Eucalyptus Ave., right on Clifton Ave. to sales center. WaterSource: Public
How much is this property worth?
Curious about this home's true market value? Use our free Home Evaluation Tool to instantly get a personalized Comparative Market Analysis (CMA) report. Make smarter, data-driven decisions before you buy.

Nearby Home Value
| Address | Estimate | Bed | Bath | Sq. Ft | Lot Size |
|---|---|---|---|---|---|
| 4181 Malagon Privado #76, Ontario, CA, 91761 | $659,000 | 3 | 3 | 1,389 | 1,389 SqFt |
| 3707 Oak Creek Drive #A, Ontario, CA, 91761 | $289,900 | 1 | 1 | 507 | 507 SqFt |
| 3706 Lytle Creek, Ontario, CA, 91761 | $245,000 | -- | 1 | 400 | 400 SqFt |
| 4264 South Malagon Priv.., Ontario, CA, 91761 | $662,990 | 3 | 3 | 1,564 | 1,564 SqFt |
| 4256 South Malagon Priv.., Ontario, CA, 91761 | $687,990 | 3 | 2 | 1,564 | 1,564 SqFt |
| 4096 E Peony Paseo #24, Ontario, CA, 91761 | $620,000 | 3 | 3 | 1,570 | 1,570 SqFt |
| 4264 South Malagon Priv.., Ontario, CA, 91761 | $634,223 | 3 | 3 | 1,564 | 1,564 SqFt |
| 4252 South Malagon Priv.., Ontario, CA, 91761 | $779,990 | 4 | 2 | 2,038 | 2,038 SqFt |
| 4246 South Malagon Priv.., Ontario, CA, 91761 | $716,490 | 3 | 3 | 1,753 | 1,753 SqFt |
| 4256 South Malagon Priv.., Ontario, CA, 91761 | $649,116 | 3 | 3 | 1,564 | 1,564 SqFt |
Similar Condos To 4291 S Hermosa Paseo
Nearby For Sale



The information being provided by Miami Association of REALTORS® is for the consumer's personal, non-commercial use. Any information relating to real estate for sale referenced on this web site comes from the Internet Data Exchange (IDX) program of the Miami Association of REALTORS®. The accuracy of all information is deemed reliable but not guaranteed and should be personally verified through personal inspection by and/or with the appropriate professionals. The data contained herein is copyrighted by Miami Association of REALTORS® and is protected by all applicable copyright laws. Any unauthorized dissemination of this information is in violation of copyright laws and is strictly prohibited. Copyright 2026 Miami Association of REALTORS®. All rights reserved.
ByOwner last updated this listing 08/08/2026 @ 13:28
More Cities with for Sale by Owner Homes
- Ontario Homes For Sale By Owner
- Rancho Cucamonga Homes For Sale By Owner
- Jurupa Valley Homes For Sale By Owner
- Chino Homes For Sale By Owner
- Montclair Homes For Sale By Owner
- Chino Hills Homes For Sale By Owner
- Upland Homes For Sale By Owner
- Eastvale Homes For Sale By Owner
- Claremont Homes For Sale By Owner
- Pomona Homes For Sale By Owner
- Phillips Ranch Homes For Sale By Owner
- Fontana Homes For Sale By Owner
- Norco Homes For Sale By Owner
- La Verne Homes For Sale By Owner
- Bloomington Homes For Sale By Owner
- San Dimas Homes For Sale By Owner
- Diamond Bar Homes For Sale By Owner
- Corona Homes For Sale By Owner
- Mt Baldy Homes For Sale By Owner
- Rialto Homes For Sale By Owner
Homes around $695,990







Verify Your Email
Please enter the 6-digit verification code
sent to your email address.