

2835 E Amberley Privado
Ontario, CA 91762

 1
1
Bed
 1
1
Bath
 845
845Sqft
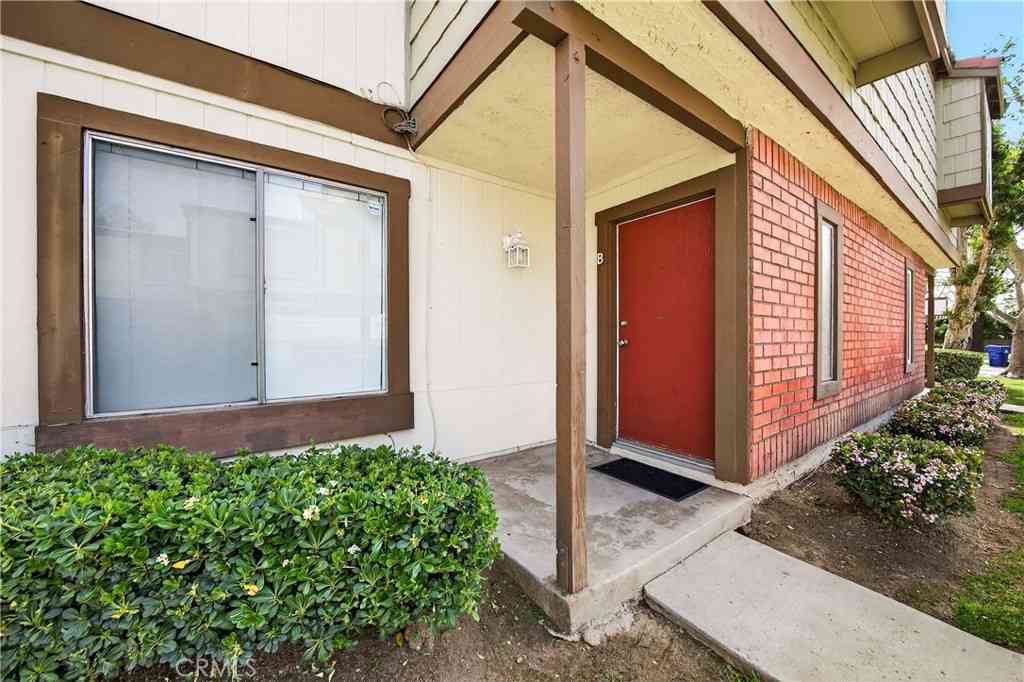
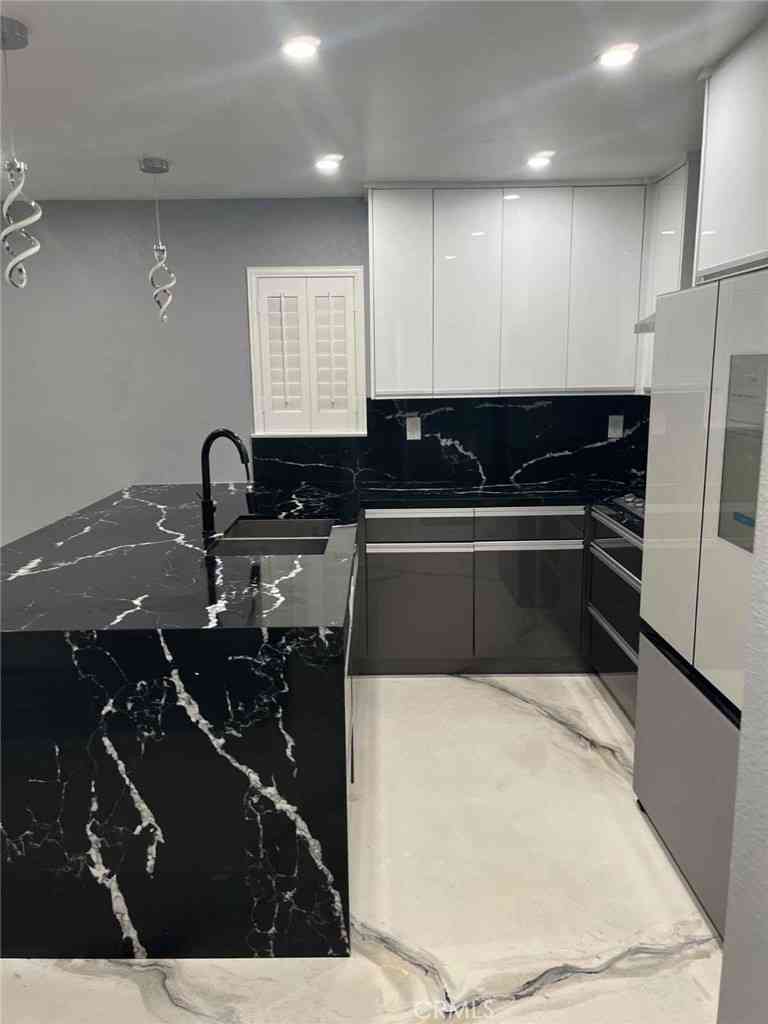
NEW CONSTRUCTION! This first floor of this modern two-story condo features a single-bay garage and entryway. Upstairs, an open floorplan consisting of a chef-inspired kitchen, Great Room and formal dining provides convenient access to a covered deck for outdoor relaxation. A luxurious owner’s suite includes a restful bedroom, spa-inspired bathroom and generous walk-in closet. The kitchen features Miami Vena white quartz counters and white cabinetry. Ashbrook is a collection of new condominiums for sale in the Falloncrest master-planned community in Ontario, CA. Enjoy a multitude of onsite amenities, such as a social clubhouse, sparkling swimming pool, parks, picnic areas and a tot lot for the little ones to enjoy. A variety of shopping options are within close reach at Ontario Mills an

 Property Details
 Map
Map
 Map
Map
What's Nearby
Nearby Areas
 Features
-
Bedroom Information
Total beds: 1Bathroom Information
Total Baths: 3 Full Baths: 1 Half Baths: 1Roofing Information
Tile -
Interior Features
Breakfast Bar, Separate/Formal Dining Room, Granite Counters, Open Floorplan, Pantry, Quartz Counters, Walk-In Closet(s)Roof: TileAppliances: Built-In Range, Dishwasher, Electric Range, Disposal, MicrowaveLaundry Features: Inside, Upper Level -
Heating & Cooling
Has Heating: Yes Heating: Central Has Cooling: Yes Cooling: Central Air
-
Building Information
Year Built: 2026Construction Materials: Frame, StuccoStories: 2Patio And Porch Features: Covered, DeckPool Features: In Ground, AssociationPrivate Pool: NoView: NoneAssociation Fee Frequency: Monthly
-
Lot Information
Lot Description: Level
-
Listing Price Information
Listing Price: $438800Cash, Conventional
-
Tax Information
Tax Lot: 155
-
Virtual Tour
Parking Information
Parking Total: 1 Direct Access, GarageGarage Information
Has Garage: Yes Has Attached Garage: Yes Garage Space: 1Homeowners Association Information
Has Association: YesHOA: $360.00Association Amenities: Sport Court, Dog Park, Maintenance Grounds, Barbecue, Picnic Area, Playground, PoolCommunity Features: Street Lights, Suburban, Sidewalks
-
Utility Information
Cable Connected, Electricity Connected, Phone Connected, Sewer Connected, Underground Utilities, Water Connected -
Location Information
Direction: Ontario Ranch Rd/S Archibald Ave WaterSource: Public Security Features: Carbon Monoxide Detector(s),Smoke Detector(s)
How much is this property worth?
Curious about this home's true market value? Use our free Home Evaluation Tool to instantly get a personalized Comparative Market Analysis (CMA) report. Make smarter, data-driven decisions before you buy.

Nearby Home Value
| Address | Estimate | Bed | Bath | Sq. Ft | Lot Size |
|---|---|---|---|---|---|
| 3245 E Midsummer Privado, Ontario, CA, 91762 | $539,000 | 3 | 2 | 1,578 | 1,578 SqFt |
| 4621 S Moonstar Privado, Ontario, CA, 91762 | $592,003 | 3 | 3 | 1,440 | 1,440 SqFt |
| 4619 S Moonstar Privado, Ontario, CA, 91762 | $605,626 | 3 | 3 | 1,503 | 1,503 SqFt |
| 4617 S Moonstar Privado, Ontario, CA, 91762 | $608,626 | 3 | 3 | 1,503 | 1,503 SqFt |
| 4615 S Moonstar Privado, Ontario, CA, 91762 | $573,990 | 3 | 3 | 1,440 | 1,440 SqFt |
| 4663 S Moonstar Privado, Ontario, CA, 91762 | $591,214 | 3 | 2 | 1,440 | 1,440 SqFt |
| 4661 S Moonstar Privado, Ontario, CA, 91762 | $597,915 | 3 | 2 | 1,503 | 1,503 SqFt |
| 4659 S Moonstar Privado, Ontario, CA, 91762 | $597,648 | 3 | 2 | 1,503 | 1,503 SqFt |
| 4657 S Moonstar Privado, Ontario, CA, 91762 | $596,881 | 3 | 2 | 1,440 | 1,440 SqFt |
| 3273 S Cantona Paseo, Ontario, CA, 91762 | $641,798 | 3 | 3 | 1,785 | 1,785 SqFt |
Similar Condos To 2835 E Amberley Privado
Nearby For Sale


The information being provided by Miami Association of REALTORS® is for the consumer's personal, non-commercial use. Any information relating to real estate for sale referenced on this web site comes from the Internet Data Exchange (IDX) program of the Miami Association of REALTORS®. The accuracy of all information is deemed reliable but not guaranteed and should be personally verified through personal inspection by and/or with the appropriate professionals. The data contained herein is copyrighted by Miami Association of REALTORS® and is protected by all applicable copyright laws. Any unauthorized dissemination of this information is in violation of copyright laws and is strictly prohibited. Copyright 2026 Miami Association of REALTORS®. All rights reserved.
ByOwner last updated this listing 07/31/2026 @ 12:05
More Cities with for Sale by Owner Homes
- Ontario Homes For Sale By Owner
- Rancho Cucamonga Homes For Sale By Owner
- Jurupa Valley Homes For Sale By Owner
- Chino Homes For Sale By Owner
- Montclair Homes For Sale By Owner
- Chino Hills Homes For Sale By Owner
- Upland Homes For Sale By Owner
- Eastvale Homes For Sale By Owner
- Claremont Homes For Sale By Owner
- Pomona Homes For Sale By Owner
- Phillips Ranch Homes For Sale By Owner
- Fontana Homes For Sale By Owner
- Norco Homes For Sale By Owner
- La Verne Homes For Sale By Owner
- Bloomington Homes For Sale By Owner
- San Dimas Homes For Sale By Owner
- Diamond Bar Homes For Sale By Owner
- Corona Homes For Sale By Owner
- Mt Baldy Homes For Sale By Owner
- Rialto Homes For Sale By Owner
Homes around $438,800









Verify Your Email
Please enter the 6-digit verification code
sent to your email address.