

2818 E Berry Loop Privado #66
Ontario, CA 91761

 3
3
Bed
 3
3
Bath
 1,685
1,685Sqft
1,000Sqft(Lot)
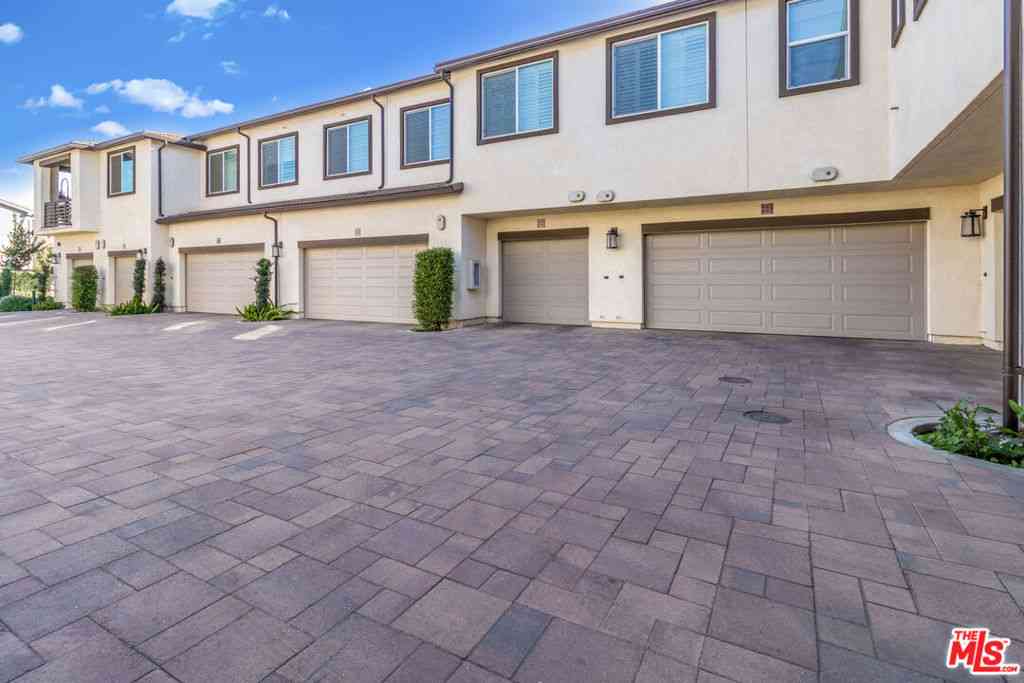
Welcome to Emerald Park in the highly desirable Ontario Ranch community, where modern living meets resort style amenities. This beautifully maintained 3 bedroom, 2.5 bath home offers a thoughtfully designed floor plan featuring large bedrooms, walk in closets, and a dedicated nook that's perfect as a flex space. The open concept main level is ideal for both everyday living and entertaining, with a spacious kitchen featuring gas appliances, ample cabinetry, and seamless flow into the dining and living areas. Enjoy the convenience of smart home technology, including a Nest thermostat, smart door locks, and app controlled garage access for enhanced comfort, security, and everyday ease. Additional highlights include a spacious 2 car garage equipped with a Tesla charger, along with ample guest

 Property Details
 Map
Map
 Map
Map
What's Nearby
Nearby Areas
 Features
-
Bedroom Information
Total beds: 3Bathroom Information
Total Baths: 3 Full Baths: 2 Half Baths: 1Roofing Information
TileFlooring Information
Vinyl, Wood -
Interior Features
BreakfastBar, Balcony, BreakfastArea, EatInKitchen, Pantry, RecessedLighting, AllBedroomsDown, WalkInClosetsRoof: TileAppliances: Dishwasher, GasCooktop, Disposal, GasOven, GasRange, GasWaterHeater, MicrowaveLaundry Features: ElectricDryerHookup, GasDryerHookup, Inside, UpperLevelWindow Features: DoublePaneWindows -
Heating & Cooling
Has Heating: Yes Heating: Central Has Cooling: Yes Cooling: CentralAir, Gas
-
Building Information
Year Built: 2019Stories: 2Patio And Porch Features: FrontPorch, Open, Patio, PorchPool Features: Community, AssociationPrivate Pool: NoView: NeighborhoodAssociation Fee Frequency: Monthly
-
Lot Information
Main Square Feet: 1000 Lot Size Acres: 0.023 Lot Size Source: Assessor Lot Size Square Feet: 1,000 Lot Description: ZeroToOneUnitAcre,NearPark
-
Listing Price Information
Listing Price: $575000Conventional, Contract, FHA
-
Tax Information
Parcel Number: 0218974540000 Tax Lot: 55
-
Virtual Tour
Parking Information
Parking Total: 2 DoorMulti, Garage, Guest, OnSiteGarage Information
Has Garage: Yes Has Attached Garage: Yes Garage Space: 2Homeowners Association Information
Has Association: YesHOA: $195.00Association Amenities: Clubhouse, DogPark, FirePit, OutdoorCookingArea, Barbecue, PicnicArea, Playground, Pickleball, Pool, PetsAllowed, RecreationRoom, SpaHotTub, TennisCourts, TrailsCommunity Features: Biking, Suburban, Sidewalks, Park, Pool
-
School Information
Elementary School: Parkview Junior High School: Grace Yokley Senior High School: Colony -
Utility Information
CableAvailable, CableConnected, ElectricityAvailable, ElectricityConnected, NaturalGasAvailable, NaturalGasConnected, PhoneAvailable, PhoneConnected, SewerAvailable, SewerConnected, WaterAvailable, WaterConnected -
Location Information
Direction: 15S, Exit Cantu-Galleano, Turn right. Right on Broadway, Left on Wilshire, Right on Bowery, Left on Bordeaux,Left on Trellis, Keep left, Building 2818 on the Left WaterSource: Public Security Features: CarbonMonoxideDetectors,FireDetectionSystem,SmokeDetectors
How much is this property worth?
Curious about this home's true market value? Use our free Home Evaluation Tool to instantly get a personalized Comparative Market Analysis (CMA) report. Make smarter, data-driven decisions before you buy.

Nearby Home Value
| Address | Estimate | Bed | Bath | Sq. Ft | Lot Size |
|---|---|---|---|---|---|
| 4181 Malagon Privado #76, Ontario, CA, 91761 | $659,000 | 3 | 1 | 1,389 | 1,389 SqFt |
| 3706 Lytle Creek, Ontario, CA, 91761 | $245,000 | -- | 1 | 400 | 400 SqFt |
| 4264 South Malagon Priv.., Ontario, CA, 91761 | $662,990 | 3 | 3 | 1,564 | 1,564 SqFt |
| 4256 South Malagon Priv.., Ontario, CA, 91761 | $687,990 | 3 | 2 | 1,564 | 1,564 SqFt |
| 4252 South Malagon Priv.., Ontario, CA, 91761 | $779,990 | 4 | 2 | 2,038 | 2,038 SqFt |
| 3640 Oak Creek Drive #D, Ontario, CA, 91761 | $375,000 | 2 | 2 | 743 | 743 SqFt |
| 4230 S Hibiscus Paseo S.., Ontario, CA, 91761 | $568,000 | 3 | 3 | 1,570 | 1,570 SqFt |
| 3651 Country Oaks Loop #D, Ontario, CA, 91761 | $338,000 | 2 | 2 | 743 | 743 SqFt |
| 3641 Oak Creek #E, Ontario, CA, 91761 | $385,000 | 2 | 2 | 745 | 745 SqFt |
| 4279 S Hermosa Paseo, Ontario, CA, 91761 | $649,990 | 3 | 3 | 2,051 | 2,051 SqFt |
Similar Condos To 2818 E Berry Loop Privado #66
Nearby For Sale


The information being provided by Miami Association of REALTORS® is for the consumer's personal, non-commercial use. Any information relating to real estate for sale referenced on this web site comes from the Internet Data Exchange (IDX) program of the Miami Association of REALTORS®. The accuracy of all information is deemed reliable but not guaranteed and should be personally verified through personal inspection by and/or with the appropriate professionals. The data contained herein is copyrighted by Miami Association of REALTORS® and is protected by all applicable copyright laws. Any unauthorized dissemination of this information is in violation of copyright laws and is strictly prohibited. Copyright 2026 Miami Association of REALTORS®. All rights reserved.
ByOwner last updated this listing 07/28/2026 @ 22:23
More Cities with for Sale by Owner Homes
- Ontario Homes For Sale By Owner
- Rancho Cucamonga Homes For Sale By Owner
- Jurupa Valley Homes For Sale By Owner
- Chino Homes For Sale By Owner
- Montclair Homes For Sale By Owner
- Chino Hills Homes For Sale By Owner
- Upland Homes For Sale By Owner
- Eastvale Homes For Sale By Owner
- Claremont Homes For Sale By Owner
- Pomona Homes For Sale By Owner
- Phillips Ranch Homes For Sale By Owner
- Fontana Homes For Sale By Owner
- Norco Homes For Sale By Owner
- La Verne Homes For Sale By Owner
- Bloomington Homes For Sale By Owner
- San Dimas Homes For Sale By Owner
- Diamond Bar Homes For Sale By Owner
- Corona Homes For Sale By Owner
- Mt Baldy Homes For Sale By Owner
- Rialto Homes For Sale By Owner
Homes around $575,000







Verify Your Email
Please enter the 6-digit verification code
sent to your email address.