
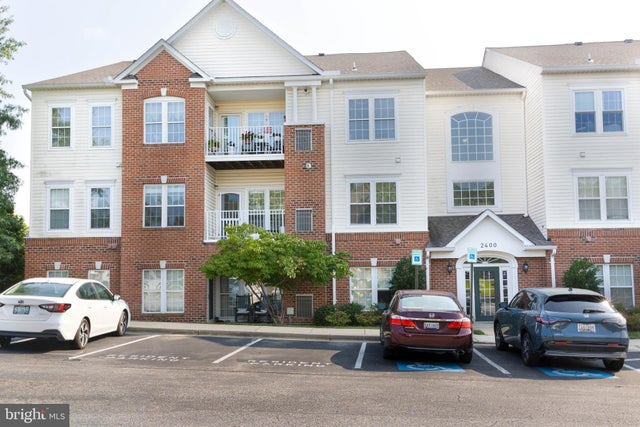
MLS: #MDAA2152090, Listed By: Kristina Vakharia, Lokhandwala Realty, Source:Bright MLS
2400 Chestnut Terrace Court #201
ODENTON, MD 21113

 2
2
Bed
 2
2
Bath
 1,409
1,409Sqft
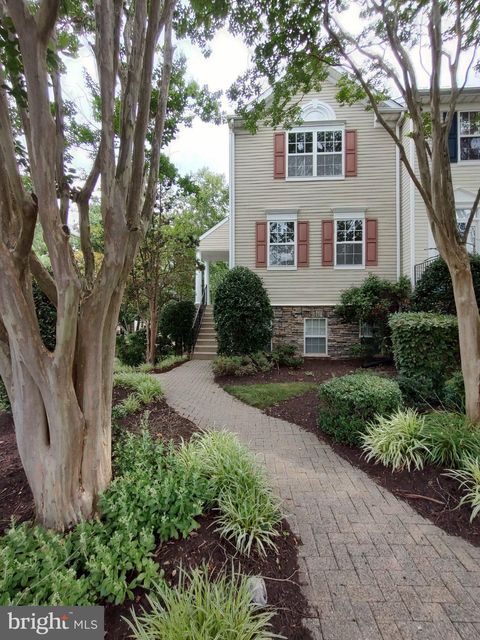
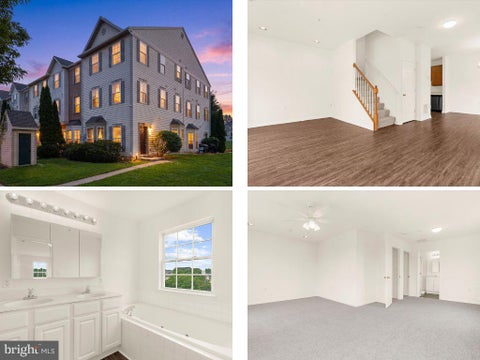
This charming 2-bedroom, 2-bathroom condo in desirable Piney Orchard offers a perfect blend of comfort and modern living. Step inside to discover an inviting open floor plan, featuring upgraded countertops and a spacious kitchen that beckons for gatherings. The living and dining area are saturated in natural light, accompanied by a separate den/office space that can be used for many purposes. The primary suite boasts a luxurious foot print including a walk-in closet, secondary closet, and a well-appointed bathroom with walk in shower and upgraded shower glass. Enjoy the convenience of in-unit Energy Star laundry and modern appliances, including a built-in microwave, Energy Star refrigerator, dishwasher, and gas range. The community amenities are equally impressive, with indoor pools with

 Property Details
 Map
Map
 Map
Map
What's Nearby
Nearby Areas
 Features
-
Bedroom Information
Total beds: 2Bathroom Information
Total Baths: 2 Full Baths: 2Room Information
Rooms Total: 2 -
Flooring Information
Laminate, Vinyl -
Roofing Information
Shingle -
Interior Features
Elevator, Kitchen Island, Pantry, Walk-In Closet(s), High Ceilings, Open Floorplan Roof: Shingle Appliances: Gas Range, Gas Oven, Electric Water Heater, Washer, Dishwasher, Disposal, Water Heater, Microwave, ENERGY STAR Qualified Refrigerator, ENERGY STAR Qualified Washer, Dryer Laundry Features: Washer Hookup, Main Level Window Features: Window Coverings, Window Treatments -
Heating & Cooling
Has Heating: Yes Heating: Electric, Forced Air Has Cooling: Yes Cooling: Central Air, Electric
-
Building Information
Year Built: 1999 Building Area Total: 1409 Construction Materials: Brick Veneer, Vinyl Siding Pool Features: Community, Lap Private Pool: No Water front Features: Lake Association Fee Frequency: Annually -
Exterior Features
Exterior Features: Tennis Court(s), Balcony
-
Lot Information
Lot Description: Corner LotProperty Information
Subdivision: CHESTNUT TERRACE Source Property Type: Residential Postal Code Plus 4: 735 Property SubType: Condominium Levels: One Property Age: 27
-
Listing Price Information
Listing Price: $360000
-
Tax Information
Parcel Number: 020457190100940 Tax Year: 2026 Annual Tax: $3495
-
Parking Information
Unassigned, Lighted, Paved, Secured, Parking LotGarage Information
Pets Allowed: Breed Restrictions, YesHomeowners Association InformationHas Association: Yes Included Fees: Insurance, Snow Removal, Trash, Water, Maintenance Structure HOA: $591.78 Association Amenities: Tennis Court(s), Trail(s), Elevator(s), Fitness Center, Gated, Spa/Hot Tub, Jogging Path, Playground, Sport Court Community Features: Pool, Sidewalks, Street Lights
-
Utility Information
Water Available, Electricity Available -
Location Information
Direction: From Baltimore (North)Take I-95 South toward Washington.Take Exit 43A for MD-100 East toward Glen Burnie.Take Exit 13A to merge onto I-97 South toward Annapolis.Take Exit 7 for MD-3 South toward Odenton/Crofton.Exit onto MD-32 West toward Fort Meade/Odenton.Take Exit 7 for MD-175 East toward Odenton.Turn right onto Piney Orchard Parkway. Turn left onto Strawberry Lake Way.Turn right onto Chestnut Terrace Court. Directions From Washington, D.C. (South)Take US-50 East toward Annapolis.Take Exit 13C to merge onto MD-3 North toward Crofton/Baltimore.Continue on MD-3 North for approximately 8 miles.Exit onto MD-32 West toward Fort Meade/Odenton.Take Exit 7 for MD-175 East toward Odenton.Turn right onto Piney Orchard Parkway.Turn left onto Strawberry Lake Way.Turn right onto Chestnut Terrace Court. WaterSource: Public Security Features: Smoke Detector(s), Carbon Monoxide Detector(s), Security Gate
How much is this property worth?
Curious about this home's true market value? Use our free Home Evaluation Tool to instantly get a personalized Comparative Market Analysis (CMA) report. Make smarter, data-driven decisions before you buy.

Nearby Home Value
| Address | Estimate | Bed | Bath | Sq. Ft | Lot Size |
|---|---|---|---|---|---|
| 601 Forest Walk Lane #201, Odenton, MD, 21113 | $289,900 | 2 | 2 | 993 | 993 SqFt |
| 714 Lions Gate Lane, Odenton, MD, 21113 | $389,000 | 3 | 3 | 1,261 | 1,261 SqFt |
| 1011 Samantha Lane #302, Odenton, MD, 21113 | $335,000 | 2 | 2 | 1,609 | 1,609 SqFt |
| 1417 Chanery Court, Odenton, MD, 21113 | $435,000 | 3 | 3 | 1,606 | 1,606 SqFt |
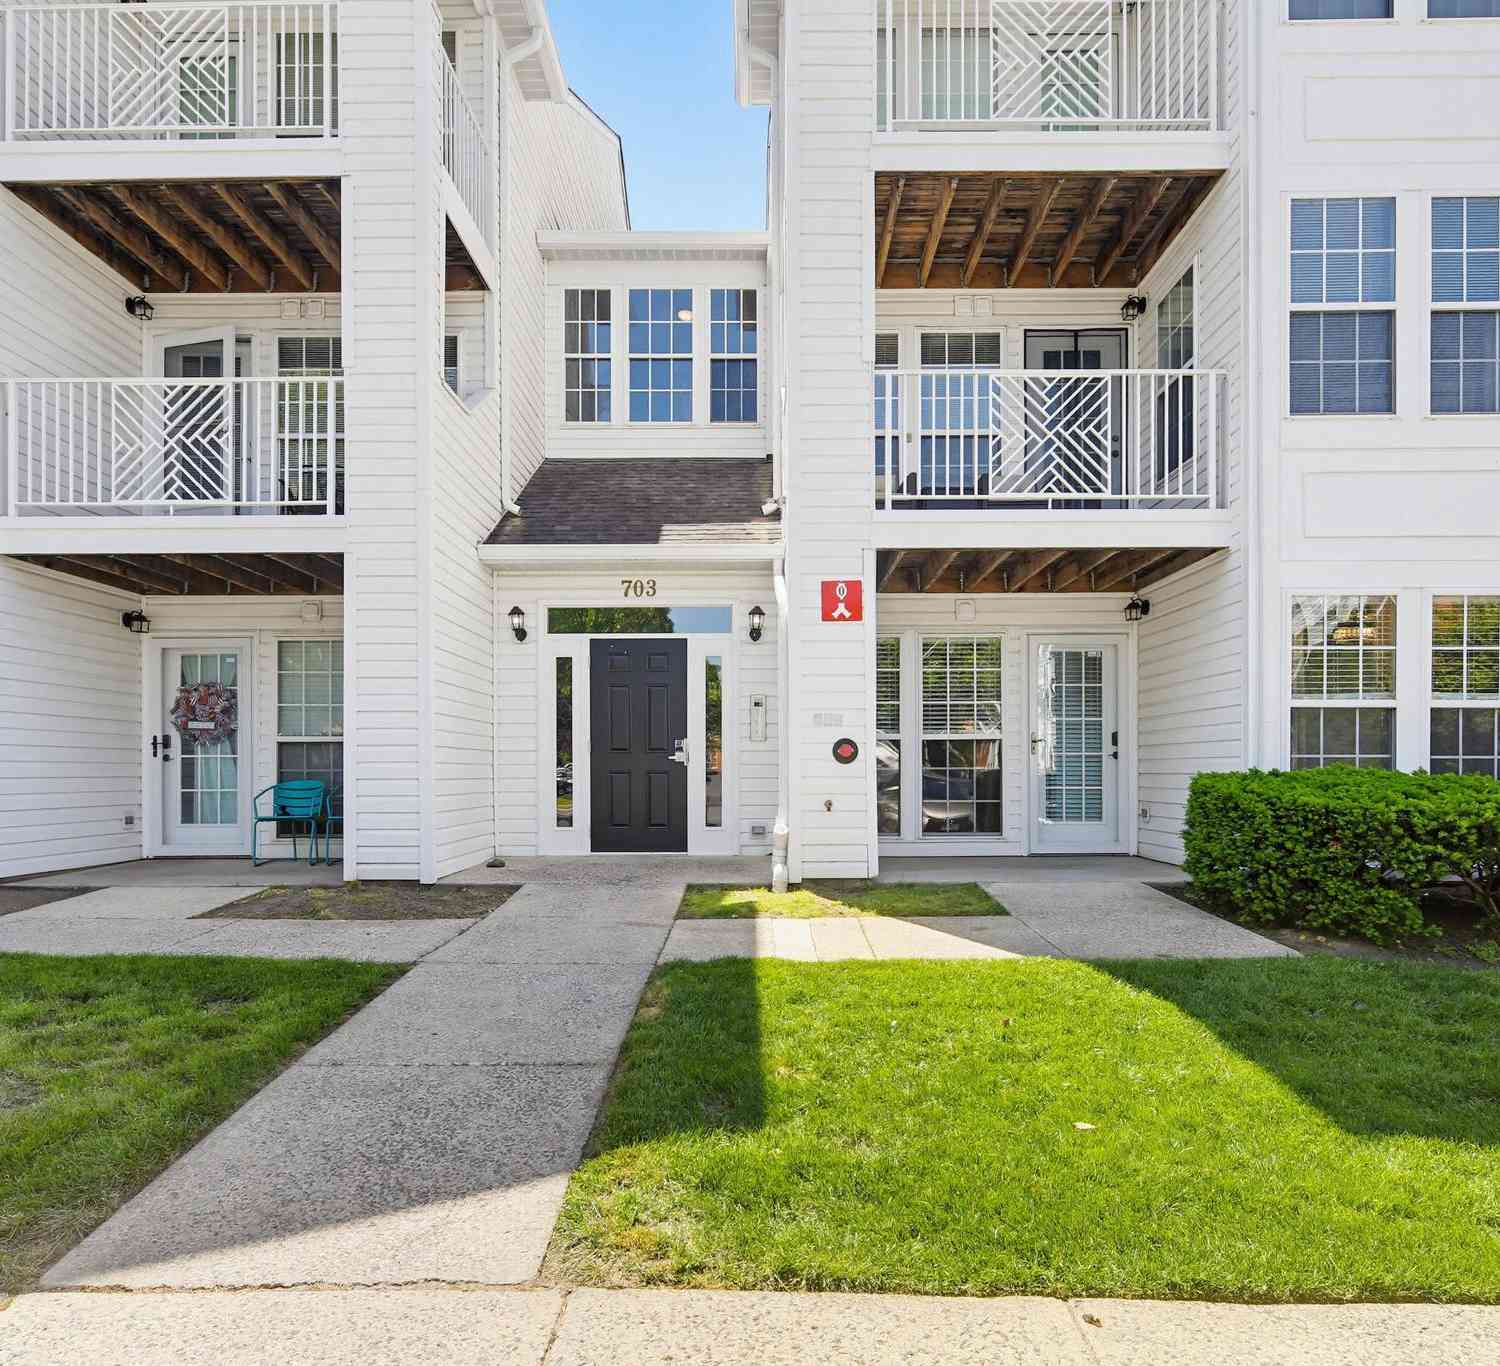
| 703 Harvest Run Drive #.., Odenton, MD, 21113 | $338,500 | 2 | 2 | 1,103 | 1,103 SqFt |
| 705 Harvest Run Drive #.., Odenton, MD, 21113 | $339,000 | 2 | 2 | 1,198 | 1,198 SqFt |
| 2401 Forest Edge Court .., Odenton, MD, 21113 | $325,000 | 3 | 1 | 1,274 | 1,274 SqFt |
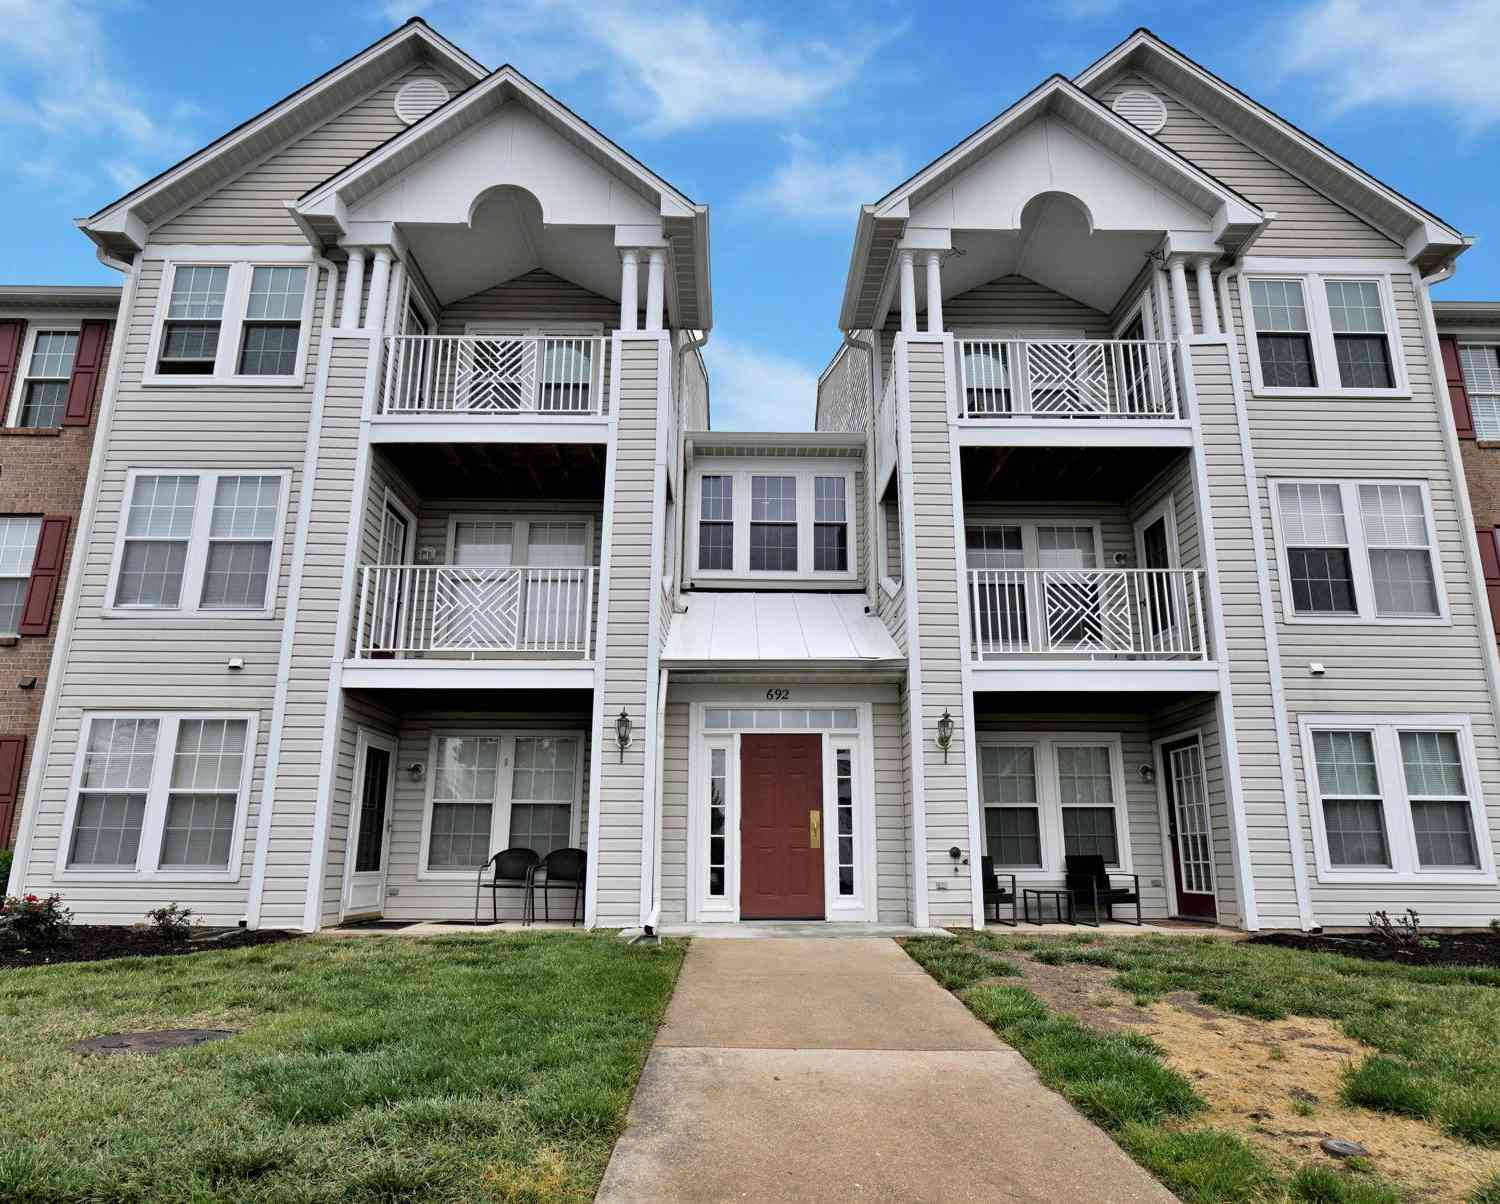
| 692 Winding Stream Way .., Odenton, MD, 21113 | $325,000 | 2 | 2 | 1,199 | 1,199 SqFt |
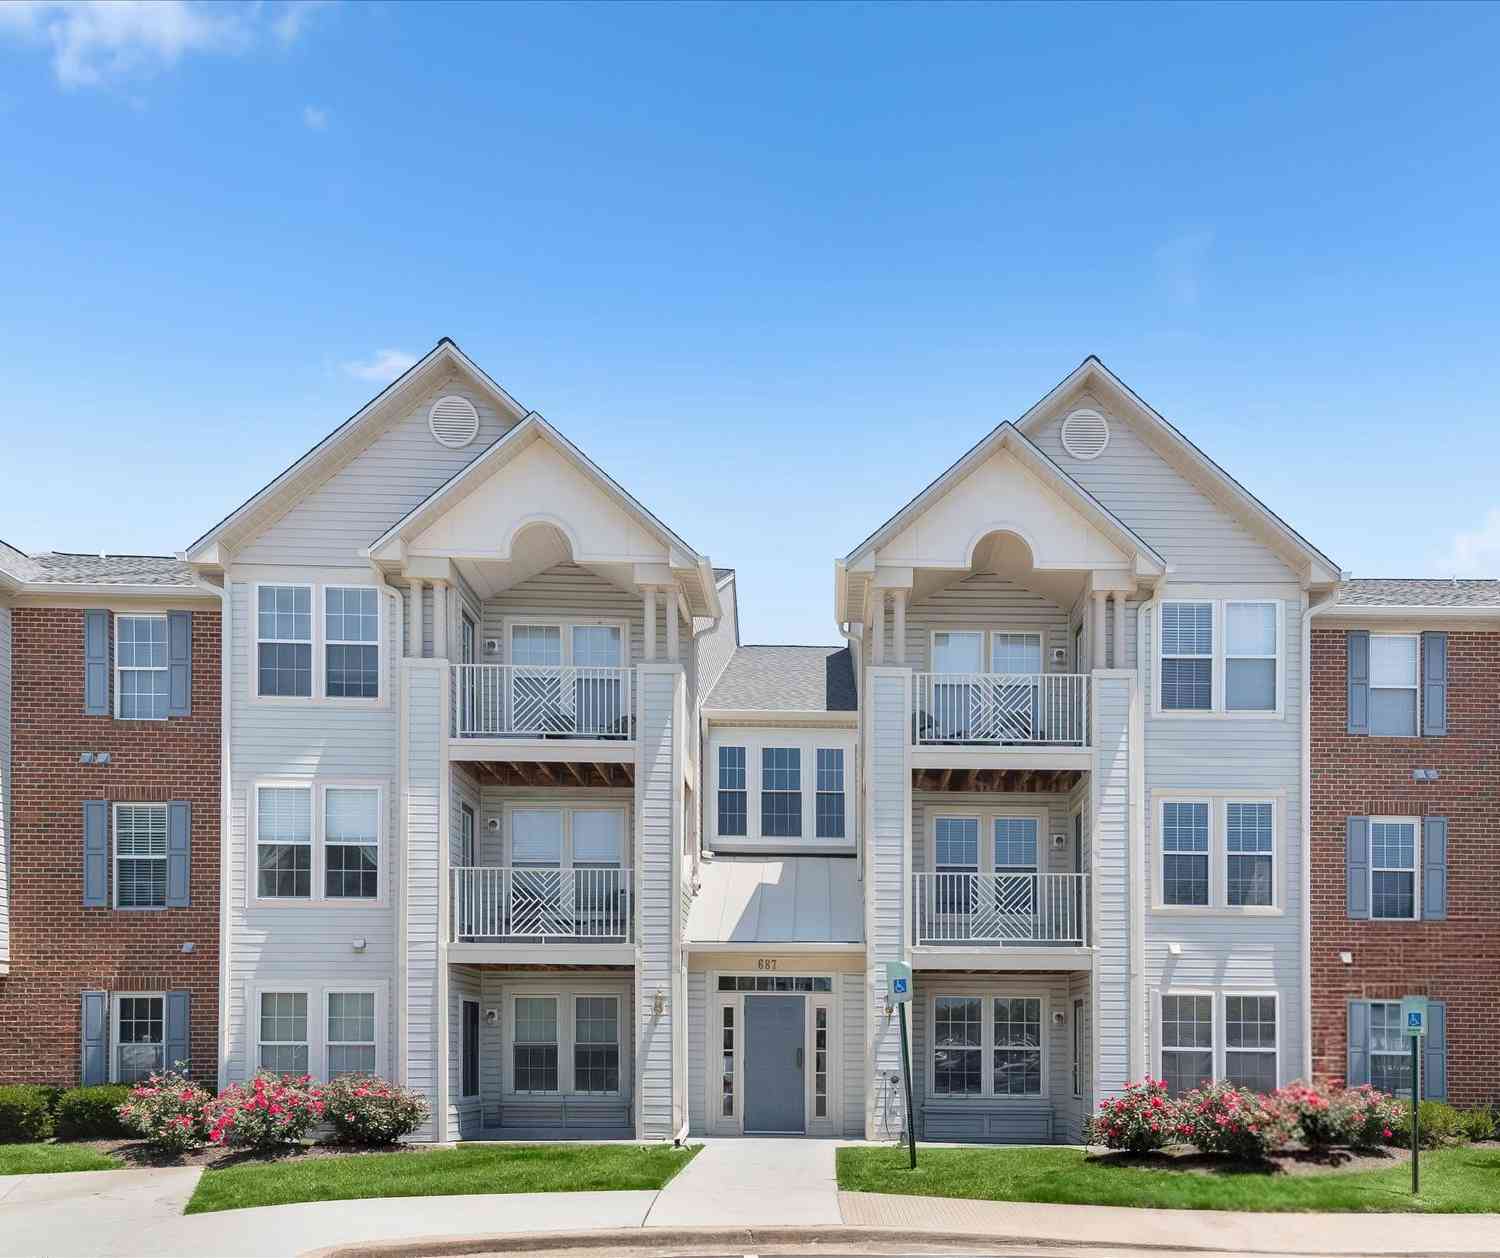
| 687 Winding Stream Way .., Odenton, MD, 21113 | $310,000 | 2 | 2 | 1,036 | 1,036 SqFt |
| 8016 Orchard Grove Road, Odenton, MD, 21113 | $445,000 | 3 | 3 | 1,767 | 1,767 SqFt |
Similar Condos To 2400 Chestnut Terrace Court #201
Nearby For Sale


The data relating to real estate for sale on this website appears in part through the BRIGHT Internet Data Exchange program, a voluntary cooperative exchange of property listing data between licensed real estate brokerage firms in which ByOwner participates, and is provided by BRIGHT through a licensing agreement. The information provided by this website is for the personal, non-commercial use of consumers and may not be used for any purpose other than to identify prospective properties consumers may be interested in purchasing. Some properties which appear for sale on this website may no longer be available because they are under contract, have closed or are no longer being offered for sale. Information Deemed Reliable But Not Guaranteed. Copyright © 2026 Bright MLS. All rights reserved.
ByOwner last updated this listing 07/24/2026 @ 22:31
More Cities with for Sale by Owner Homes
- Odenton Homes For Sale By Owner
- Gambrills Homes For Sale By Owner
- Severn Homes For Sale By Owner
- Crofton Homes For Sale By Owner
- Millersville Homes For Sale By Owner
- Crownsville Homes For Sale By Owner
- Bowie Homes For Sale By Owner
- Hanover Homes For Sale By Owner
- Severna Park Homes For Sale By Owner
- Jessup Homes For Sale By Owner
- Pasadena Homes For Sale By Owner
- Glenn Dale Homes For Sale By Owner
- Glen Burnie Homes For Sale By Owner
- Elkridge Homes For Sale By Owner
- Linthicum Heights Homes For Sale By Owner
- Laurel Homes For Sale By Owner
- Davidsonville Homes For Sale By Owner
- Riva Homes For Sale By Owner
- Greenbelt Homes For Sale By Owner
- Arnold Homes For Sale By Owner
Homes around $360,000












Verify Your Email
Please enter the 6-digit verification code
sent to your email address.