
MLS: #MDWO2040132, Listed By: Mary Hyson, Coldwell Banker Realty, Source:Bright MLS
1 Fountain Drive #3E
OCEAN CITY, MD 21842

 3
3
Bed
 2
2
Bath
 1,500
1,500Sqft
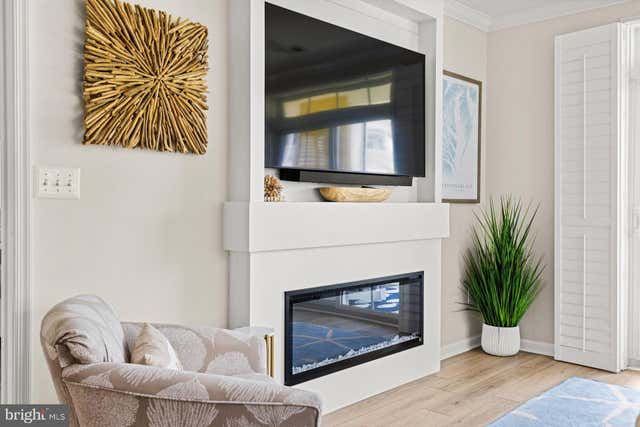
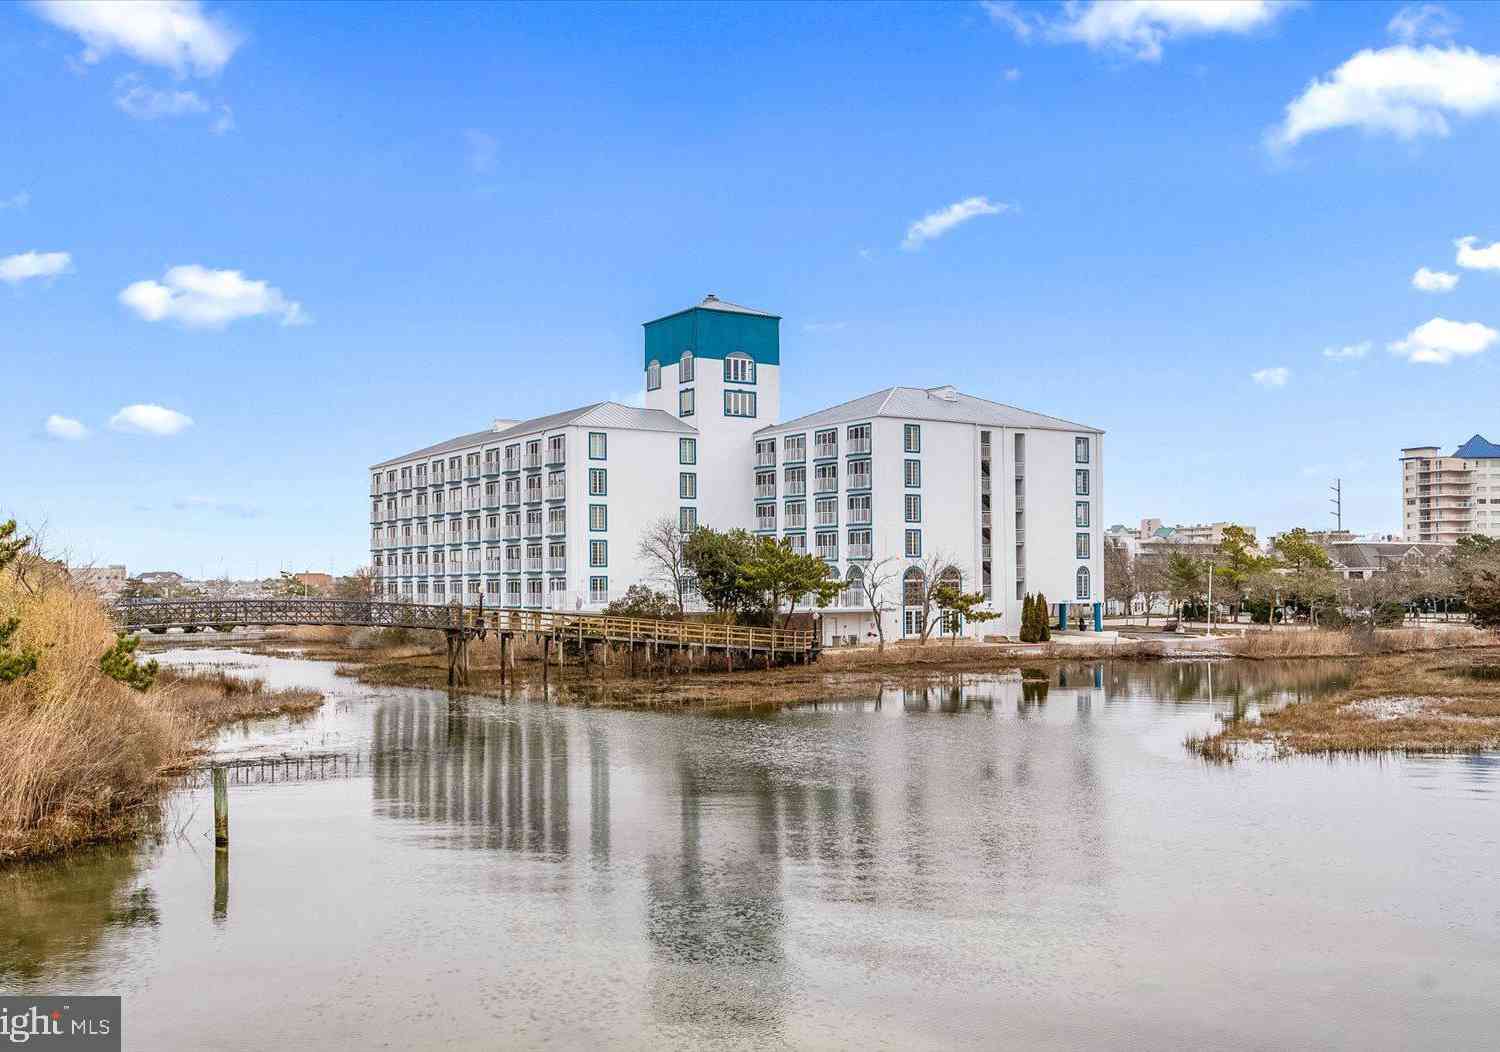
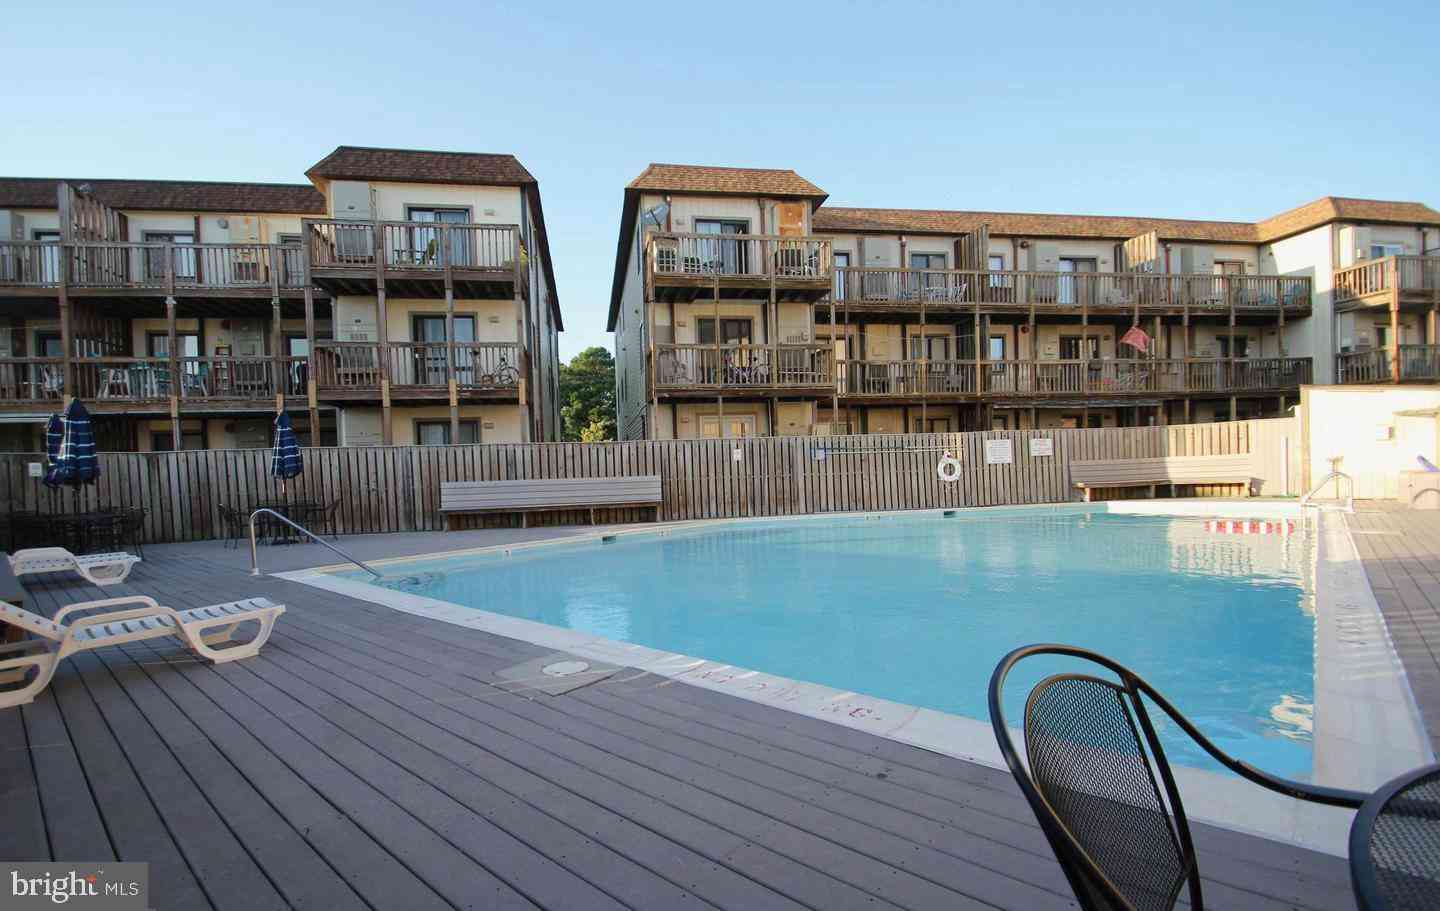
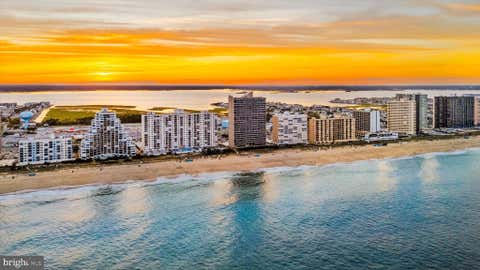
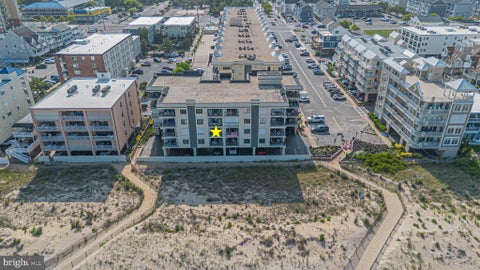
Welcome to Sunset Island – Gated Luxury Living in Midtown Ocean City Tucked inside the sought-after, gated community of Sunset Island — one of Ocean City's premier planned unit developments — this beautifully updated 3- bedroom, 2-full-bath home offers the perfect blend of comfort and coastal Charleston sophistication in the heart of Midtown. On-site full service restaurant and tiki bar with local entertainment and pool side service. Inside, enjoy luxury vinyl plank flooring throughout main living areas, granite countertops in the kitchen and both baths, a striking electric fireplace feature wall with 65 inch tv and surround sound, and plantation shutters on every window — including the sliding glass doors for timeless style and privacy. HVAC , washer and dryer , living room furniture a

 Property Details
 Map
Map
 Map
Map
What's Nearby
Nearby Areas
 Features
-
Bedroom Information
Total beds: 3Bathroom Information
Total Baths: 2 Full Baths: 2 -
Roofing Information
Metal -
Interior Features
Ceiling Fan(s), Crown Molding Roof: Metal Appliances: Electric Range, Electric Oven, Electric Water Heater, Dishwasher, Disposal, Dryer, Microwave, Ice Maker, Washer Laundry Features: Washer Hookup, Main Level Window Features: Window Coverings, Screens, Window Treatments -
Heating & Cooling
Has Heating: Yes Heating: Electric, Heat Pump Has Cooling: Yes Cooling: Central Air, Ceiling Fan(s), Electric
-
Building Information
Year Built: 2004 Building Area Total: 1500 Construction Materials: Frame, Fiber Cement Patio And Porch Features: Patio Pool Features: Community Private Pool: No View: Water, Pond Association Fee Frequency: Monthly -
Exterior Features
Exterior Features: Balcony, Storage
-
Lot Information
Lot Size Source: Estimated Lot Description: ClearedProperty Information
Subdivision: SUNSET ISLAND Source Property Type: Residential Property SubType: Condominium Levels: Three Or More Property Age: 22
-
Listing Price Information
Listing Price: $619000
-
Tax Information
Parcel Number: 423066 Tax Year: 2026 Annual Tax: $7239.88
-
Parking Information
Parking Total: 1 On Street, Assigned, Underground, Garage, Covered, Community StructureGarage Information
Has Garage: Yes Garage Space: 1 Pets Allowed: YesHomeowners Association InformationHas Association: Yes Included Fees: Snow Removal, Trash HOA: $304.00 Association Amenities: Other, Clubhouse, Game Room, Security, Fitness Center, Playground Community Features: Pool, Sidewalks
-
School Information
Elementary School:Junior High School:Senior High School: STEPHEN DECATUR -
Utility Information
Cable Available -
Location Information
Direction: 67th Street WaterSource: Public Security Features: 24 Hour Security
How much is this property worth?
Curious about this home's true market value? Use our free Home Evaluation Tool to instantly get a personalized Comparative Market Analysis (CMA) report. Make smarter, data-driven decisions before you buy.

Nearby Home Value
| Address | Estimate | Bed | Bath | Sq. Ft | Lot Size |
|---|---|---|---|---|---|
| 105 Edward Taylor Drive.., Ocean City, MD, 21842 | $1,000 | 2 | 2 | 864 | 864 SqFt |
| 105 Edward Taylor Drive.., Ocean City, MD, 21842 | $3,000 | 2 | 2 | 864 | 864 SqFt |
| 105 Edward Taylor Drive.., Ocean City, MD, 21842 | $2,500 | 2 | 2 | 864 | 864 SqFt |
| 9402 Coastal Highway #605, Ocean City, MD, 21842 | $649,900 | 2 | 2 | 1,096 | 1,096 SqFt |
| 12401 Wight Street #8, Ocean City, MD, 21842 | $425,000 | 2 | 1 | 640 | 640 SqFt |
| 9500 Coastal Highway #10F, Ocean City, MD, 21842 | $440,000 | 1 | 2 | 730 | 730 SqFt |
| 10900 Coastal Highway #.., Ocean City, MD, 21842 | $519,000 | 2 | 2 | 825 | 825 SqFt |
| 10900 Coastal Highway #.., Ocean City, MD, 21842 | $299,900 | -- | 1 | 453 | 453 SqFt |
| 10300 Coastal Highway #.., Ocean City, MD, 21842 | $574,900 | 2 | 2 | 1,211 | 1,211 SqFt |
| 11 91st Street #202, Ocean City, MD, 21842 | $295,000 | 1 | 1 | 608 | 608 SqFt |
Similar Condos To 1 Fountain Drive #3E
Nearby For Sale
The data relating to real estate for sale on this website appears in part through the BRIGHT Internet Data Exchange program, a voluntary cooperative exchange of property listing data between licensed real estate brokerage firms in which ByOwner participates, and is provided by BRIGHT through a licensing agreement. The information provided by this website is for the personal, non-commercial use of consumers and may not be used for any purpose other than to identify prospective properties consumers may be interested in purchasing. Some properties which appear for sale on this website may no longer be available because they are under contract, have closed or are no longer being offered for sale. Information Deemed Reliable But Not Guaranteed. Copyright © 2026 Bright MLS. All rights reserved.
ByOwner last updated this listing 08/09/2026 @ 04:00
More Cities with for Sale by Owner Homes
- Ocean City Homes For Sale By Owner
- Bishopville Homes For Sale By Owner
- Berlin Homes For Sale By Owner
- Ocean Pines Homes For Sale By Owner
- Fenwick Island Homes For Sale By Owner
- Selbyville Homes For Sale By Owner
- Whaleyville Homes For Sale By Owner
- Newark Homes For Sale By Owner
- Bethany Beach Homes For Sale By Owner
- Frankford Homes For Sale By Owner
- Ocean View Homes For Sale By Owner
- Willards Homes For Sale By Owner
- Millville Homes For Sale By Owner
- Dagsboro Homes For Sale By Owner
- Pittsville Homes For Sale By Owner
- Snow Hill Homes For Sale By Owner
- Long Neck Homes For Sale By Owner
- Millsboro Homes For Sale By Owner
- Parsonsburg Homes For Sale By Owner
- Harbeson Homes For Sale By Owner
Homes around $619,000












Verify Your Email
Please enter the 6-digit verification code
sent to your email address.