
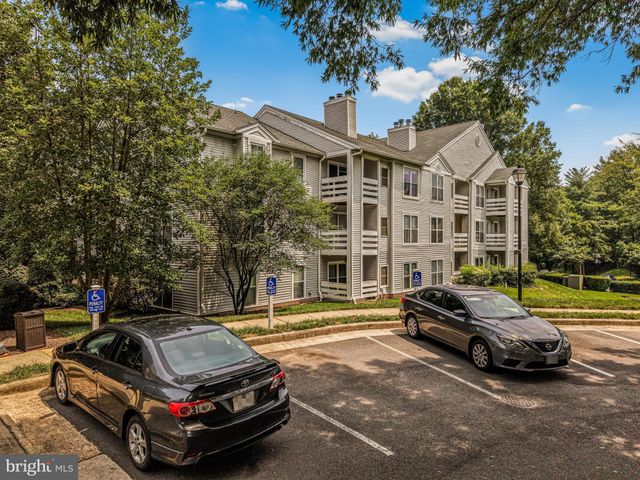
MLS: #VAFX2316258, Listed By: Lenwood Johnson, EXP Realty, LLC, Source:Bright MLS
10300 Appalachian Circle #7-106
OAKTON, VA 22124

 1
1
Bed
 1
1
Bath
 870
870Sqft
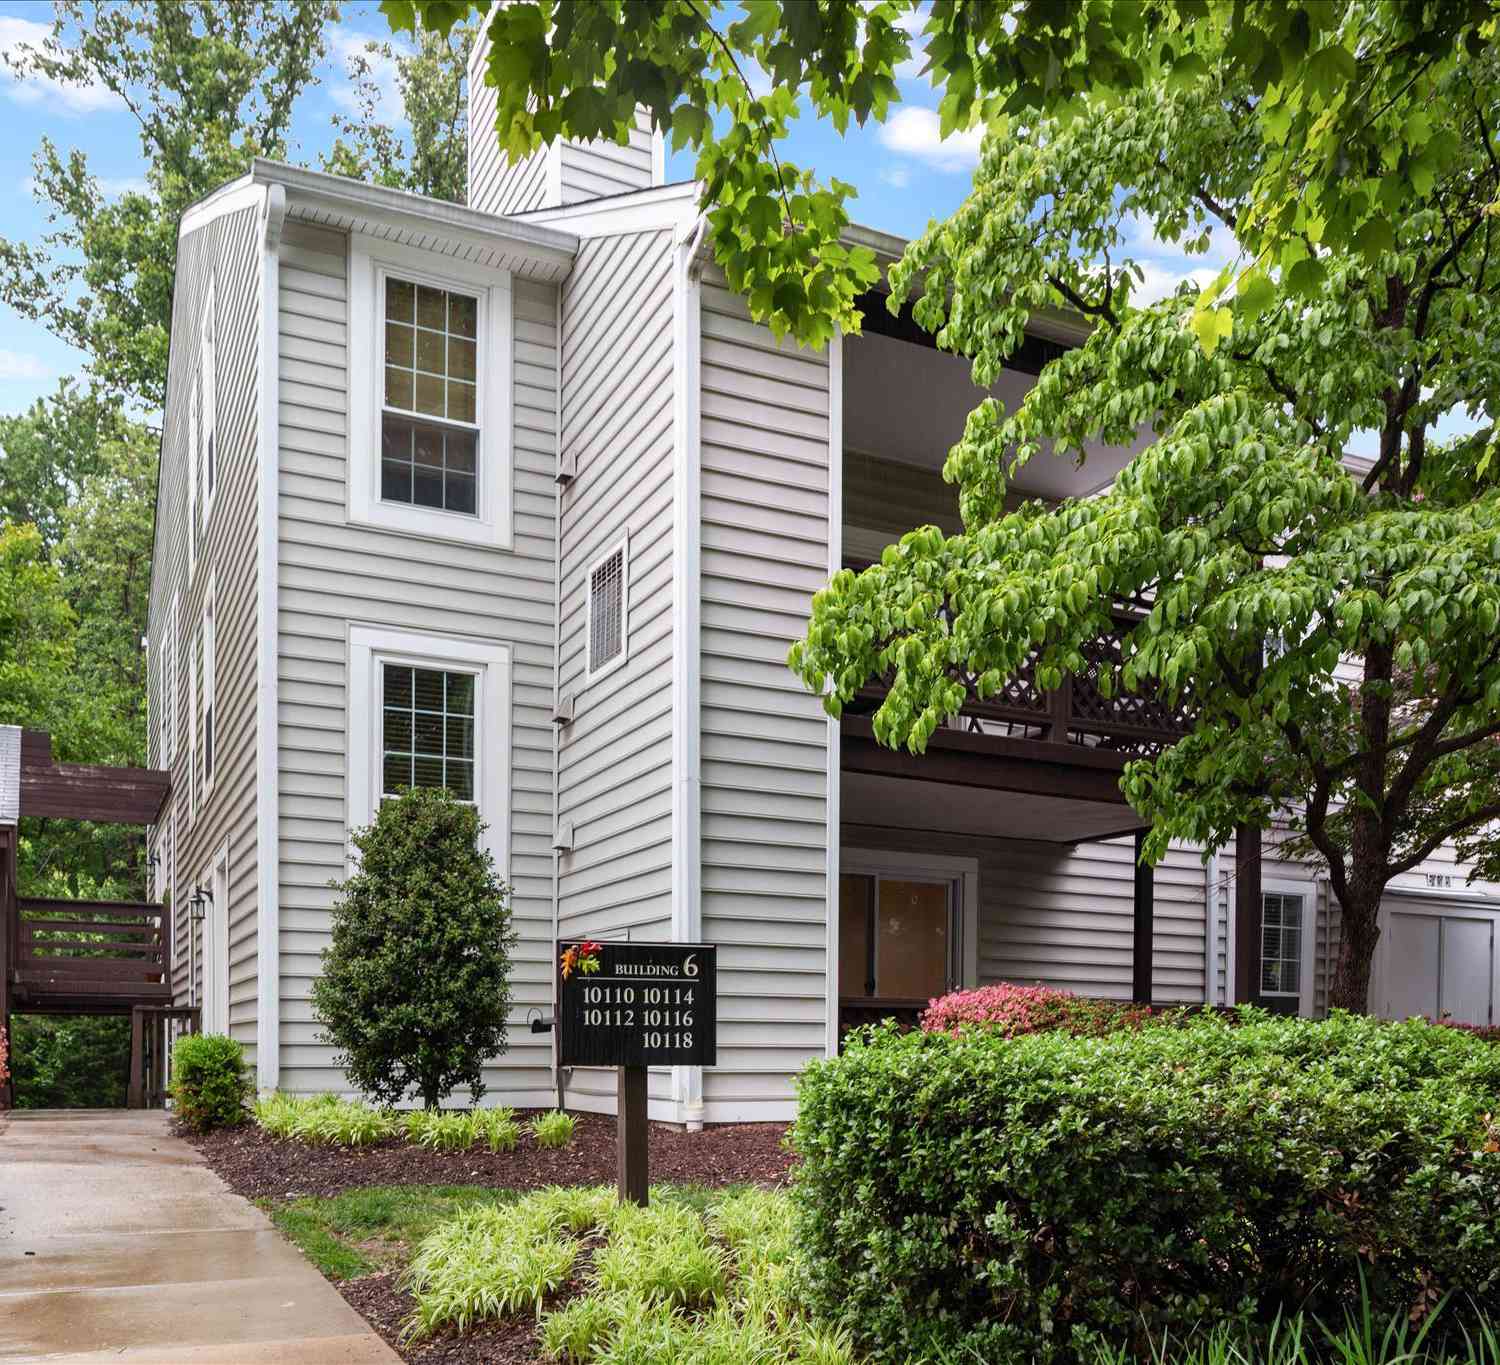
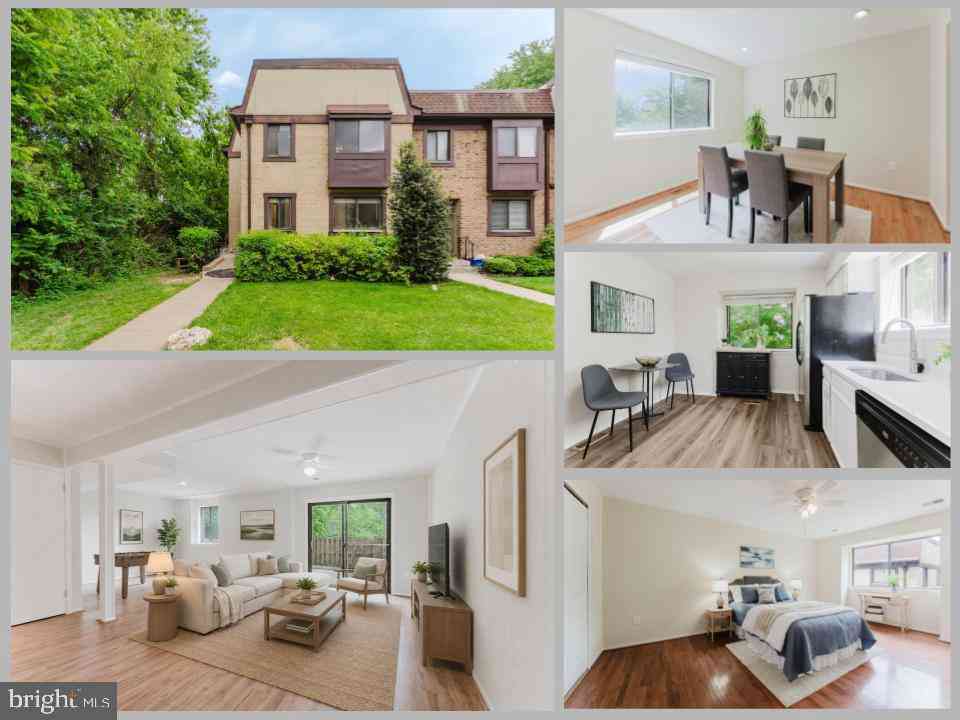
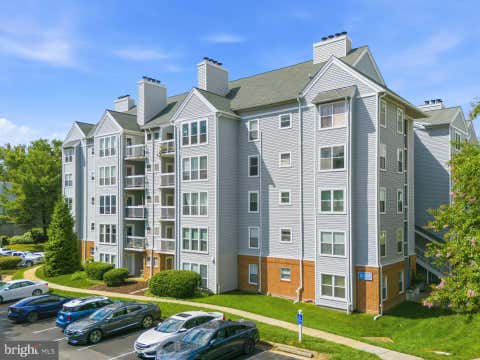
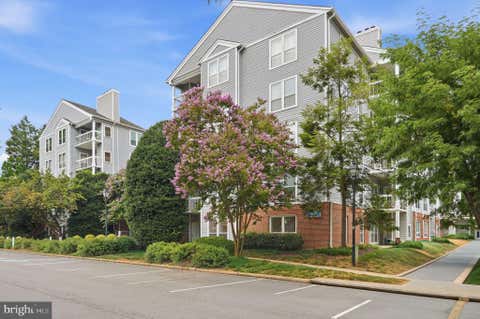
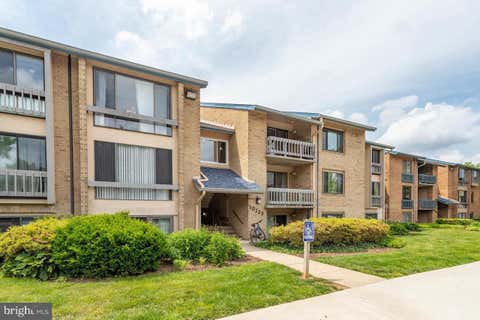
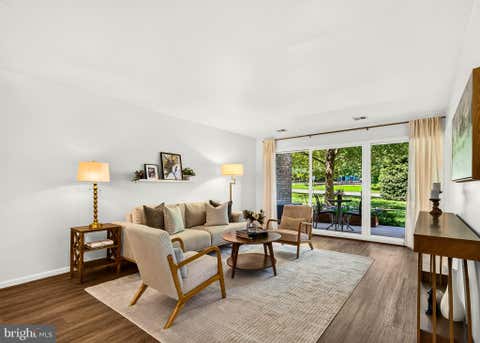
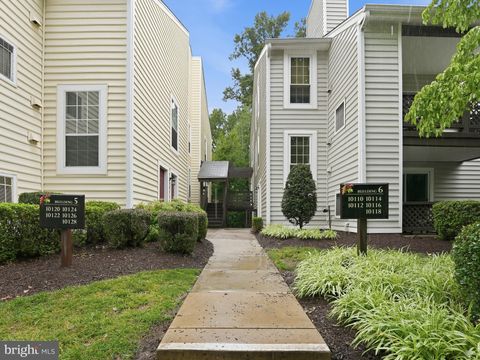
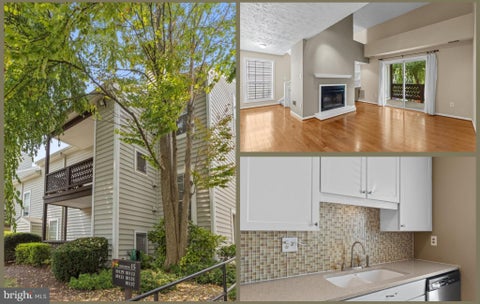
Welcome to Four Winds at Oakton! This beautifully updated main-level 1-bedroom, 1-bath condominium offers the perfect combination of comfort, convenience, and low-maintenance living. Whether you're a first-time buyer, busy professional, downsizing, or someone simply looking to avoid stairs, this move-in-ready home provides easy, single-level living in one of Northern Virginia's most desirable commuter locations. Step inside to discover luxury vinyl plank flooring throughout, creating a seamless and modern feel. The bright, open floor plan is filled with natural light and features a versatile sunroom that is perfect for a home office, reading nook, or additional living space. The updated kitchen boasts granite countertops, brand-new stainless steel appliances, and ample cabinet space, whi

 Property Details
 Map
Map
 Map
Map
What's Nearby
Nearby Areas
 Features
-
Bedroom Information
Total beds: 1Bathroom Information
Total Baths: 1 Full Baths: 1 -
Flooring Information
Vinyl -
Interior Features
Appliances: Electric Range, Electric Oven, Cooktop, Electric Water Heater, Dryer, Washer, Dishwasher, Disposal, Refrigerator, Ice Maker, Microwave Laundry Features: Washer Hookup -
Heating & Cooling
Has Heating: Yes Heating: Electric, Forced Air Has Cooling: Yes Cooling: Central Air, Electric
-
Building Information
Year Built: 1986 Building Area Total: 870 Construction Materials: Vinyl Siding Pool Features: Community Private Pool: No
-
Property Information
Subdivision: FOUR WINDS AT OAKTON Source Property Type: Residential Property SubType: Condominium Levels: One Property Age: 40
-
Listing Price Information
Listing Price: $275000
-
Tax Information
Parcel Number: 0474 26 0240 Tax Year: 2025 Annual Tax: $3176
-
Parking Information
Unassigned, OtherGarage Information
Pets Allowed: NoHomeowners Association InformationAssociation Amenities: Fitness Center, Dog Park Community Features: Pool
-
School Information
Elementary School: OAKTONJunior High School: THOREAUSenior High School: OAKTON -
Location Information
Direction: 66 to 123 North. Right Jermantown, R- Borge, Left Bushman, Right Summit Square Drive, R- Appalachian Circle Building is across from Fitness Center. WaterSource: Public
How much is this property worth?
Curious about this home's true market value? Use our free Home Evaluation Tool to instantly get a personalized Comparative Market Analysis (CMA) report. Make smarter, data-driven decisions before you buy.

Nearby Home Value
| Address | Estimate | Bed | Bath | Sq. Ft | Lot Size |
|---|---|---|---|---|---|
| 10018 Oakton Terrace Ro.., Oakton, VA, 22124 | $415,000 | 2 | 2 | 1,205 | -- |
| 10110 Oakton Terrace Ro.., Oakton, VA, 22124 | $304,000 | 1 | 1 | 881 | -- |
| 10120 Oakton Terrace Road, Oakton, VA, 22124 | $400,000 | 2 | 2 | 1,200 | -- |
| 10146 Oakton Terrace Ro.., Oakton, VA, 22124 | $299,900 | 1 | 1 | 826 | -- |
| 10131 Oakton Terrace Road, Oakton, VA, 22124 | $425,000 | 2 | 2 | 1,205 | -- |
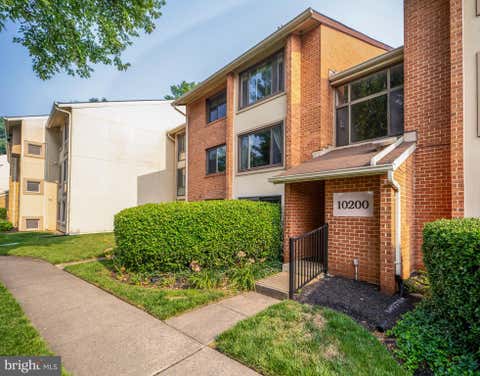
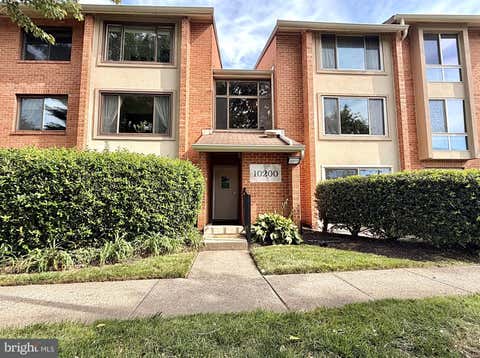
| 10200 Bushman Drive #114, Oakton, VA, 22124 | $299,500 | 1 | 1 | 920 | -- |
| 10200 Bushman Drive #104, Oakton, VA, 22124 | $299,900 | 1 | 1 | 920 | -- |
| 10223 Valentino Drive #.., Oakton, VA, 22124 | $370,000 | 2 | 2 | 1,136 | -- |
| 10222 Bushman Drive #8101, Oakton, VA, 22124 | $284,999 | 1 | 1 | 960 | -- |
| 10225 Valentino Drive #.., Oakton, VA, 22124 | $295,000 | 1 | 1 | 852 | -- |
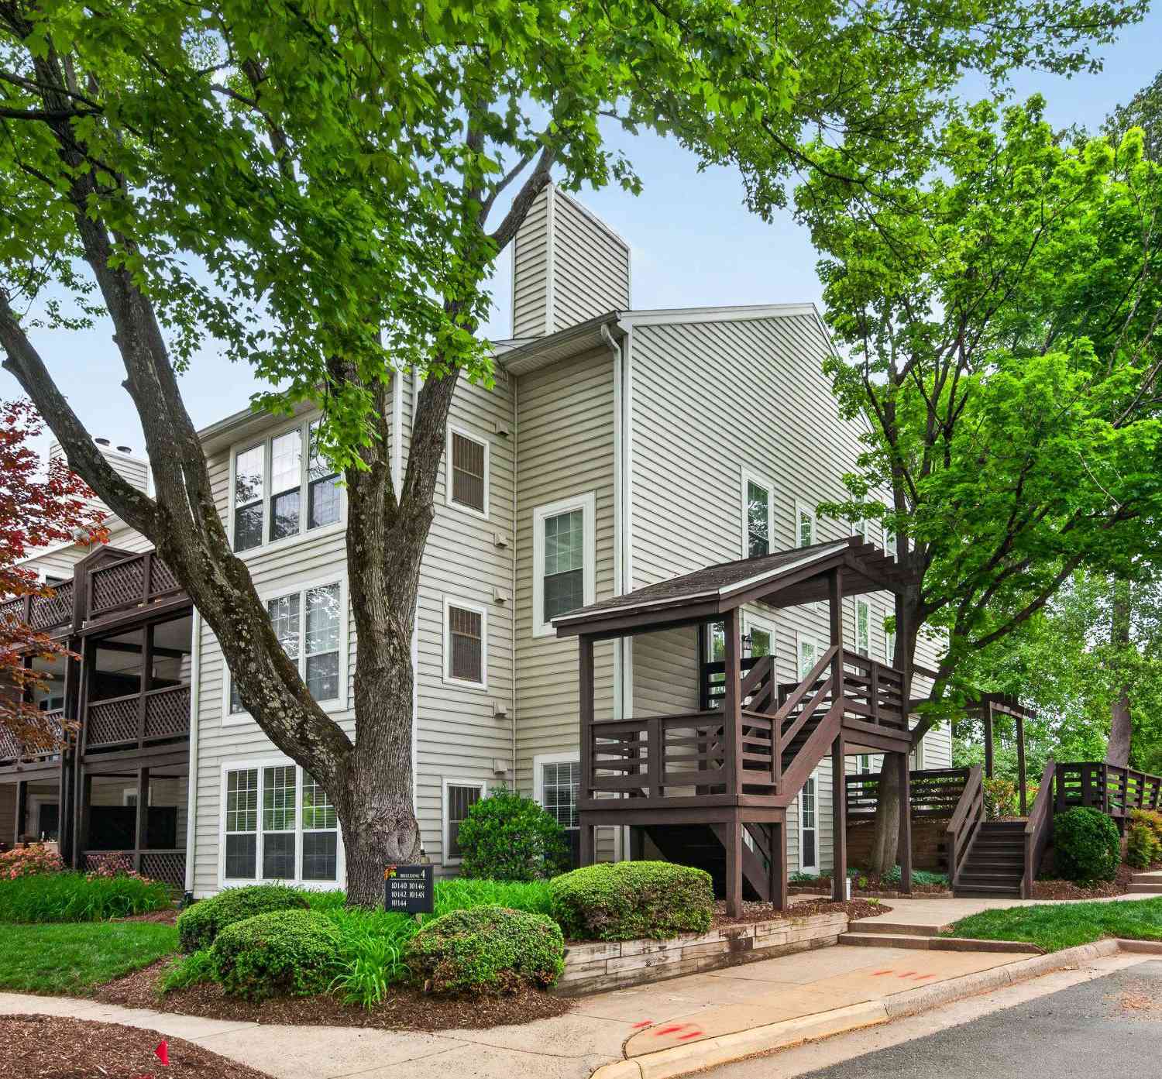
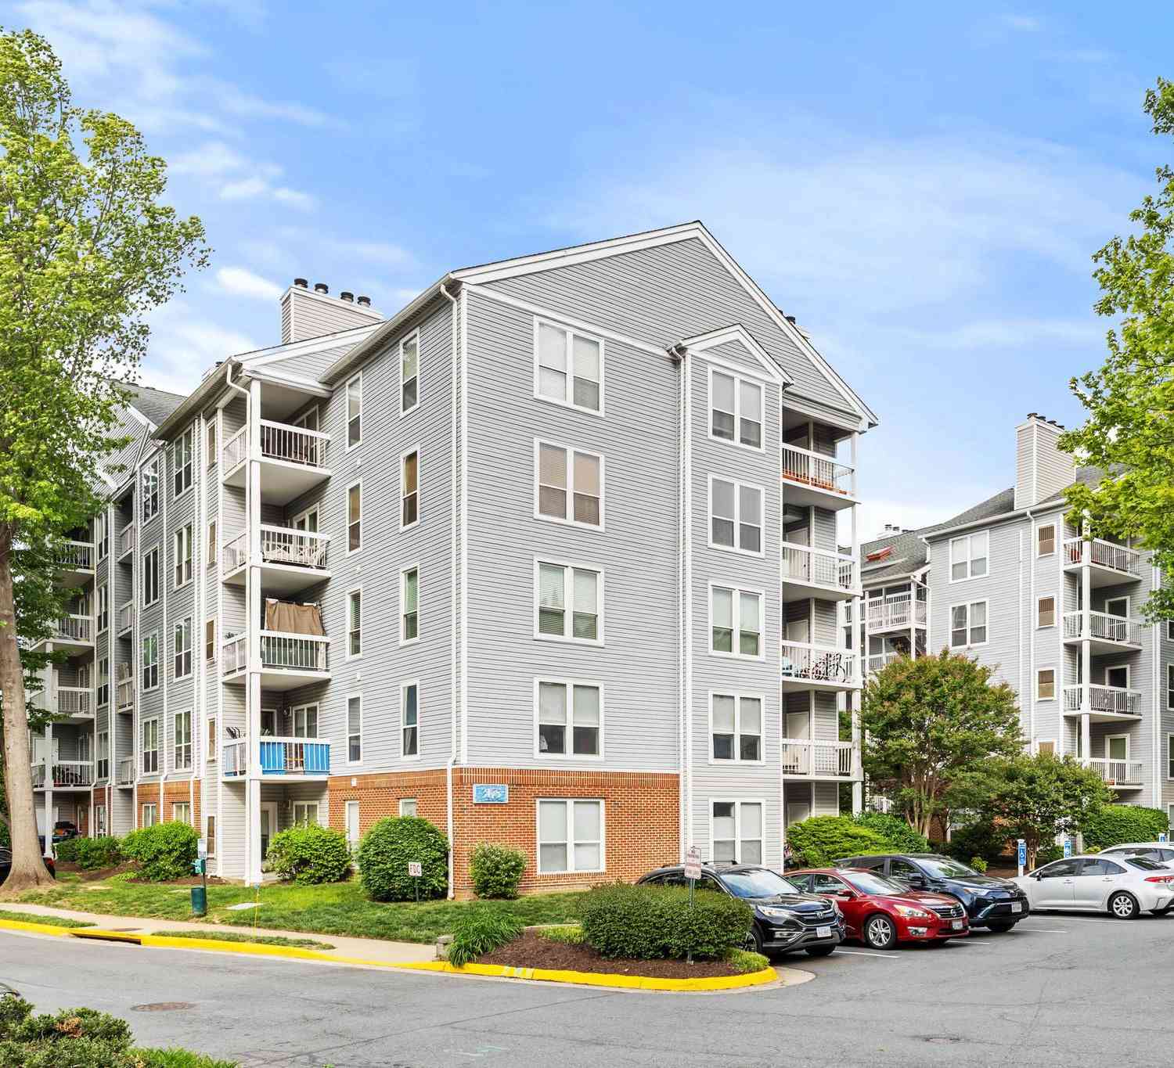
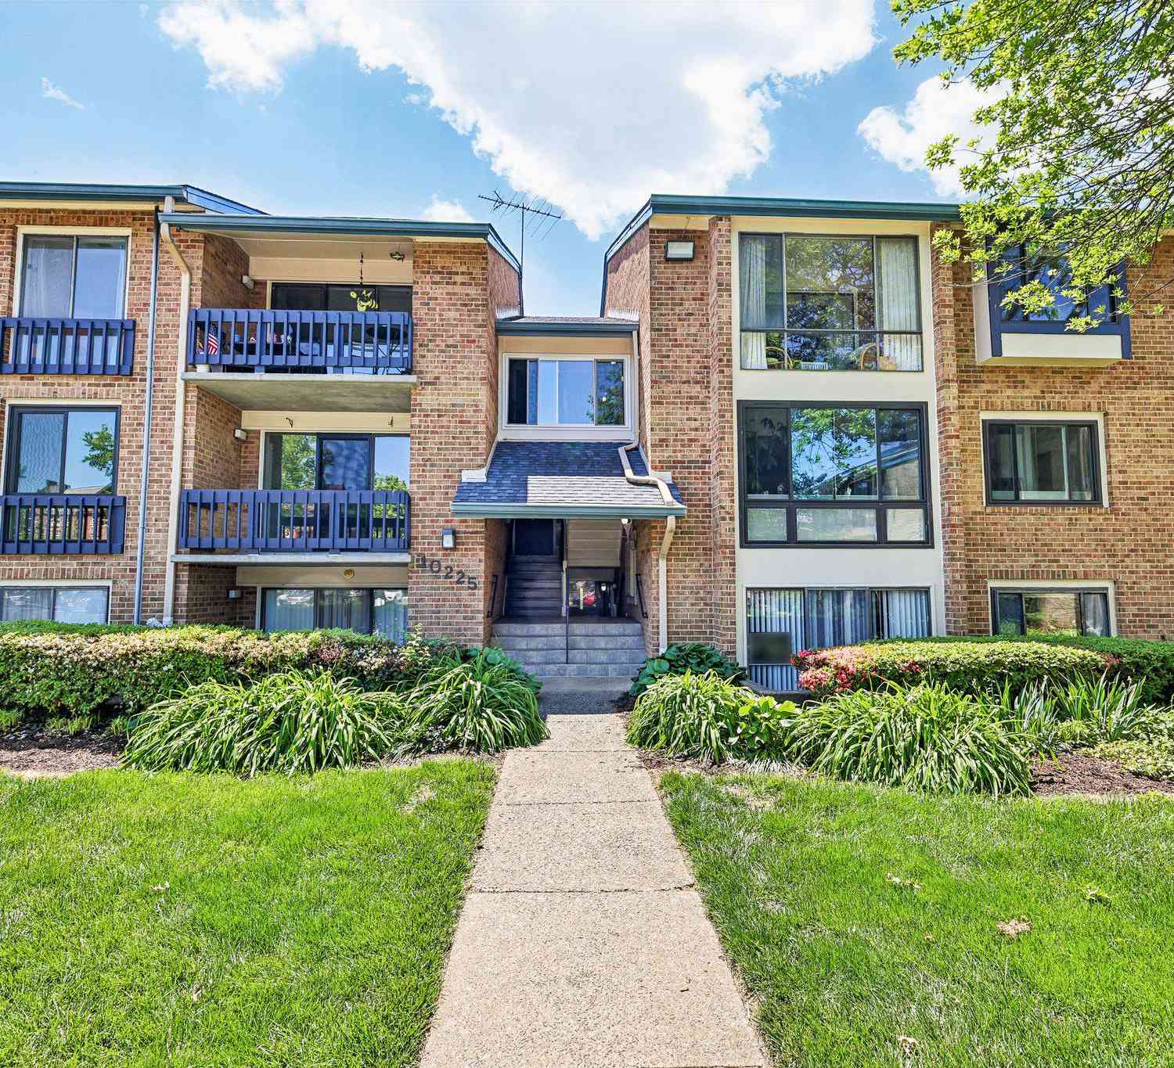
Similar Condos To 10300 Appalachian Circle #7-106
Nearby For Sale
The data relating to real estate for sale on this website appears in part through the BRIGHT Internet Data Exchange program, a voluntary cooperative exchange of property listing data between licensed real estate brokerage firms in which ByOwner participates, and is provided by BRIGHT through a licensing agreement. The information provided by this website is for the personal, non-commercial use of consumers and may not be used for any purpose other than to identify prospective properties consumers may be interested in purchasing. Some properties which appear for sale on this website may no longer be available because they are under contract, have closed or are no longer being offered for sale. Information Deemed Reliable But Not Guaranteed. Copyright © 2026 Bright MLS. All rights reserved.
ByOwner last updated this listing 09/02/2026 @ 02:36
More Cities with for Sale by Owner Homes
- Oakton Homes For Sale By Owner
- Vienna Homes For Sale By Owner
- Fairfax Homes For Sale By Owner
- Reston Homes For Sale By Owner
- Chantilly Homes For Sale By Owner
- Burke Homes For Sale By Owner
- Annandale Homes For Sale By Owner
- Herndon Homes For Sale By Owner
- Great Falls Homes For Sale By Owner
- Falls Church Homes For Sale By Owner
- Clifton Homes For Sale By Owner
- Mc Lean Homes For Sale By Owner
- Fairfax Station Homes For Sale By Owner
- Centreville Homes For Sale By Owner
- Sterling Homes For Sale By Owner
- Dulles Homes For Sale By Owner
- Cabin John Homes For Sale By Owner
- Potomac Homes For Sale By Owner
- Springfield Homes For Sale By Owner
- Ashburn Homes For Sale By Owner
Homes around $275,000









Verify Your Email
Please enter the 6-digit verification code
sent to your email address.
Verify Your Phone Number
Please enter the 6-digit verification code
sent to your mobile phone.