

905 Thistlegate
Oak Park, CA 91377

 3
3
Bed
 2
2
Bath
 1,514
1,514Sqft
1,742Sqft(Lot)
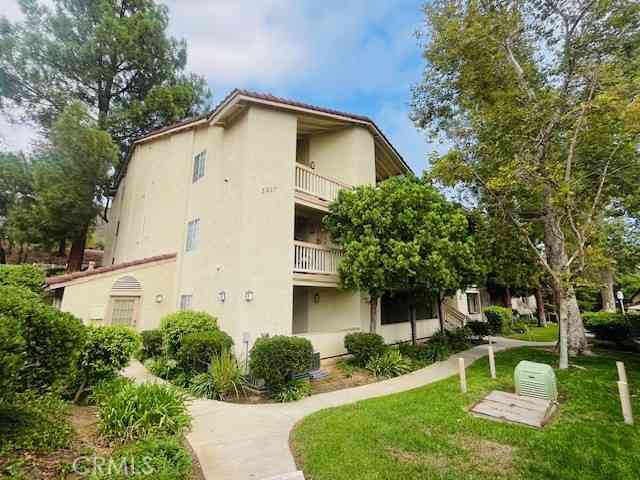
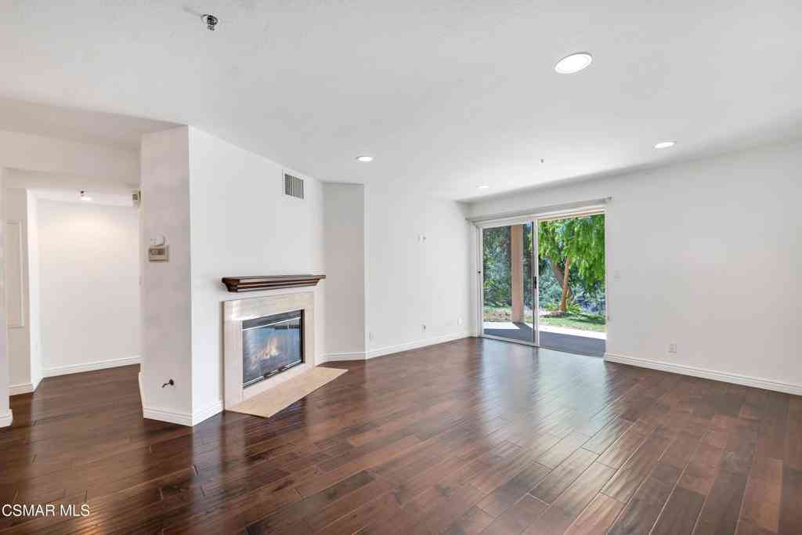
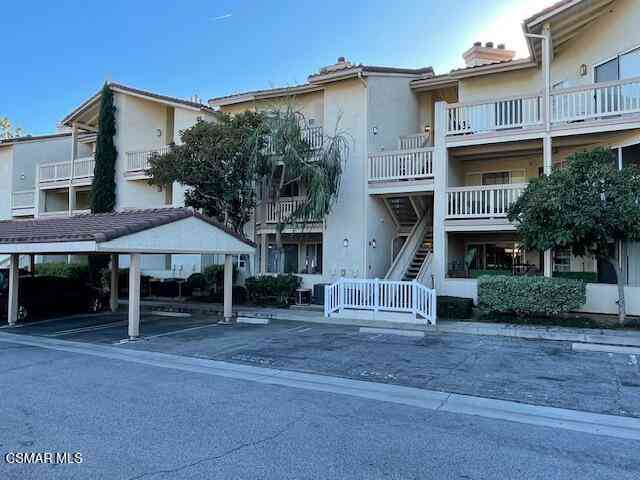
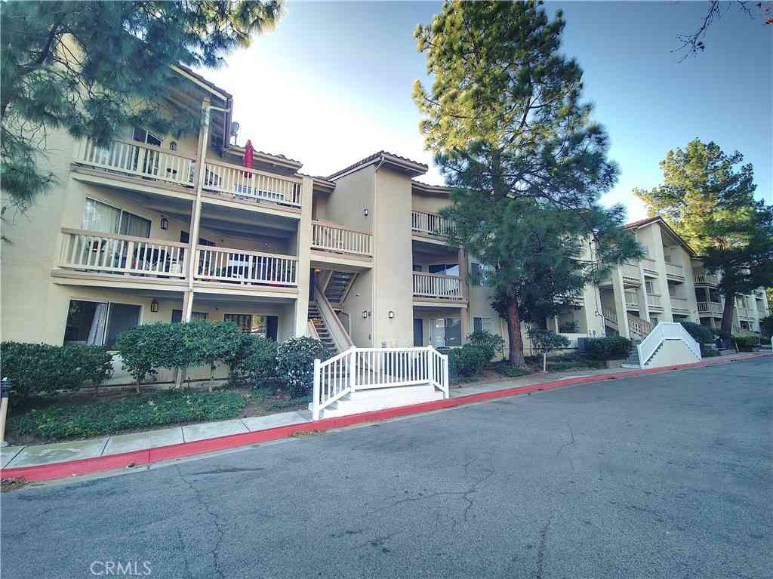
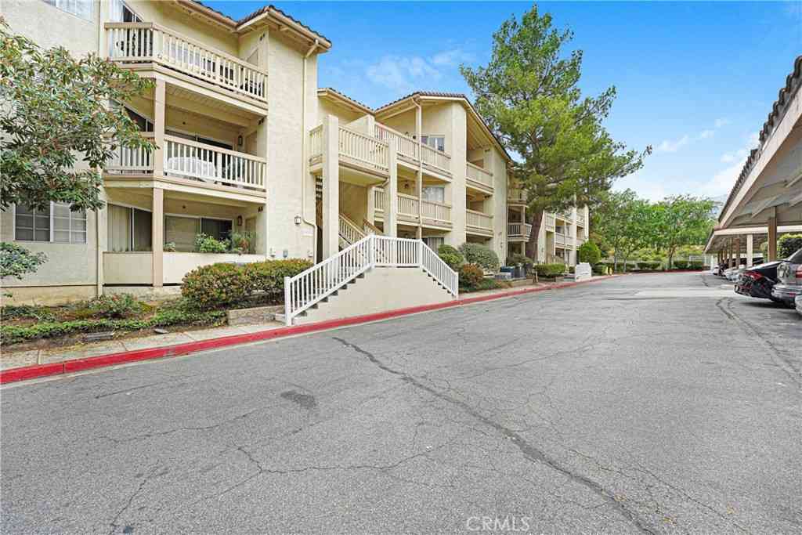
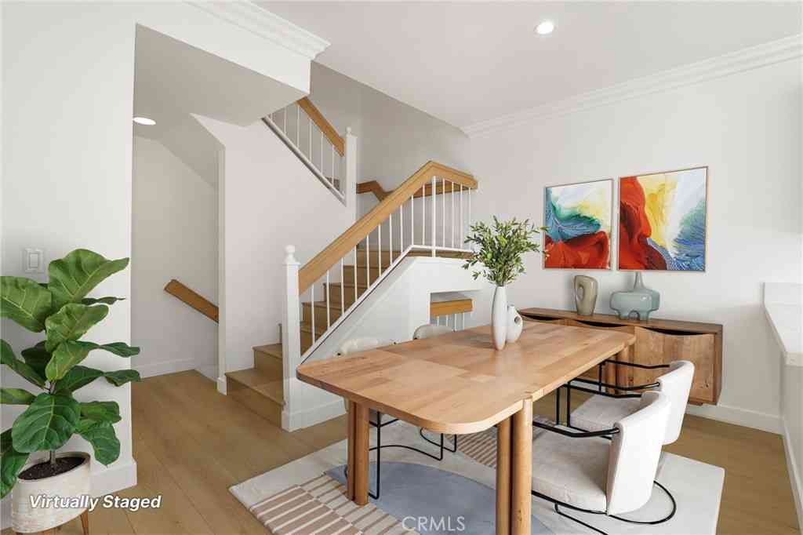
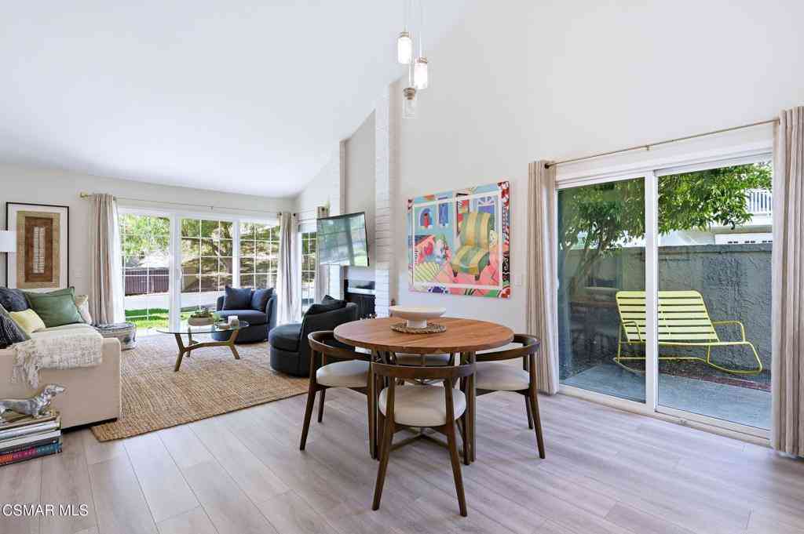
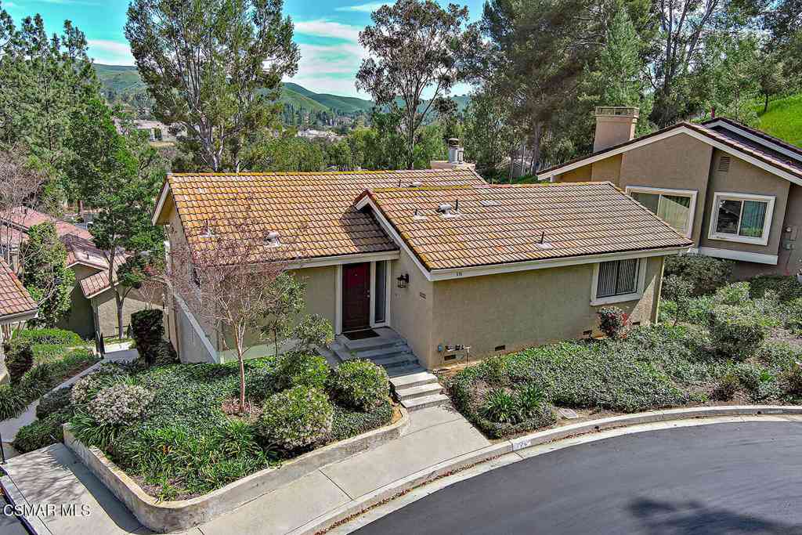
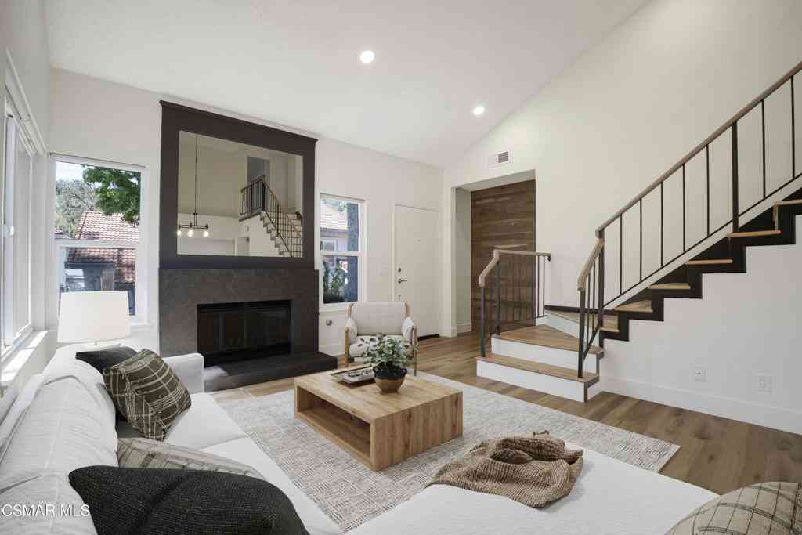
Welcome to the highly sought-after Country Village II community in Oak Park! This desirable end-unit home is ideally situated overlooking a picturesque park-like greenbelt framed by mature trees, offering peaceful views from both the living room and the primary suite. Freshly updated with new interior paint and new carpeting, the home offers a bright, inviting floor plan with rich wood flooring, a cozy fireplace, and an abundance of windows that flood the living room with natural light. The dining room and breakfast area each feature sliding glass doors that open to a large, private patio shaded by a mature tree—perfect for morning coffee, outdoor entertaining, or simply relaxing in a tranquil setting. The spacious kitchen offers convenient direct access to the attached two-car garage on t

 Property Details
 Map
Map
 Map
Map
What's Nearby
Nearby Areas
 Features
-
Bedroom Information
Total Bedrooms: 3Bathroom Information
Total Baths: 3 Full Baths: 2 Half Baths: 1Water/Sewer
Water Source: Public Sewer: Public Sewer -
Interior Features
Roof: Mixed Exterior Property Features: Rain Gutters Interior Features: Balcony,Breakfast Area,Ceiling Fan(s),Separate/Formal Dining Room,Granite Counters,All Bedrooms Up,Primary Suite Windows: Screens Property Appliances: Dishwasher,Gas Range,Gas Water Heater,Microwave,Refrigerator Fireplace: Gas Starter,Living Room Flooring: Carpet,Tile,Wood -
Cooling Features
Central Air,Electric Air ConditioningHeating Source
Forced Air Has HeatingFireplace
Fireplace Features: Gas Starter,Living Room Has Fireplace: 1
-
Building Information
Year Built: 1984 Roof: Mixed -
Exterior Features
Rain GuttersFoundation
SlabSecurity Features
Smoke Detector(s) -
Pool Features
In Ground,AssociationLaundry Features
In GarageFencing
Block
-
Lot Details
Lot Dimensions Source: Vendor Enhanced Lot Size Acres: 0.04 -
Lot Size Source: Assessor Lot Size Square Feet: 1742
-
Listing Price Information
Original List Price: 749,000 Listing Contract Date: 2026-07-07 -
Lease Information
Listing Agreement: Exclusive Right To Sell
-
Tax Information
Parcel Number: 8010010515
-
Garage and Parking
Garage Description: Garage,Garage Door Opener,Garage Faces Rear Attached Garage: YesHomeowners Association
Association: Yes Association Amenities: Pool,Spa/Hot Tub,Trash,Water Association Fee: 544 AssociationFee Frequency: Monthly Calculated Total Monthly Association Fees: 544
-
Other Property Info
Source Listing Status: Active Source Neighborhood: AGOA - Agoura Directions: Enter off of Kanan and Deerhill Rd Source Property Type: Residential Area: AGOA - Agoura Property SubType: Condominium -
Building and Construction
Property Age: 42 Common Walls: 1 Common Wall,End Unit Structure Type: Condominium Year Built Source: Assessor Total Square Feet Living: 1514 Entry Level: 1 Entry Location: 1 Property Attached: Yes Levels or Stories: Two Building Total Stories: 2 Structure Type: House
How much is this property worth?
Curious about this home's true market value? Use our free Home Evaluation Tool to instantly get a personalized Comparative Market Analysis (CMA) report. Make smarter, data-driven decisions before you buy.

Nearby Home Value
| Address | Estimate | Bed | Bath | Sq. Ft | Lot Size |
|---|---|---|---|---|---|
| 5837 Oak Bend Lane #302, Oak Park, CA, 91377 | $409,900 | 1 | 1 | 780 | 780 SqFt |
| 5837 Oak Bend Ln #311, Oak Park, CA, 91377 | $393,000 | 1 | 1 | 780 | 780 SqFt |
| 5805 Oak Bend Lane #211, Oak Park, CA, 91377 | $395,000 | 1 | 1 | 780 | 780 SqFt |
| 5744 Oak Bend Lane #305, Oak Park, CA, 91377 | $435,000 | 1 | 1 | 780 | 780 SqFt |
| 5744 Oak Bend Lane #108, Oak Park, CA, 91377 | $485,000 | 1 | 1 | 780 | 780 SqFt |
| 5728 Oak Bend Lane #202, Oak Park, CA, 91377 | $325,000 | 1 | 1 | 780 | 780 SqFt |
| 5728 Oak Bend Lane #310, Oak Park, CA, 91377 | $385,000 | 1 | 1 | 780 | 780 SqFt |
| 697 Sutton Crest Trail .., Oak Park, CA, 91377 | $535,000 | 2 | 2 | 1,104 | 1,104 SqFt |
| 675 Oak Run Trail #TL301, Oak Park, CA, 91377 | $549,000 | 2 | 2 | 1,104 | 1,104 SqFt |
| 653 Oak Run Trail #109, Oak Park, CA, 91377 | $435,000 | 1 | 1 | 780 | 780 SqFt |
Similar Condos To 905 Thistlegate
Nearby For Sale
Copyright © 2026 by the Multiple Listing Service of the California Regional MLS®. This information is believed to be accurate but is not guaranteed. Subject to verification by all parties. This data is copyrighted and may not be transmitted, retransmitted, copied, framed, repurposed, or altered in any way for any other site, individual and/or purpose without the express written permission of the Multiple Listing Service of the California Regional MLS®. Information Deemed Reliable But Not Guaranteed. Any use of search facilities of data on this site, other than by a consumer looking to purchase real estate, is prohibited.
ByOwner last updated this listing 07/10/2026 @ 18:32
More Cities with for Sale by Owner Homes
- Oak Park Homes For Sale By Owner
- Agoura Hills Homes For Sale By Owner
- Westlake Village Homes For Sale By Owner
- Calabasas Homes For Sale By Owner
- Hidden Hills Homes For Sale By Owner
- West Hills Homes For Sale By Owner
- Thousand Oaks Homes For Sale By Owner
- Woodland Hills Homes For Sale By Owner
- Topanga Homes For Sale By Owner
- Canoga Park Homes For Sale By Owner
- Newbury Park Homes For Sale By Owner
- Simi Valley Homes For Sale By Owner
- Malibu Homes For Sale By Owner
- Winnetka Homes For Sale By Owner
- Tarzana Homes For Sale By Owner
- Chatsworth Homes For Sale By Owner
- Moorpark Homes For Sale By Owner
- Reseda Homes For Sale By Owner
- Northridge Homes For Sale By Owner
- Encino Homes For Sale By Owner
Homes around $749,000









Verify Your Email
Please enter the 6-digit verification code
sent to your email address.