
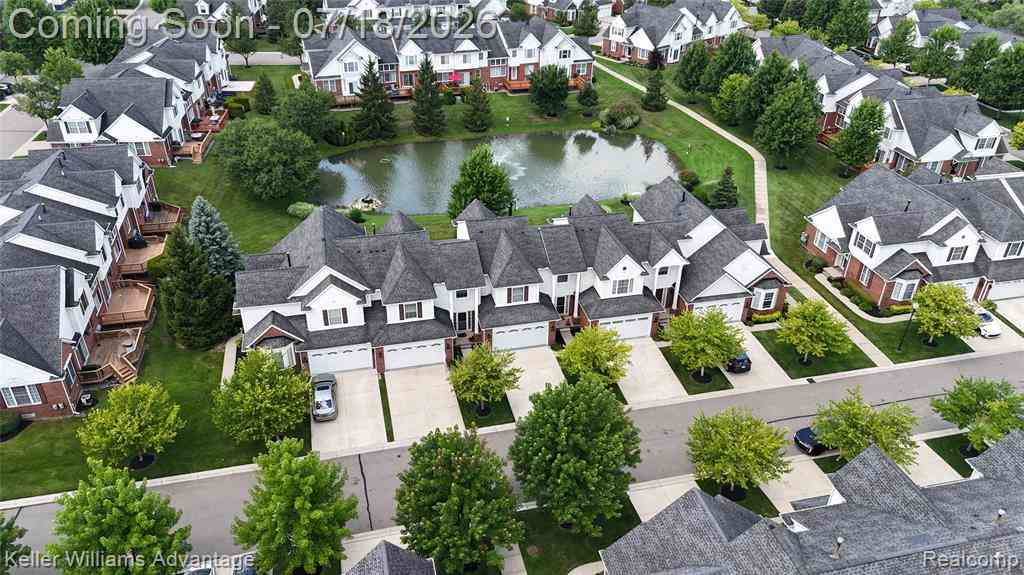
41647 Mitchell Road
Novi, Michigan 48377

 2
2
Bed
 2.5
2.5
Bath
 1,561
1,561Sqft
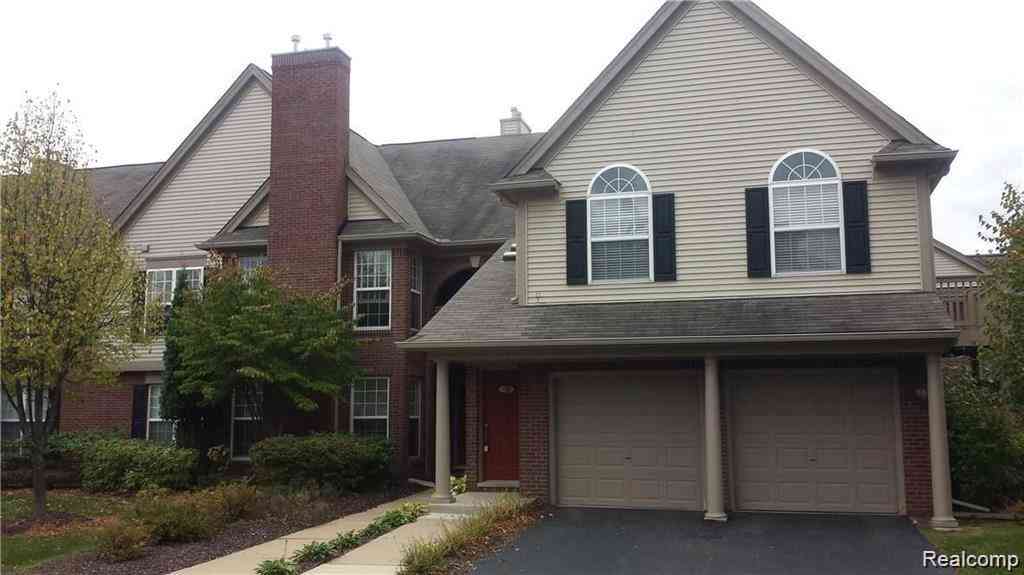
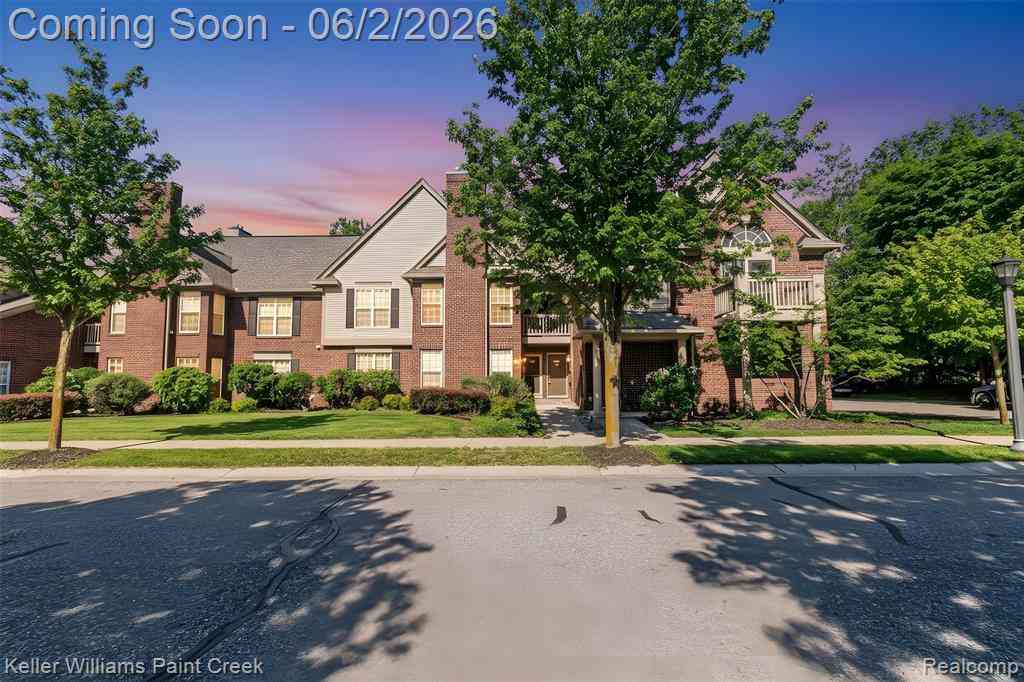
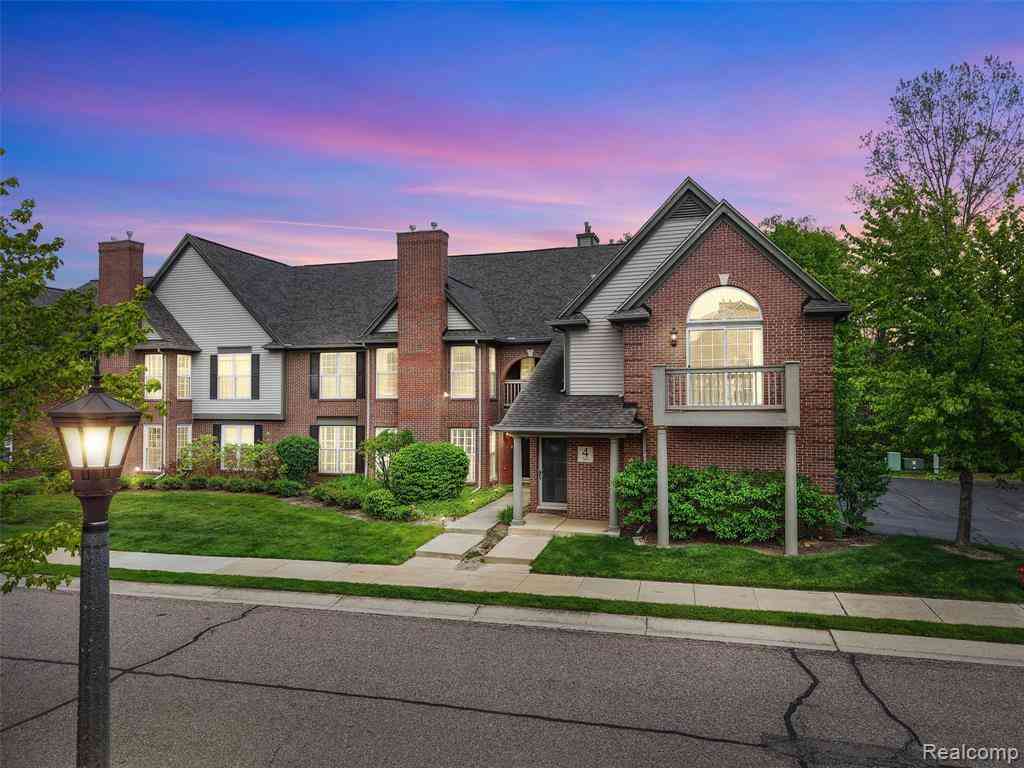
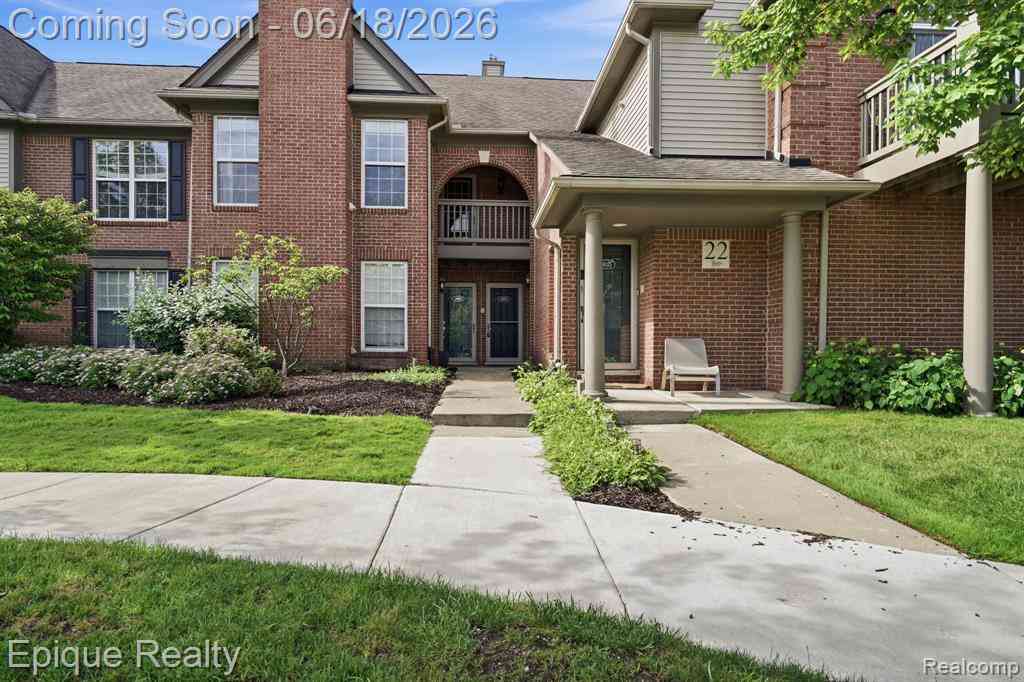
Welcome to this beautifully situated two-story condo in Novi offering a spacious, light-filled interior and a picturesque pond view that creates a peaceful backdrop for everyday living. This inviting 2-bedroom, 2.5-bath residence offers approximately 1,570 square feet of living space, plus an unfinished basement providing excellent storage and future finishing potential. Recent improvements include new flooring, a new furnace and central air conditioning in 2021, a new garage door, and a new microwave. Step inside to a dramatic great room featuring soaring vaulted ceilings, expansive windows with plantation shutters, abundant natural light, and a cozy two-sided fireplace shared with the dining area. The open and airy floor plan flows effortlessly into the spacious kitchen, which offers abu

 Property Details
 Map
Map
 Map
Map
 Features
-
Bedroom Information
Total Bedrooms: 2Bathroom Information
Total Baths: 2.5 Full Baths: 2 Half Baths: 1 -
Room Information
Total Rooms: 8 Porches: Deck,PorchInterior Features
Smoke Alarm Basement Description: Unfinished Fireplace: Yes Appliances: Dishwasher,Disposal,Electric Cooktop,Free-Standing Electric Oven,Free-Standing Refrigerator,Microwave -
Heating & Cooling
Cooling: Central Air Heating: Forced Air Heating Fuel: Natural GasFireplace
Double Sided,Family Room,KitchenWater Heater
Natural Gas
-
Building Information
Year Built: 2001 Building Stories: 2 Story Fireplace: Double Sided,Family Room,Kitchen Amenities: Laundry In-Unit Foundation/Basement: Basement Architecture: Colonial -
Exterior Features
Private Entry Construction: Brick -
Utility Features
Sewer: Sewer at Street -
Water
Public (Municipal) Water Heat: Natural Gas
-
Lot Information
Lot Features: Sprinkler(s) Waterfront Description: Pond -
Property Information
SQ ft: 1561 Subdivision: Meadowbrook Twnhms Occpn 1213 Financing: Cash,Conventional
-
Listing Price Information
Original List Price: $330,000 -
Listing Information
Possession: Negotiable Common/Club Amenities: Laundry In-Unit Legal Description: T1N, R8E, SEC 11 OAKLAND COUNTY CONDOMINIUM PLAN NO 1213 MEADOWBROOK TOWNHOMES UNIT 64, BLDG B-200-12 L 20784 P 259 11-16-99 FR 200-014
-
Tax Information
Annual Tax: $3,195 Parcel Number: 2211226064Terms/Deposits/Fees
Assoc Fee Freq: $Monthly -
Possession
Negotiable -
Legal Information
Legal Description: Section: T1N, R8E, SEC 11 OAKLAND COUNTY CONDOMINIUM PLAN NO 1213 MEADOWBROOK TOWNHOMES UNIT 64, BLDG B-200-12 L 20784 P 259 11-16-99 FR 200-014
-
Parking Information
Has Garage: Yes Garage Size: 2 Car Garage Description: Direct Access,Electricity,Attached -
Multi-Unit Information
Road Frontage: Paved,Pub. Sidewalk
-
School Information
School District: Walled Lake -
Fire Place Information
Fire Place: Yes Fire Place Location: Double Sided,Family Room,Kitchen -
Utility Information
Water: Public (Municipal) Sewer: Sewer at Street
How much is this property worth?
Curious about this home's true market value? Use our free Home Evaluation Tool to instantly get a personalized Comparative Market Analysis (CMA) report. Make smarter, data-driven decisions before you buy.

Nearby Home Value
| Address | Estimate | Bed | Bath | Sq. Ft | Lot Size |
|---|---|---|---|---|---|
| 41993 Arrowhead Drive , Novi, MI, 48377 | $309,900 | 2 | 3 | 1,452 | 1,452 SqFt |
| 44656 Ellery Lane , Novi, MI, 48377 | $369,900 | 3 | 2.5 | 1,520 | 1,520 SqFt |
| 28071 Carlton Way , Novi, MI, 48377 | $334,900 | 2 | 2 | 1,579 | 1,579 SqFt |
| 41544 Mitchell Road , Novi, MI, 48377 | $355,000 | 3 | 3.5 | 1,533 | 1,533 SqFt |
| 41590 Mitchell Road , Novi, MI, 48377 | $354,900 | 3 | 2.5 | 1,776 | 1,776 SqFt |
| 29307 Douglas Drive , Novi, MI, 48377 | $375,000 | 3 | 2.5 | 1,632 | 1,632 SqFt |
| 31055 Seneca Lane , Novi, MI, 48377 | $370,000 | 3 | 2 | 1,536 | 1,536 SqFt |
| 43000 12 Oaks Crescent .., Novi, MI, 48377 | $278,900 | 2 | 2 | 2,200 | 2,200 SqFt |
| 41874 Cantebury Drive , Novi, MI, 48377 | $275,000 | 2 | 2 | 1,154 | 1,154 SqFt |
| 41785 Independence Drive , Novi, MI, 48377 | $399,900 | 3 | 3 | 1,500 | 1,500 SqFt |
Similar Condos To 41647 Mitchell Road
Nearby For Sale
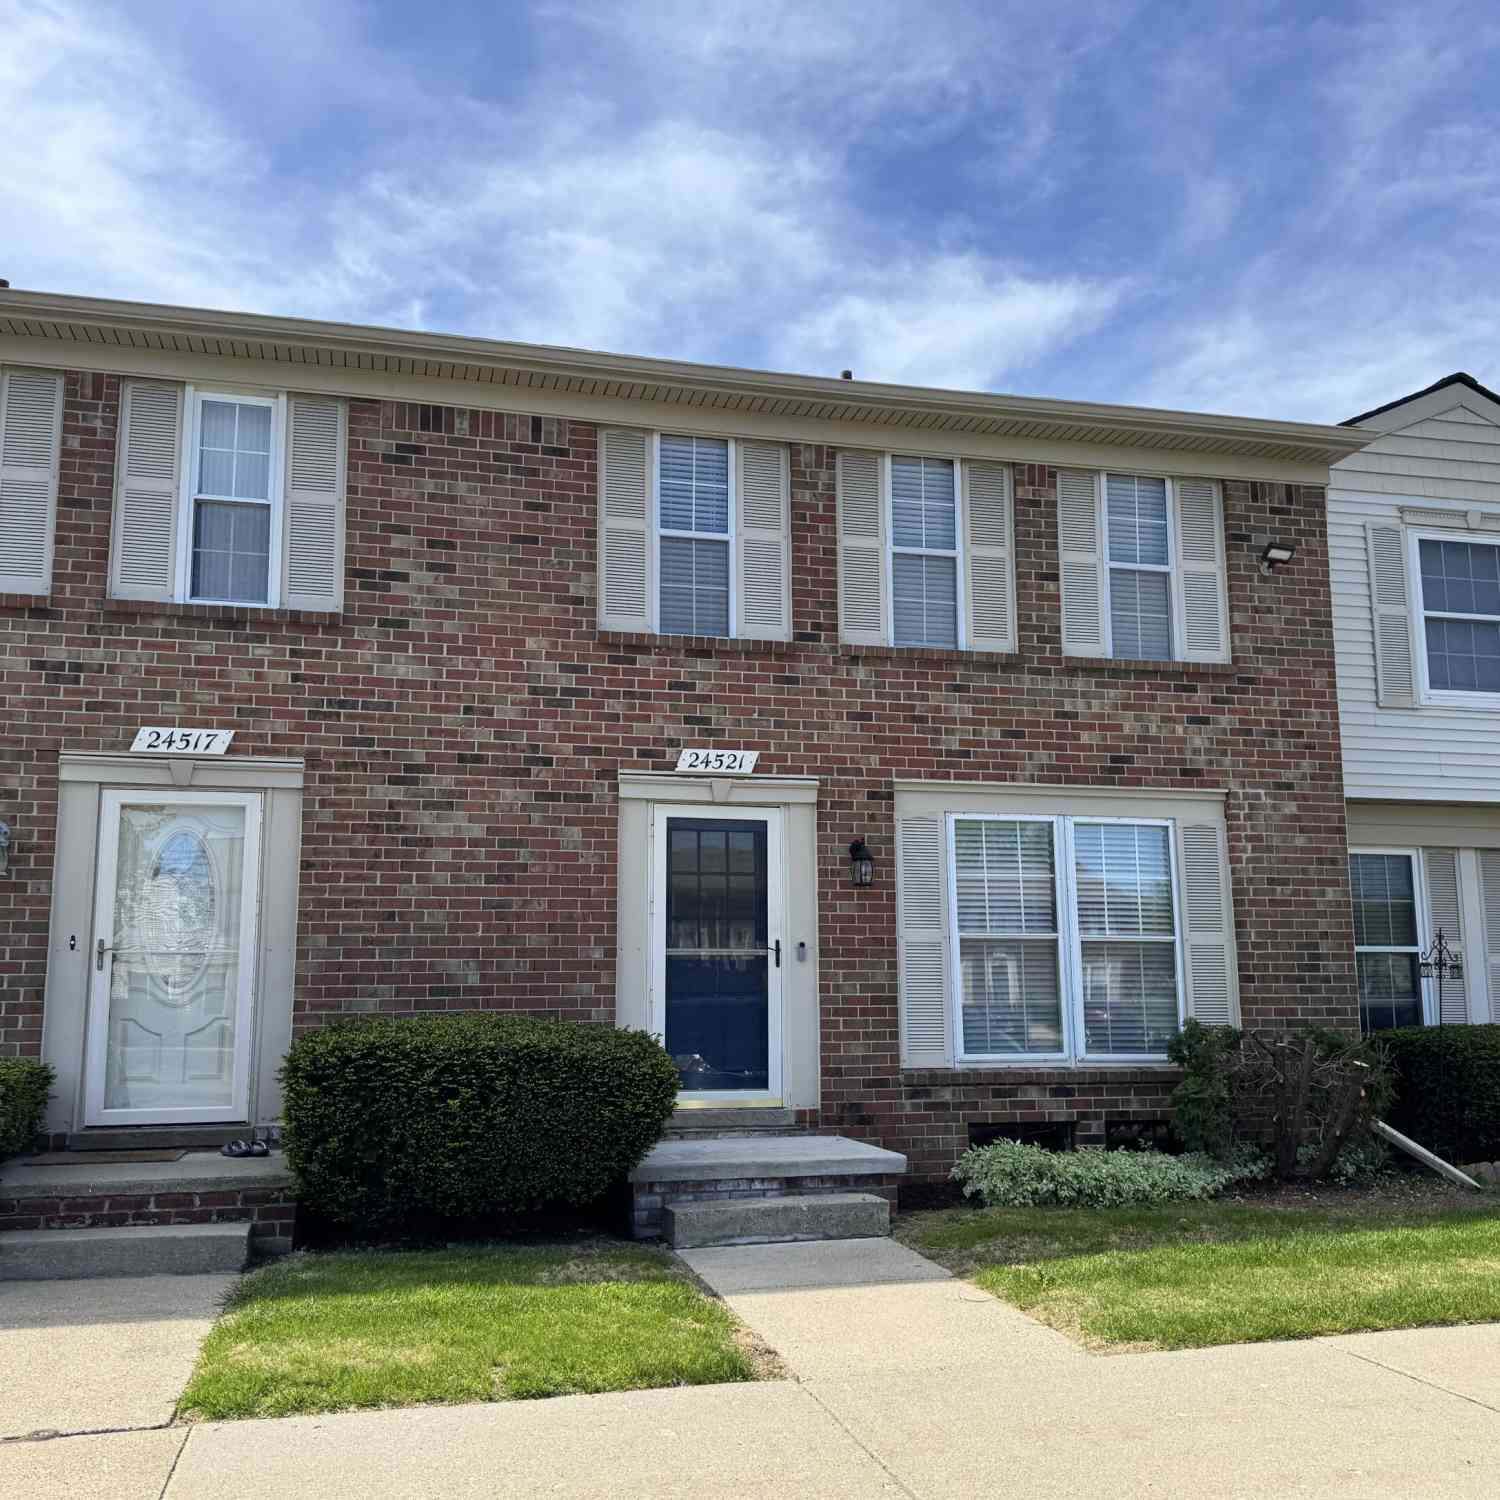


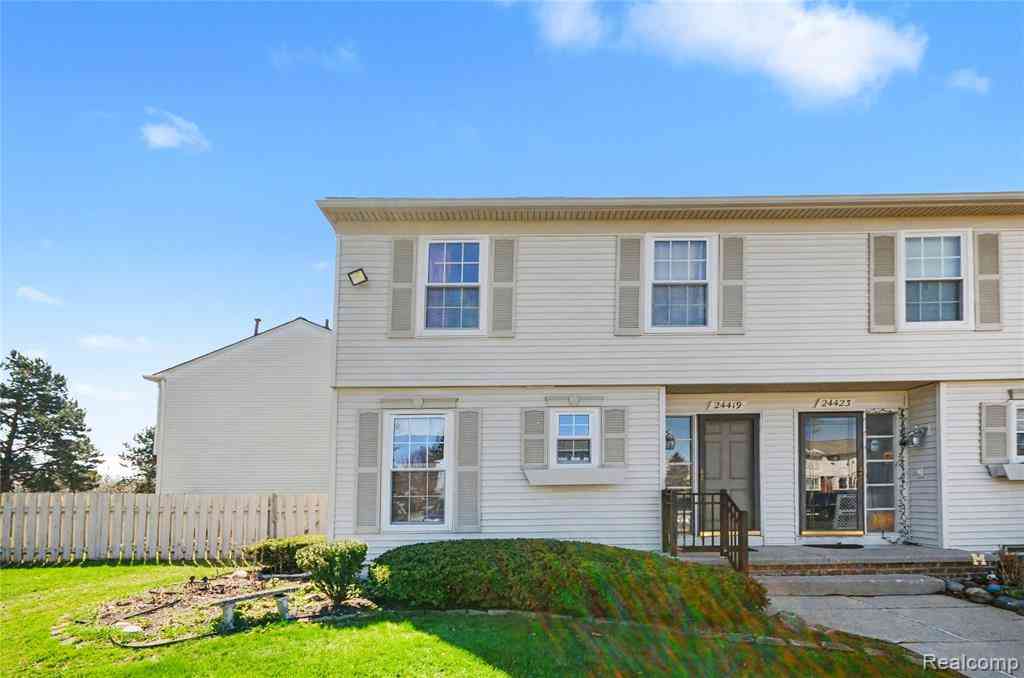

Disclosure: The accuracy of all information, regardless of source, is not guaranteed or warranted. All information should be independently verified. Any use of search facilities of data on the site, other than by a consumer looking to purchase real estate, is prohibited. IDX provided courtesy of Realcomp II Ltd., via ByOwner.com and REALCOMP, Copyright 2026 Realcomp II Ltd. Shareholders. REALTOR (R) licensed in the state of Michigan. The listing broker’s offer of compensation is made only to participants of the MLS where the listing is filed and to participants of any data share partner MLS.
ByOwner last updated this listing 07/23/2026 @ 02:07
More Cities with for Sale by Owner Homes
- Novi Homes For Sale By Owner
- Wixom Homes For Sale By Owner
- Northville Homes For Sale By Owner
- Walled Lake Homes For Sale By Owner
- New Hudson Homes For Sale By Owner
- Farmington Homes For Sale By Owner
- Wolverine Lake Homes For Sale By Owner
- Plymouth Homes For Sale By Owner
- South Lyon Homes For Sale By Owner
- Commerce Twp Homes For Sale By Owner
- West Bloomfield Homes For Sale By Owner
- Farmington Hills Homes For Sale By Owner
- Milford Homes For Sale By Owner
- Livonia Homes For Sale By Owner
- Westland Homes For Sale By Owner
- Orchard Lake Homes For Sale By Owner
- Southfield Homes For Sale By Owner
- Redford Homes For Sale By Owner
- Highland Homes For Sale By Owner
- Canton Homes For Sale By Owner
Homes around $330,000




Verify Your Email
Please enter the 6-digit verification code
sent to your email address.