
MLS: #MDBC2173966, Listed By: Martin Welsh, Monument Sotheby's International Realty, Source:Bright MLS
8 Juliet Lane #304
NOTTINGHAM, MD 21236

 2
2
Bed
 2
2
Bath
 1,102
1,102Sqft
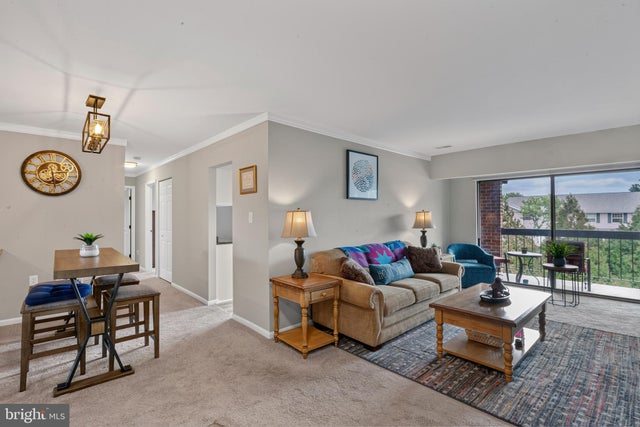
Discover the largest two bedroom + den unit in the conveniently located Chapel Village community. This inviting and well-maintained third-floor residence features an open flowing floor plan that seamlessly connects the living and dining areas, perfect for entertaining or lazy evenings at home. Several updates have been made including new appliances, carpeting, and HVAC system. The spacious living room provides access to the 12X6 balcony, as well as the flex room that can be used as a home office, study, den, workout room, or hobby room. The dining room provides ample storage and exudes light from the beautiful light fixture that reflects off the mirrored walls. The fully equipped eat-in kitchen boasts White Bay shaker cabinets, updated LGThinQ stainless steel appliances, under cabinet ligh

 Property Details
 Map
Map
 Map
Map
What's Nearby
Nearby Areas
 Features
-
Bedroom Information
Total beds: 2Bathroom Information
Total Baths: 2 Full Baths: 2Room Information
Rooms Total: 6 -
Flooring Information
Carpet, Ceramic Tile, Vinyl -
Roofing Information
Asphalt, Shingle -
Interior Features
Eat-in Kitchen, Ceiling Fan(s), Walk-In Closet(s), Open Floorplan Roof: Asphalt, Shingle Appliances: Range, Oven, Electric Range, Electric Oven, Washer, Electric Water Heater, Built-In Range, Dishwasher, Disposal, Dryer, Exhaust Fan, Ice Maker, Refrigerator, Stainless Steel Appliance(s), Water Heater, Microwave Laundry Features: Laundry Room, Washer Hookup Window Features: Window Coverings, Insulated Windows, Double Pane Windows, Screens, Window Treatments -
Heating & Cooling
Has Heating: Yes Heating: Exhaust Fan, Electric, Forced Air, Heat Pump Has Cooling: Yes Cooling: Central Air, Ceiling Fan(s), Electric
-
Building Information
Year Built: 1988 Building Area Total: 1102 Construction Materials: Block, Brick Pool Features: None Private Pool: No View: Street, Trees/Woods -
Exterior Features
Exterior Features: Lighting
-
Lot Information
Lot Size Source: Estimated Lot Size Square Feet: 1102Property Information
Subdivision: CHAPEL VILLAGE Source Property Type: Residential Postal Code Plus 4: 1215 Property SubType: Condominium Direction Faces: East Levels: Three Or More Property Age: 38
-
Listing Price Information
Listing Price: $224900
-
Tax Information
Parcel Number: 04112100003394 Tax Year: 2026 Annual Tax: $1992
-
Parking Information
Parking Total: 2 On Street, Lighted, Common, Paved, Parking LotGarage Information
Pets Allowed: Cats OK, Dogs OK, Number Limit, YesHomeowners Association InformationIncluded Fees: Snow Removal, Trash, Water, Sewer, Maintenance Structure Association Amenities: None Community Features: Sidewalks, Street Lights
-
School Information
Elementary School: HONEYGOJunior High School: PERRY HALLSenior High School: PERRY HALL -
Utility Information
Cable Available, Underground Utilities, Sewer Available, Water Available, Electricity Available -
Location Information
Direction: Take US-1 N (Bel Air Rd). Turn right onto Juliet Ln and the building is the 2nd one on your right. Park on the sides of the building. WaterSource: Public
How much is this property worth?
Curious about this home's true market value? Use our free Home Evaluation Tool to instantly get a personalized Comparative Market Analysis (CMA) report. Make smarter, data-driven decisions before you buy.

Nearby Home Value
| Address | Estimate | Bed | Bath | Sq. Ft | Lot Size |
|---|---|---|---|---|---|
| 8235 Poplar Mill Rd #8235, Nottingham, MD, 21236 | $245,000 | 2 | 2 | 1,201 | -- |
| 8382 Cypress Mill Road .., Nottingham, MD, 21236 | $259,000 | 2 | 2 | 1,085 | -- |
| 23 Laurel Path Ct #6-23, Nottingham, MD, 21236 | $225,419 | 2 | 2 | 1,075 | -- |
| 3905 Darleigh Road #F, Nottingham, MD, 21236 | $240,000 | 3 | 2 | 1,501 | -- |
| 3901 Darleigh Rd #C, Nottingham, MD, 21236 | $271,500 | 3 | 2 | 1,481 | -- |
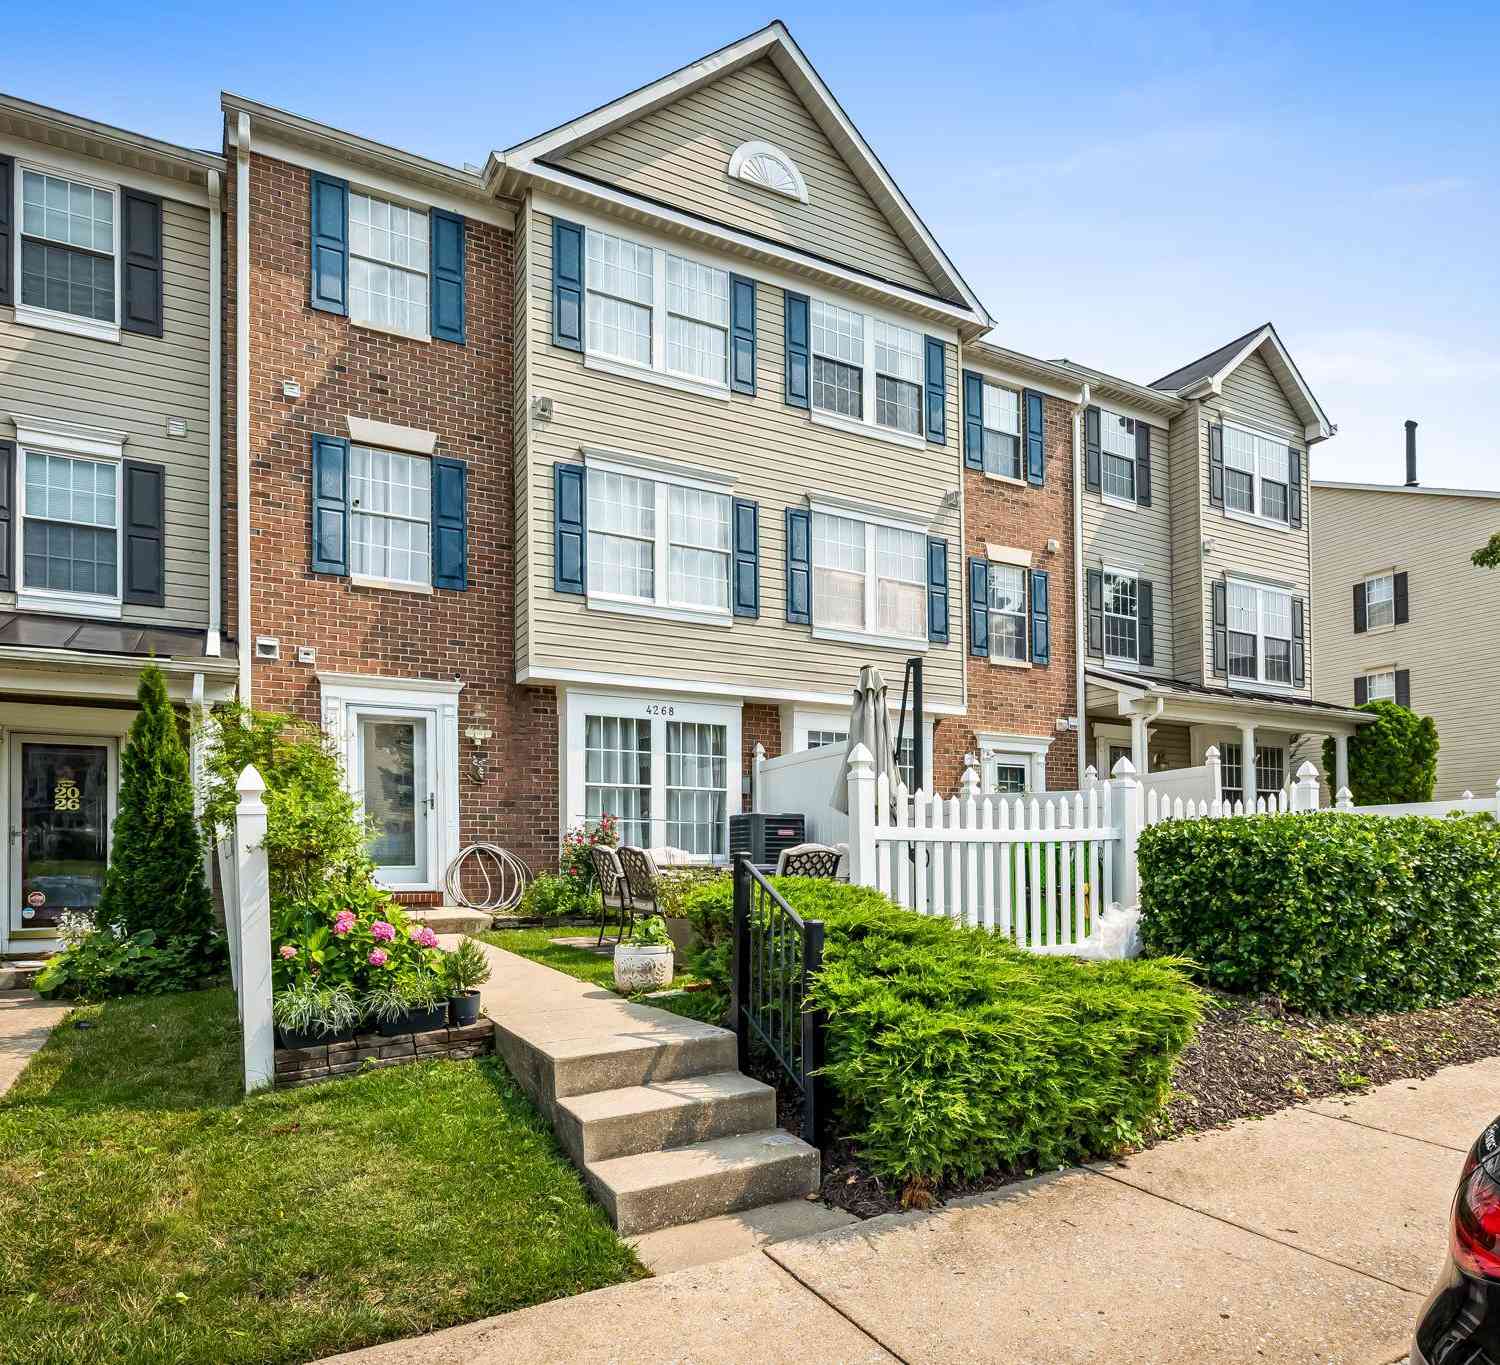
| 4268 Maple Path Circle #2, Nottingham, MD, 21236 | $299,900 | 3 | 3 | 1,607 | -- |
| 8 Beyda Court #28, Nottingham, MD, 21236 | $225,000 | 3 | 1 | 1,206 | -- |
Similar Condos To 8 Juliet Lane #304
Nearby For Sale


The data relating to real estate for sale on this website appears in part through the BRIGHT Internet Data Exchange program, a voluntary cooperative exchange of property listing data between licensed real estate brokerage firms in which ByOwner participates, and is provided by BRIGHT through a licensing agreement. The information provided by this website is for the personal, non-commercial use of consumers and may not be used for any purpose other than to identify prospective properties consumers may be interested in purchasing. Some properties which appear for sale on this website may no longer be available because they are under contract, have closed or are no longer being offered for sale. Information Deemed Reliable But Not Guaranteed. Copyright © 2026 Bright MLS. All rights reserved.
ByOwner last updated this listing 09/02/2026 @ 02:27
More Cities with for Sale by Owner Homes
- Nottingham Homes For Sale By Owner
- Perry Hall Homes For Sale By Owner
- Parkville Homes For Sale By Owner
- Rosedale Homes For Sale By Owner
- White Marsh Homes For Sale By Owner
- Glen Arm Homes For Sale By Owner
- Middle River Homes For Sale By Owner
- Kingsville Homes For Sale By Owner
- Towson Homes For Sale By Owner
- Essex Homes For Sale By Owner
- Lutherville Timonium Homes For Sale By Owner
- Baldwin Homes For Sale By Owner
- Joppa Homes For Sale By Owner
- Dundalk Homes For Sale By Owner
- Phoenix Homes For Sale By Owner
- Sparrows Point Homes For Sale By Owner
- Baltimore Homes For Sale By Owner
- Fallston Homes For Sale By Owner
- Edgewood Homes For Sale By Owner
- Cockeysville Homes For Sale By Owner
Homes around $224,900









Verify Your Email
Please enter the 6-digit verification code
sent to your email address.
Verify Your Phone Number
Please enter the 6-digit verification code
sent to your mobile phone.