
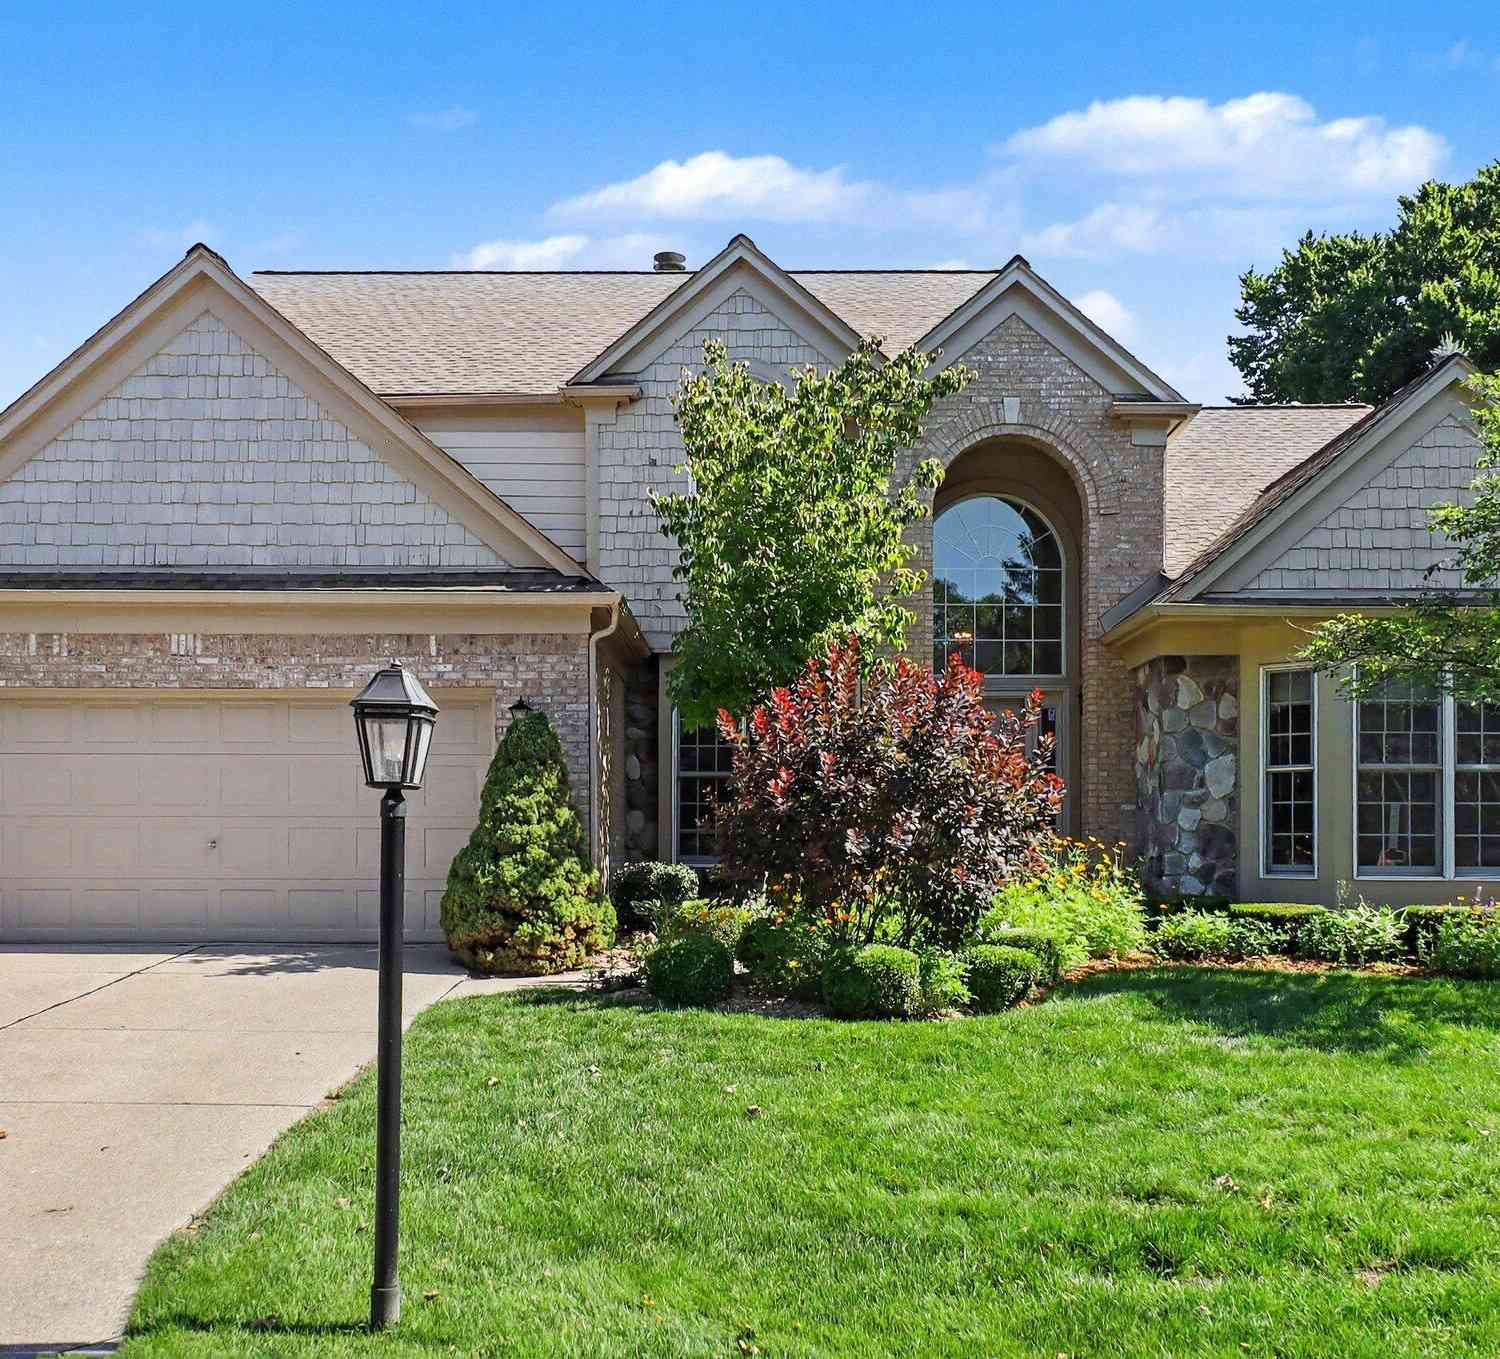
39728 Dun Rovin Drive
Northville, MI 48168

 4
4
Bed
 3
3
Bath
 3,059
3,059Sqft
Large 2-story stand-alone condo in Country Club Village's Enclave, with 4 bedrooms, 2.5 baths, and a serene golf course view. Well-maintained and super clean. Bright and beautiful great room with 17' ceiling, expansive windows, and a dual gas fireplace. First floor primary suite has large bath with dual vanity, jetted tub, shower, private toilet, and walk-in closet. Formal dining room. Big kitchen with wood floor, plenty of cabinetry, dining area, fireplace, newer dishwasher and oven/microwave, doorwall to deck. Half bath, den, wet bar, and laundry closet add to first floor. Upstairs, 3 bedrooms, shared full bath, and loft room that could be a 5th bedroom or private office. Full high-ceiling unfinished basement offers storage and bonus space. 2-car garage with ramp. Mature landscaping and

 Property Details
 Map
Map
 Map
Map
What's Nearby
Nearby Areas
 Features
-
Bedroom Information
Total Bedrooms: 4 Window Feature: Screens, Insulated Windows, Bay/Bow, Window TreatmentsBathroom Information
Total Baths: 3 Full Baths: 2 Half Baths: 1Water/Sewer
Sewer: PublicRoom Information
Other Rooms: 15 -
Flooring Information
Carpet, Ceramic Tile, Tile, Vinyl, Wood -
Roofing Information
Asphalt, Shingle -
Interior Features
Ceiling Fan(s), Wet Bar, Center Island, Eat-in Kitchen Roof: Asphalt, Shingle Appliances: Humidifier, Built-In Electric Oven, Cooktop, Dishwasher, Disposal, Dryer, Freezer, Microwave, Refrigerator, Washer Laundry Features: Electric Dryer Hookup, Gas Dryer Hookup, In Unit, Laundry Room, Main Level, Sink, Washer Hookup -
Heating & Cooling
Heating: Forced Air Cooling: Central Air WaterSource: Public -
Fireplace
Fireplace: Yes Number of Fireplaces: 1 Fireplace Features: 1
-
Building Information
Year Built: 1994 Construction Materials: Brick, Vinyl Siding, Wood Siding Security System: Smoke Detector(s) Basement: Full Roof: Asphalt, Shingle -
Exterior Features
Porch: Deck, Porch(es) -
Road Types
PavedPrivate Road -
Accessibility Features
Ramped Entrance, Accessible Mn Flr Bedroom, Accessible Mn Flr Full Bath, Covered Ramp, Grab Bar Mn Flr Bath, Low Threshold ShowerLaundry Features
Electric Dryer Hookup, Gas Dryer Hookup, In Unit, Laundry Room, Main Level, Sink, Washer HookupPatio And Porch
Deck, Porch(es)
-
Lot Information
Lot Description: Site Condo, Golf Community Stories: 2 Main Square Feet: 3059Property Information
Property Type: Residential Sub Type: Condominium Style: Contemporary, Traditional SQ ft (Living Area): 3,059 Subdivision: Country Club Village Enclave Source Neighborhood: Country Club Village Enclave Construction Materials: Brick, Vinyl Siding, Wood Siding Property Age: 32
-
Listing Price Information
Listing Id: 26035369 ist Price: $579,000 List Price Tot SqFt: $189 Listing Terms Cash, VA Loan, Conventional -
Listing Information
Possession: Close Of Escrow
-
Tax Information
Parcel Number: 77-050-13-0339-000 Annual Tax: $7,182 Tax Year: 2026 Taxes: 013W339 UNIT 339 WAYNE COUNTY CON SUB PLAN NO 253 AKA COUNTRY CLUB VILLAGE OF NORTHVILLE II T1S R8E L29618 OF DEEDS P2374 TO 2471 WCR
-
Virtual Tour
Parking Information
# of Garage Spaces: 2 Has Garage: Yes Attached Garage: Yes Garage Faces Front, Garage Door Opener, AttachedHomeowners Association Information
Association YN: Yes Included Fees: Other, Trash, Snow Removal, Lawn/Yard Care Included Amenities: Clubhouse, Detached Unit, Meeting Room, Pets Allowed, Pool, Tennis Court(s), Trail(s) HOA: $450.00 Monthly Association Fee Frequency: Monthly
-
School Information
Elementary School: Farrand Elementary SchoolElementary School District:Junior High School: West Middle SchoolSenior High School: UnassignedSenior High School District: Plymouth-Canton -
Utility Information
Cable Available, Phone Connected, Natural Gas Connected, Cable Connected -
Location Information
Direction: From 6 mile west of Haggerty, south on Country Knoll to east on Dun Rovin; from Haggerty south of 6 mile, west on Village Run to south on Dun Rovin.
How much is this property worth?
Curious about this home's true market value? Use our free Home Evaluation Tool to instantly get a personalized Comparative Market Analysis (CMA) report. Make smarter, data-driven decisions before you buy.

Nearby Home Value
| Address | Estimate | Bed | Bath | Sq. Ft | Lot Size |
|---|---|---|---|---|---|
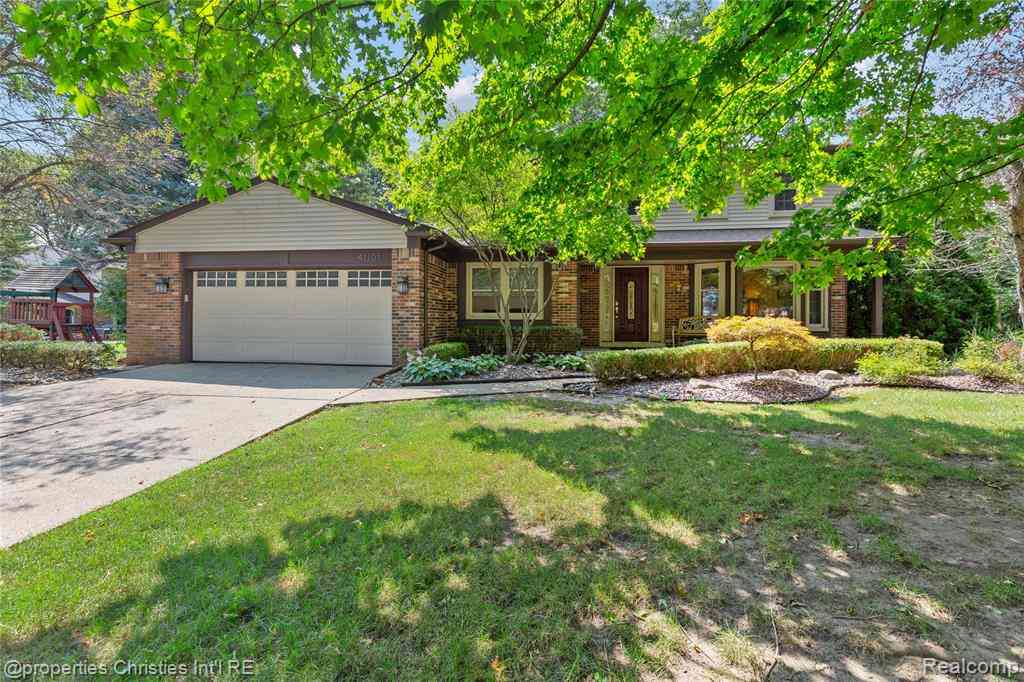
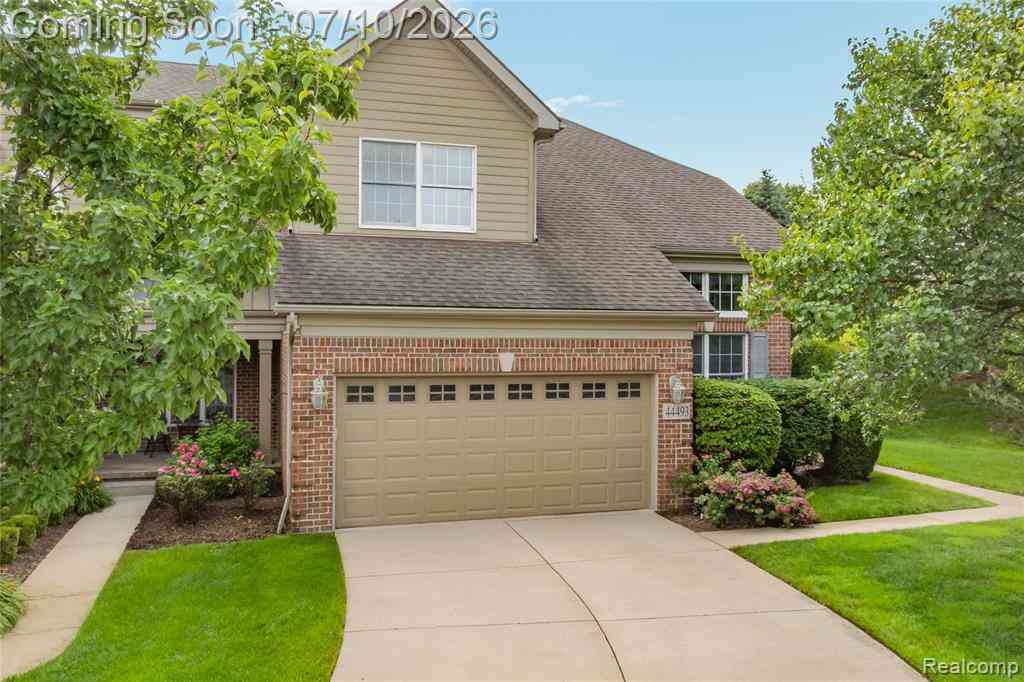
| 44493 Broadmoor Bouleva.., Northville, MI, 48168 | $589,900 | 3 | 3.5 | 2,598 | 2,598 SqFt |
| 39444 Springwater Drive , Northville, MI, 48168 | $278,900 | 2 | 2.5 | 1,536 | 1,536 SqFt |
| 39688 Rockcrest Lane, Northville, MI, 48168 | $365,000 | 2 | 2 | 1,608 | 1,608 SqFt |
| 39852 Glenview Court , Northville, MI, 48168 | $539,000 | 3 | 3.5 | 2,182 | 2,182 SqFt |
| 44683 Broadmoor Circle .., Northville, MI, 48168 | $599,900 | 3 | 2.5 | 2,730 | 2,730 SqFt |
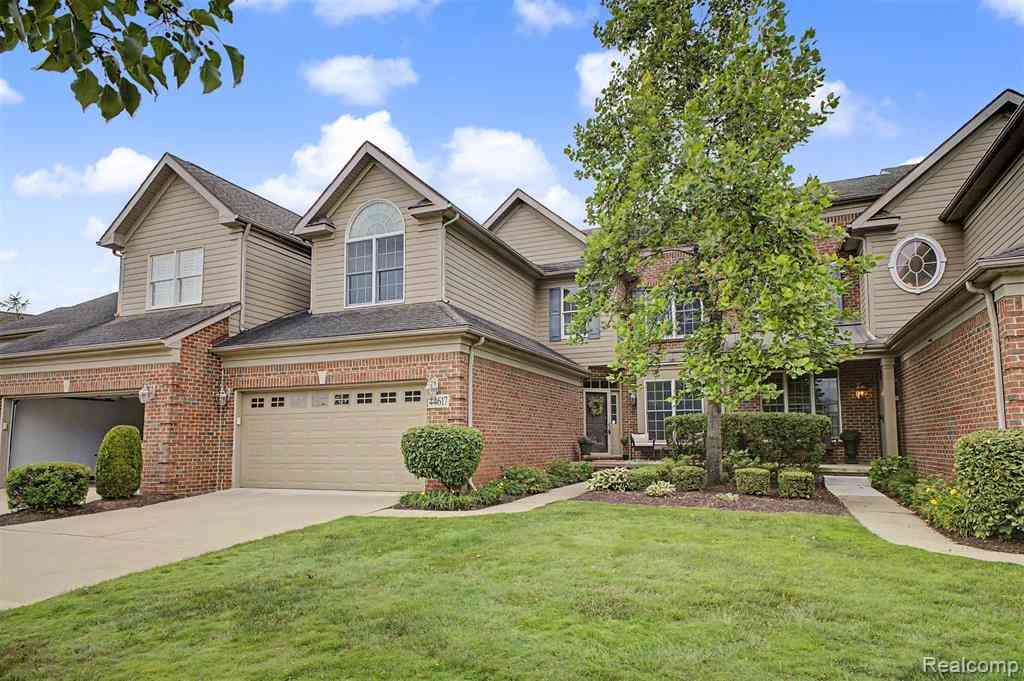
| 44617 Broadmoor Circle .., Northville, MI, 48168 | $649,000 | 4 | 3.5 | 2,730 | 2,730 SqFt |
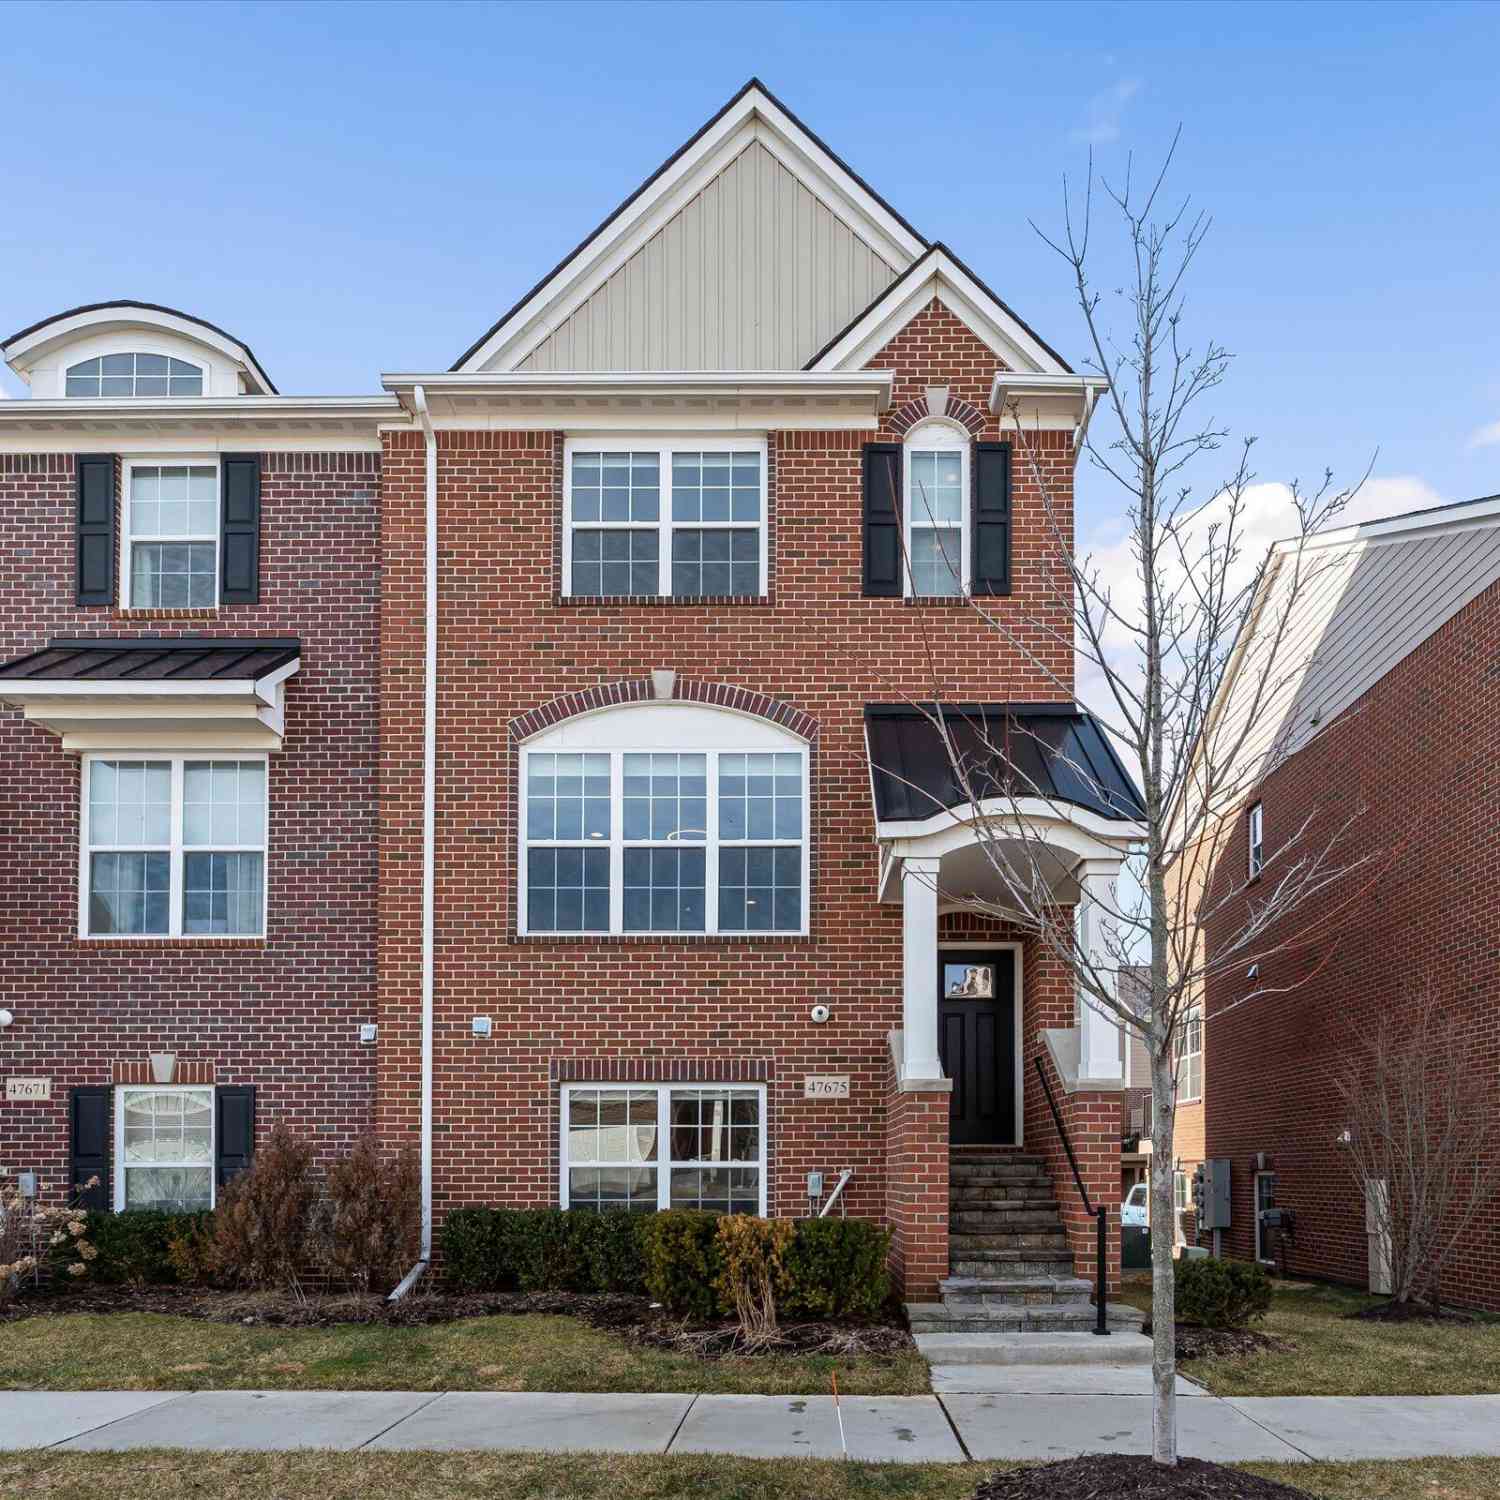
| 47675 Alden Terrace, Northville, MI, 48168 | $470,000 | 3 | 4 | 2,199 | 2,199 SqFt |
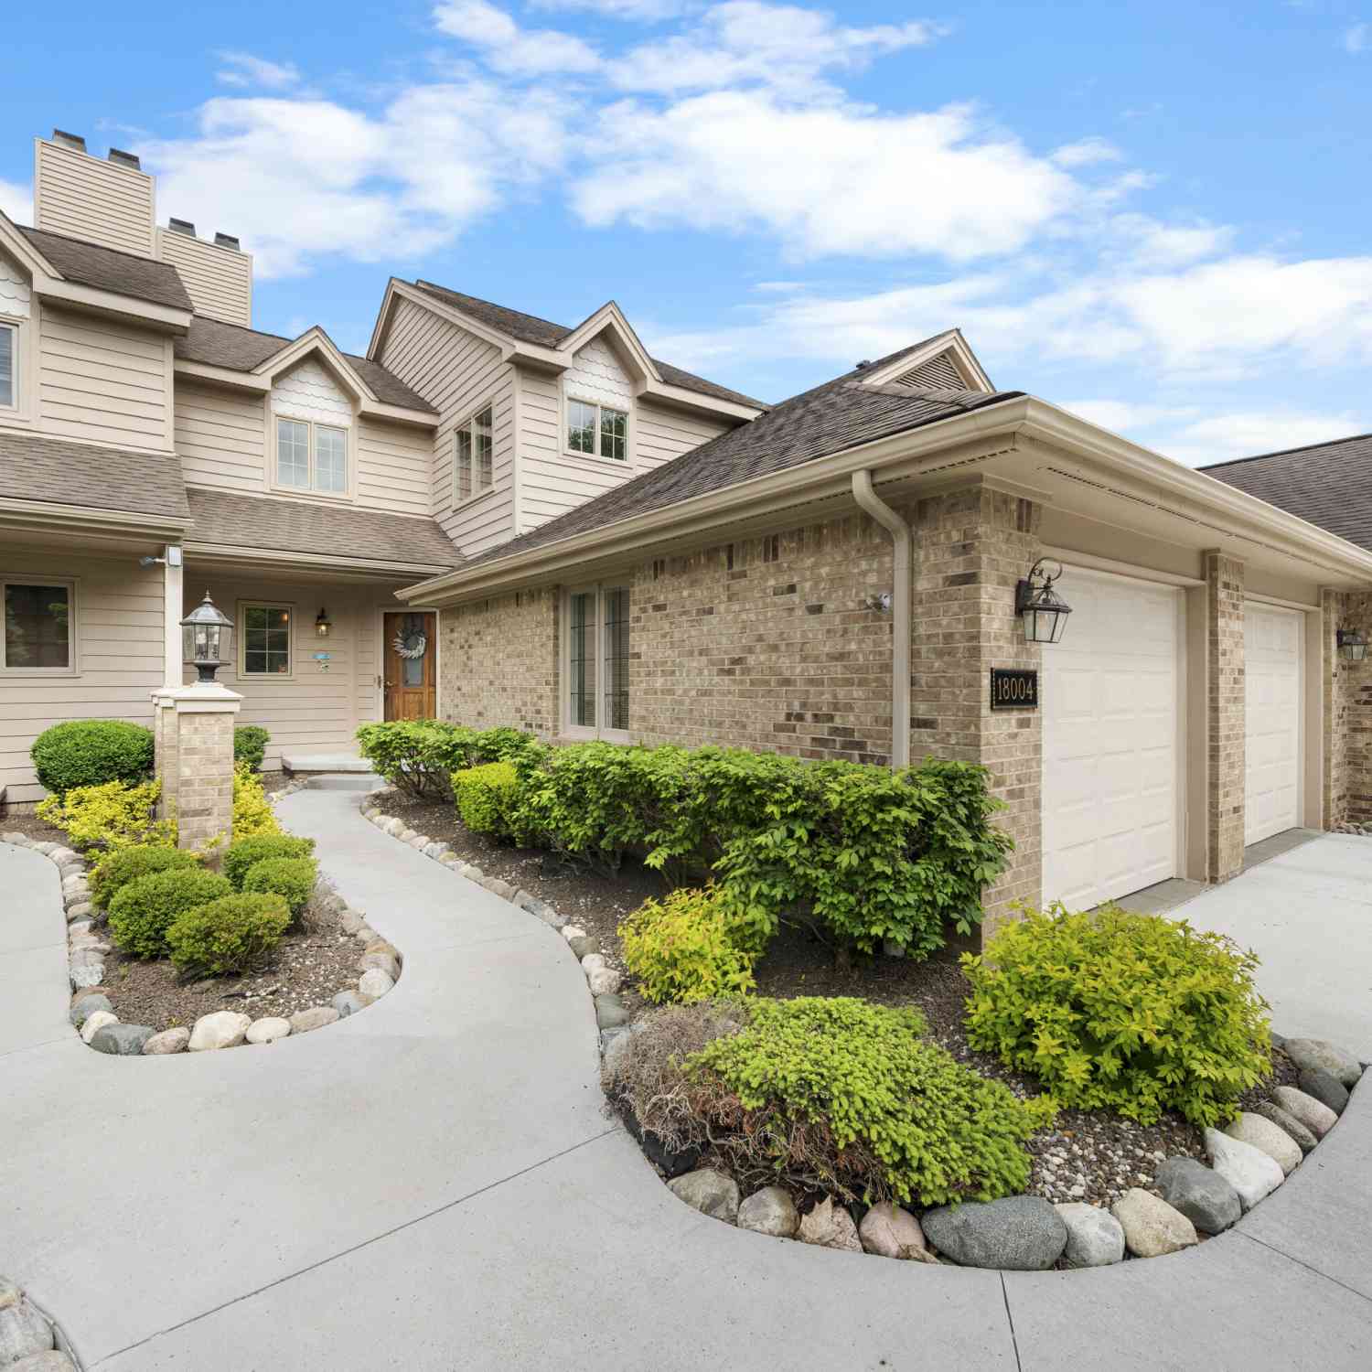
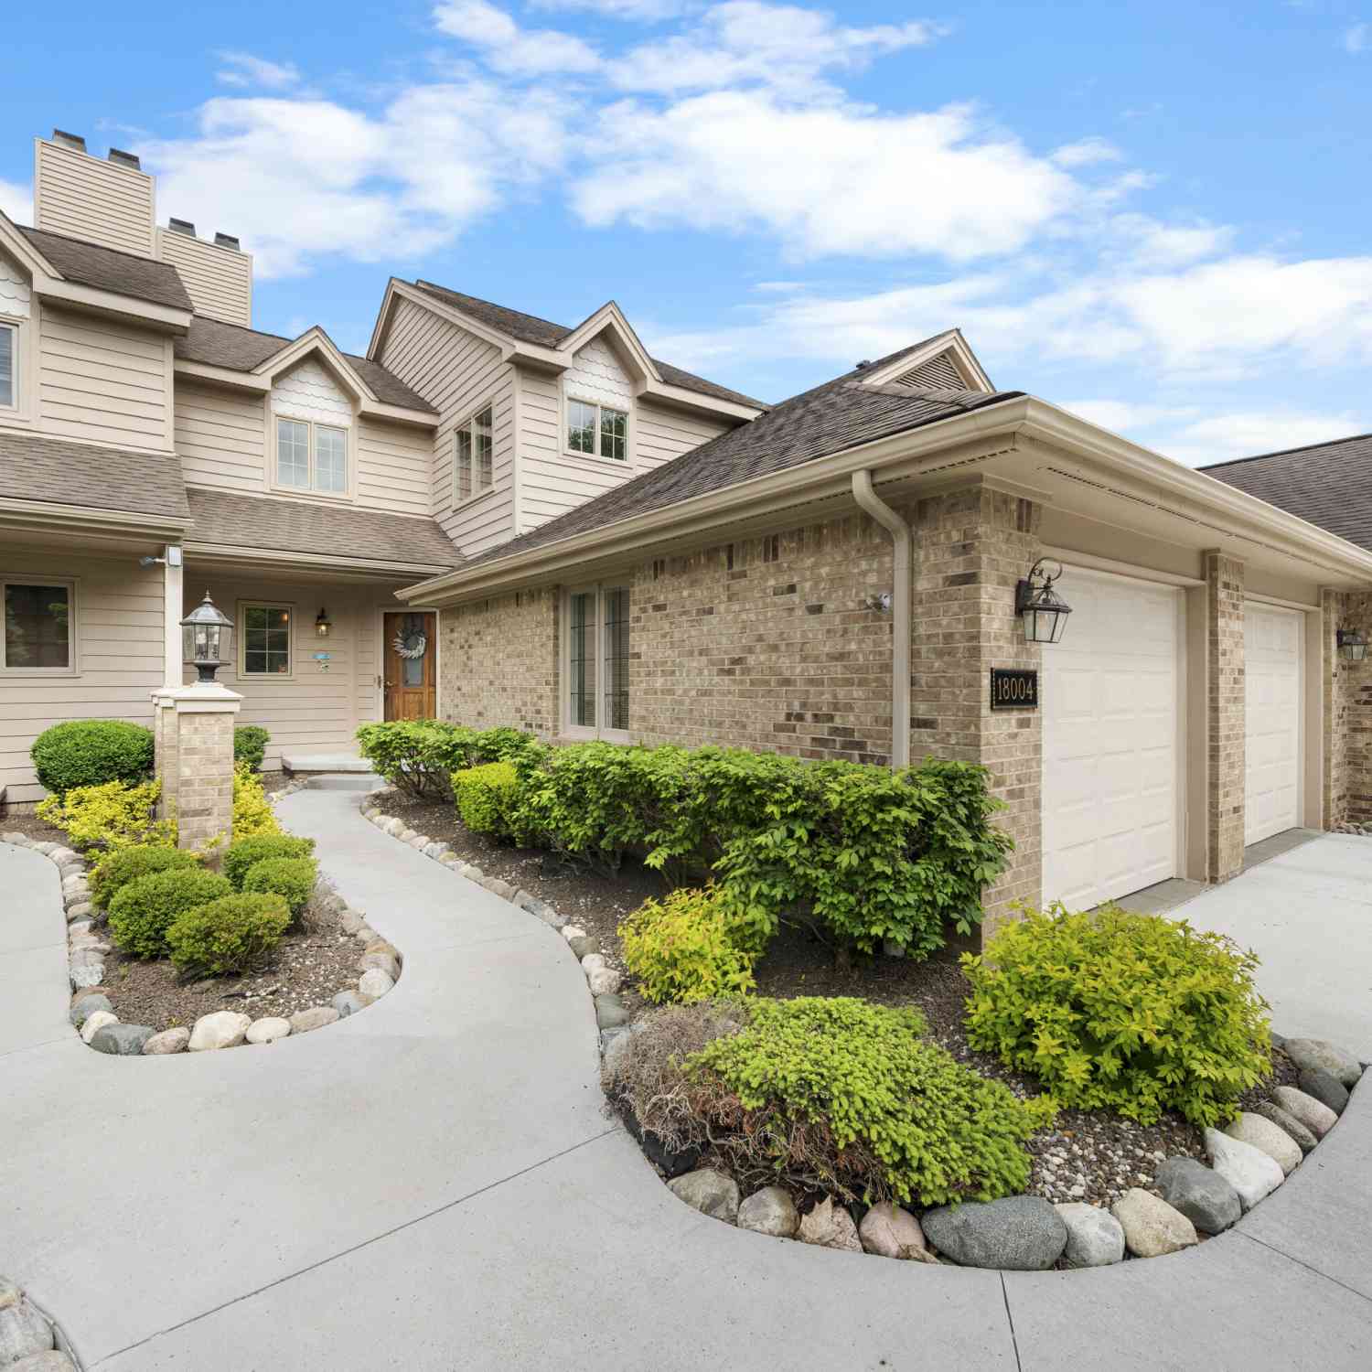
| 18004 Blue Heron Pointe.., Northville, MI, 48168 | $629,900 | 2 | 4 | 3,367 | 3,367 SqFt |
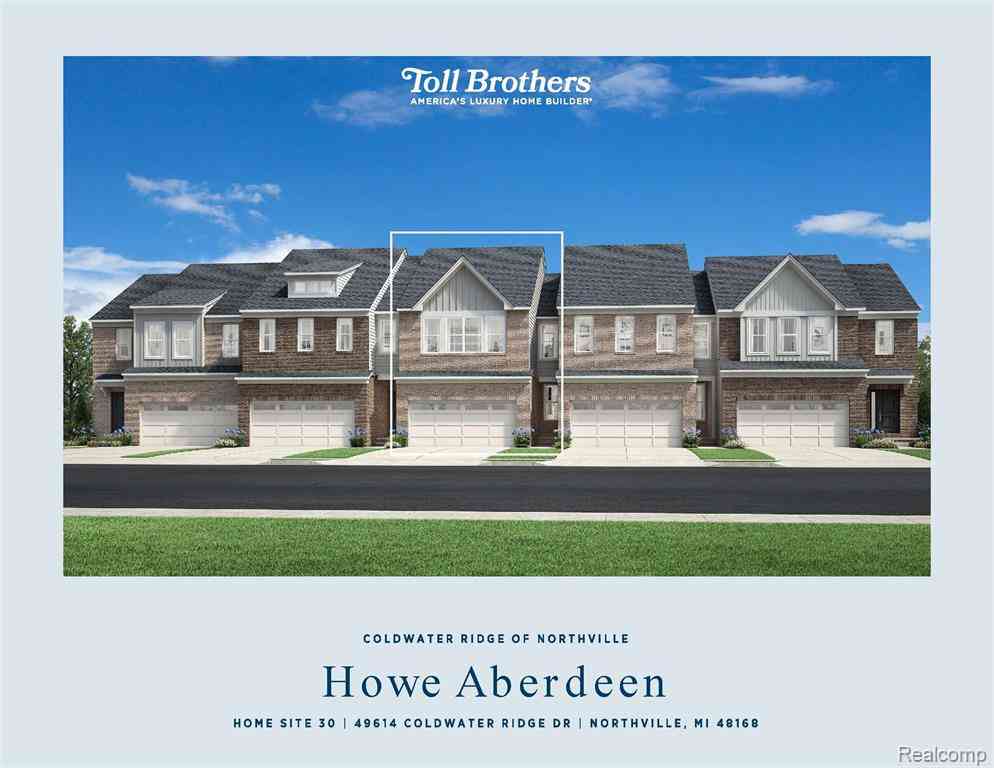
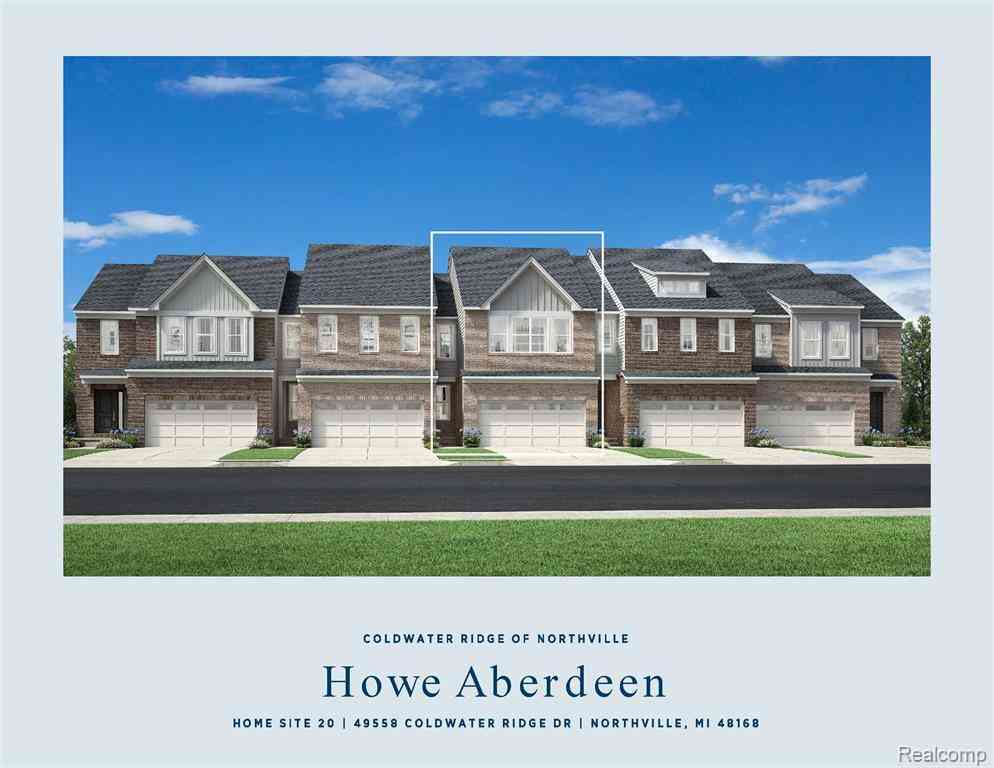
| 49558 Coldwater Ridge D.., Northville, MI, 48168 | $579,000 | 3 | 2.5 | 1,904 | 1,904 SqFt |
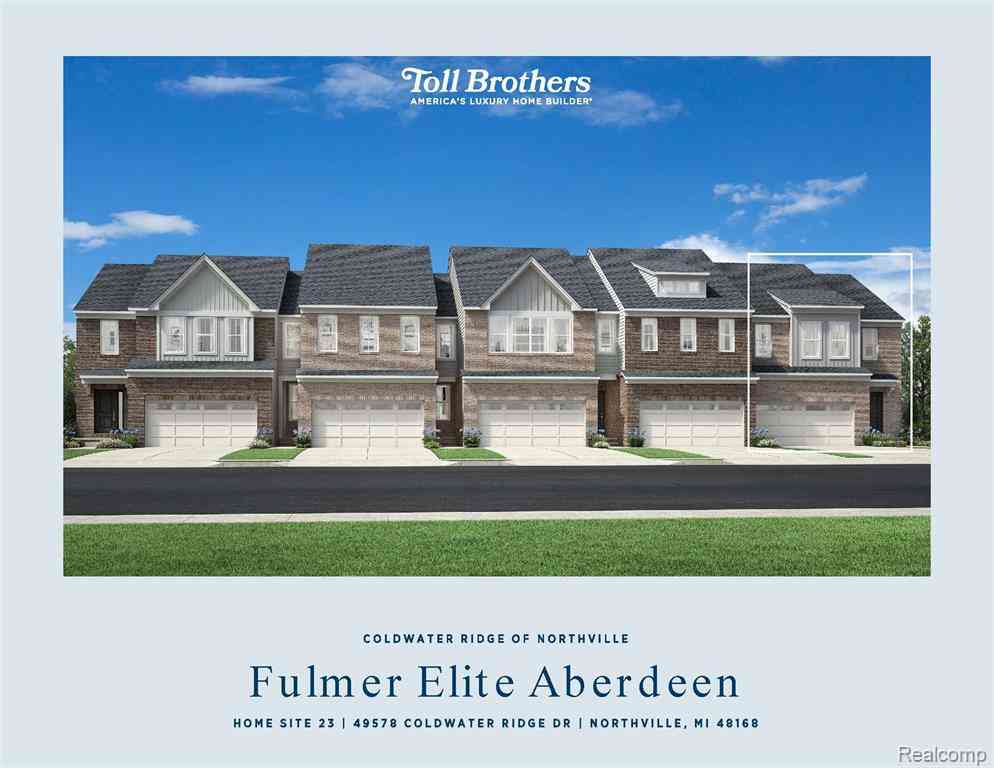
| 49578 Coldwater Ridge D.., Northville, MI, 48168 | $624,000 | 3 | 2.5 | 2,206 | 2,206 SqFt |
Similar Condos To 39728 Dun Rovin Drive
Nearby For Sale

ByOwner last updated this listing 07/16/2026 @ 14:01
More Cities with for Sale by Owner Homes
- Northville Homes For Sale By Owner
- Novi Homes For Sale By Owner
- Plymouth Homes For Sale By Owner
- Farmington Homes For Sale By Owner
- Livonia Homes For Sale By Owner
- Westland Homes For Sale By Owner
- Farmington Hills Homes For Sale By Owner
- Wixom Homes For Sale By Owner
- Walled Lake Homes For Sale By Owner
- Redford Homes For Sale By Owner
- Canton Homes For Sale By Owner
- Wolverine Lake Homes For Sale By Owner
- Garden City Homes For Sale By Owner
- West Bloomfield Homes For Sale By Owner
- Southfield Homes For Sale By Owner
- New Hudson Homes For Sale By Owner
- South Lyon Homes For Sale By Owner
- Wayne Homes For Sale By Owner
- Commerce Twp Homes For Sale By Owner
- Dearborn Heights Homes For Sale By Owner
Homes around $579,000



Verify Your Email
Please enter the 6-digit verification code
sent to your email address.