

500 Elm Street #14-5
North Haven, CT 06473

 2
2
Bed
 3
3
Bath
 1,993
1,993Sqft
SUBMIT FINAL OFFERS BY 6:00 SATURDAY, 8/8/26 Welcome to Low-Maintenance Luxury in North Haven! Prepare to be impressed by this immaculate, move-in-ready end unit townhouse in this very sought out complex. Meticulously maintained and boasting updated mechanicals, this beautiful home offers the perfect blend of modern comfort and total peace of mind. Step inside to find gleaming hardwood floors that flow into a bright living room, where a cozy fireplace and soaring skylight create a warm, sun-drenched ambiance. The heart of the home features a beautifully appointed kitchen complete with elegant granite countertops. The flexible layout includes a main-level primary bedroom with full bath, a versatile den perfect for a home office, and a unique second bedroom styled as a spacious loft. Enjoy

 Property Details
 Map
Map
 Map
Map
What's Nearby
Nearby Areas
 Features
-
Bedroom Information
Total beds: 2Bathroom Information
Total Baths: 3 Full Baths: 2 Half Baths: 1Room Information
Rooms Total: 7 Has Basement: Yes Basement: Full, Partially Finished, Storage Space -
Interior Features
Appliances: Dishwasher, Disposal, Dryer, Microwave, Range, Oven, Refrigerator, Washer, Range Hood Laundry Features: Main Level Window Features: Storm Window(s) -
Heating & Cooling
Has Heating: Yes Heating: Natural Gas, Forced Air Has Cooling: Yes Cooling: Ceiling Fan(s), Central Air, Zoned
-
Building Information
Year Built: 2005 Building Area Total: 2433 Construction Materials: Vinyl Siding, Frame Patio And Porch Features: Patio Private Pool: No Association Fee Frequency: Monthly
-
Lot Information
Lot Description: Corner Lot, Level, Cul-De-Sac
-
Listing Price Information
Listing Price: $439900
-
Tax Information
Parcel Number: 2486749 Annual Tax: $7546
-
Parking Information
Parking Total: 2 Off Street, Garage Door Opener, DrivewayGarage Information
Has Garage: Yes Garage Space: 1 Pets Allowed: YesHomeowners Association InformationHas Association: Yes Included Fees: Insurance, Snow Removal, Trash, Water HOA: $354.00 Association Amenities: Clubhouse
-
School Information
Elementary School: Per Board of EdJunior High School: North HavenSenior High School: North Haven -
Utility Information
Underground Utilities -
Location Information
Direction: GPS Friendly. When entering complex go straight to right, unit is last on left. WaterSource: Public
How much is this property worth?
Curious about this home's true market value? Use our free Home Evaluation Tool to instantly get a personalized Comparative Market Analysis (CMA) report. Make smarter, data-driven decisions before you buy.

Nearby Home Value
| Address | Estimate | Bed | Bath | Sq. Ft | Lot Size |
|---|---|---|---|---|---|
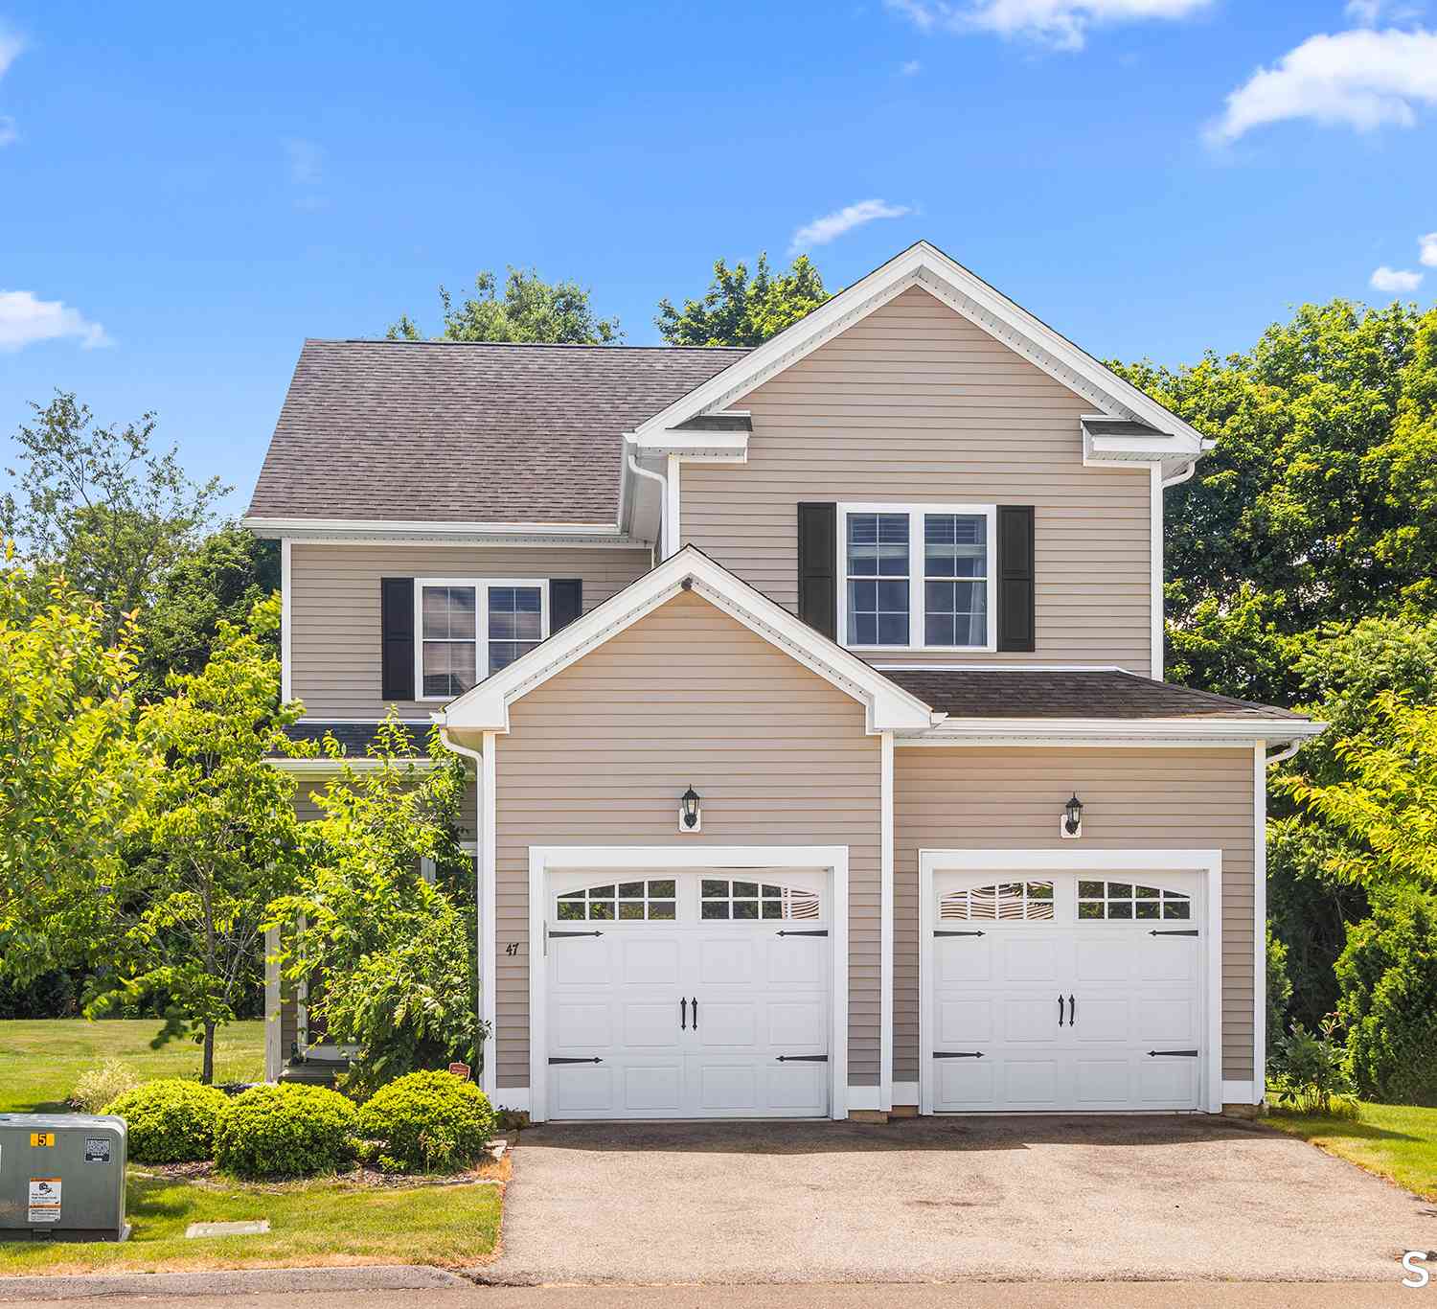
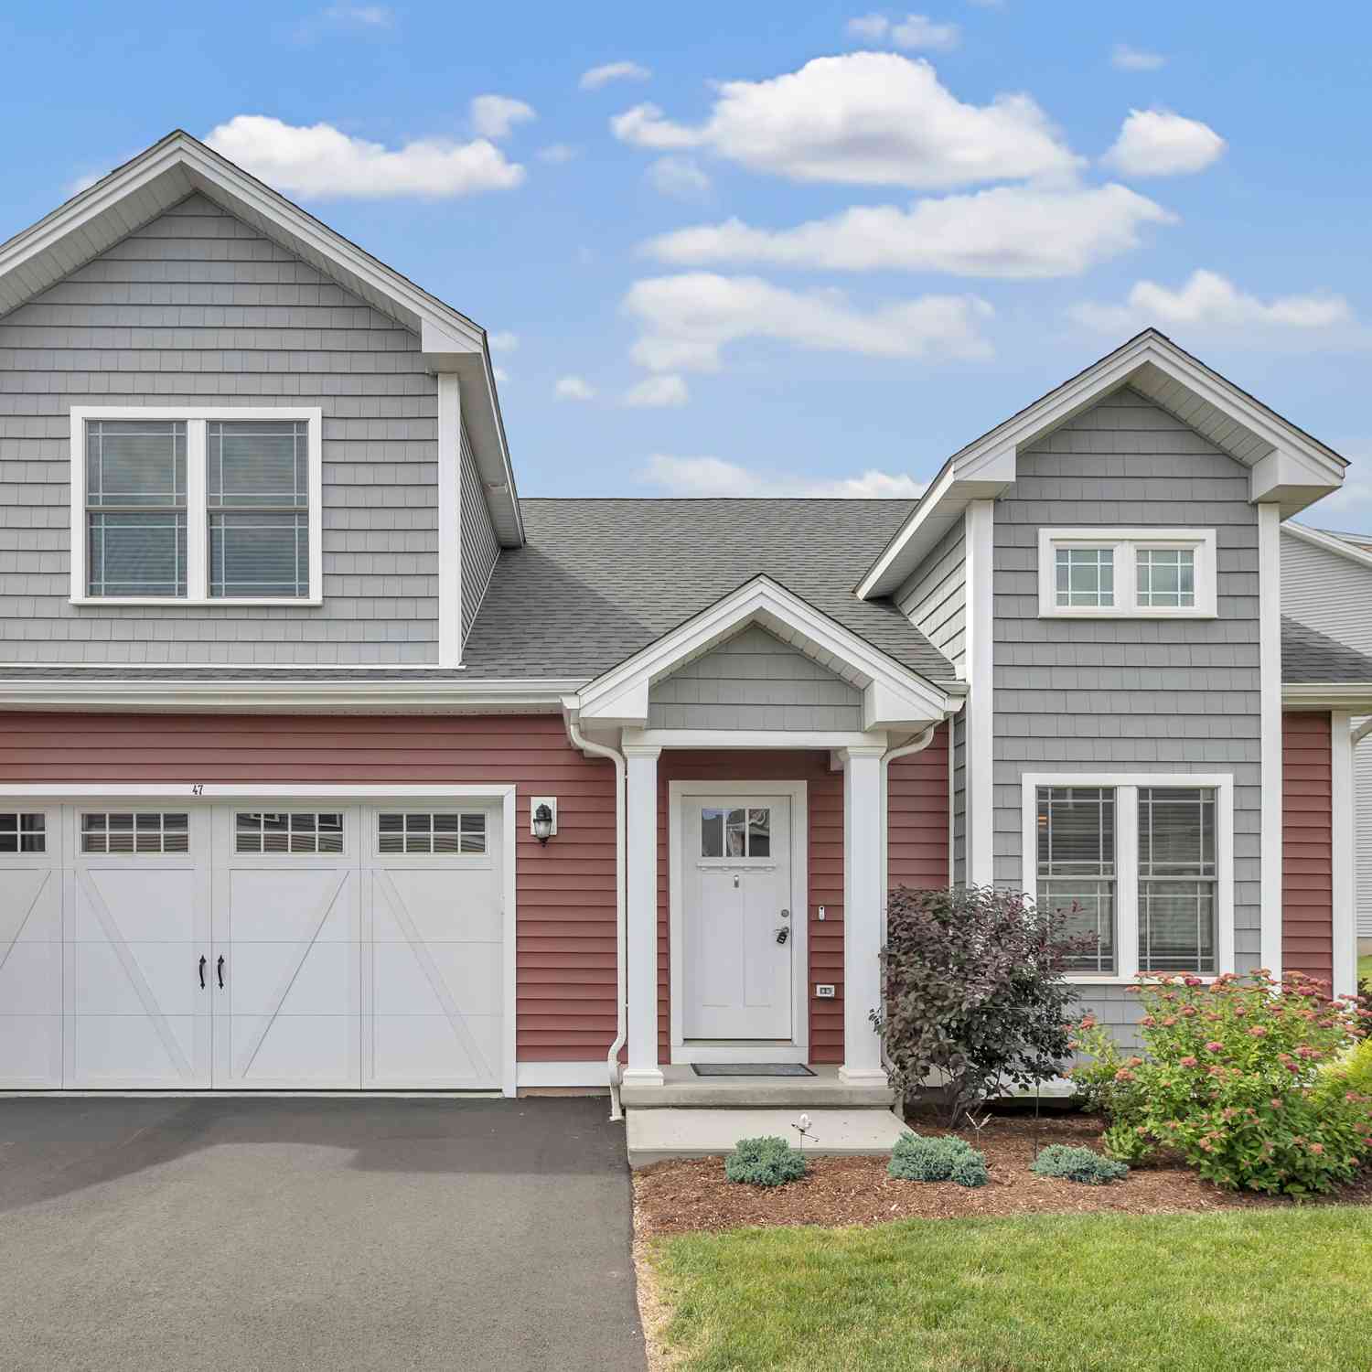
| 47 Lombard Circle #47, North Haven, CT, 06473 | $585,900 | 3 | 3 | 1,928 | 1,928 SqFt |
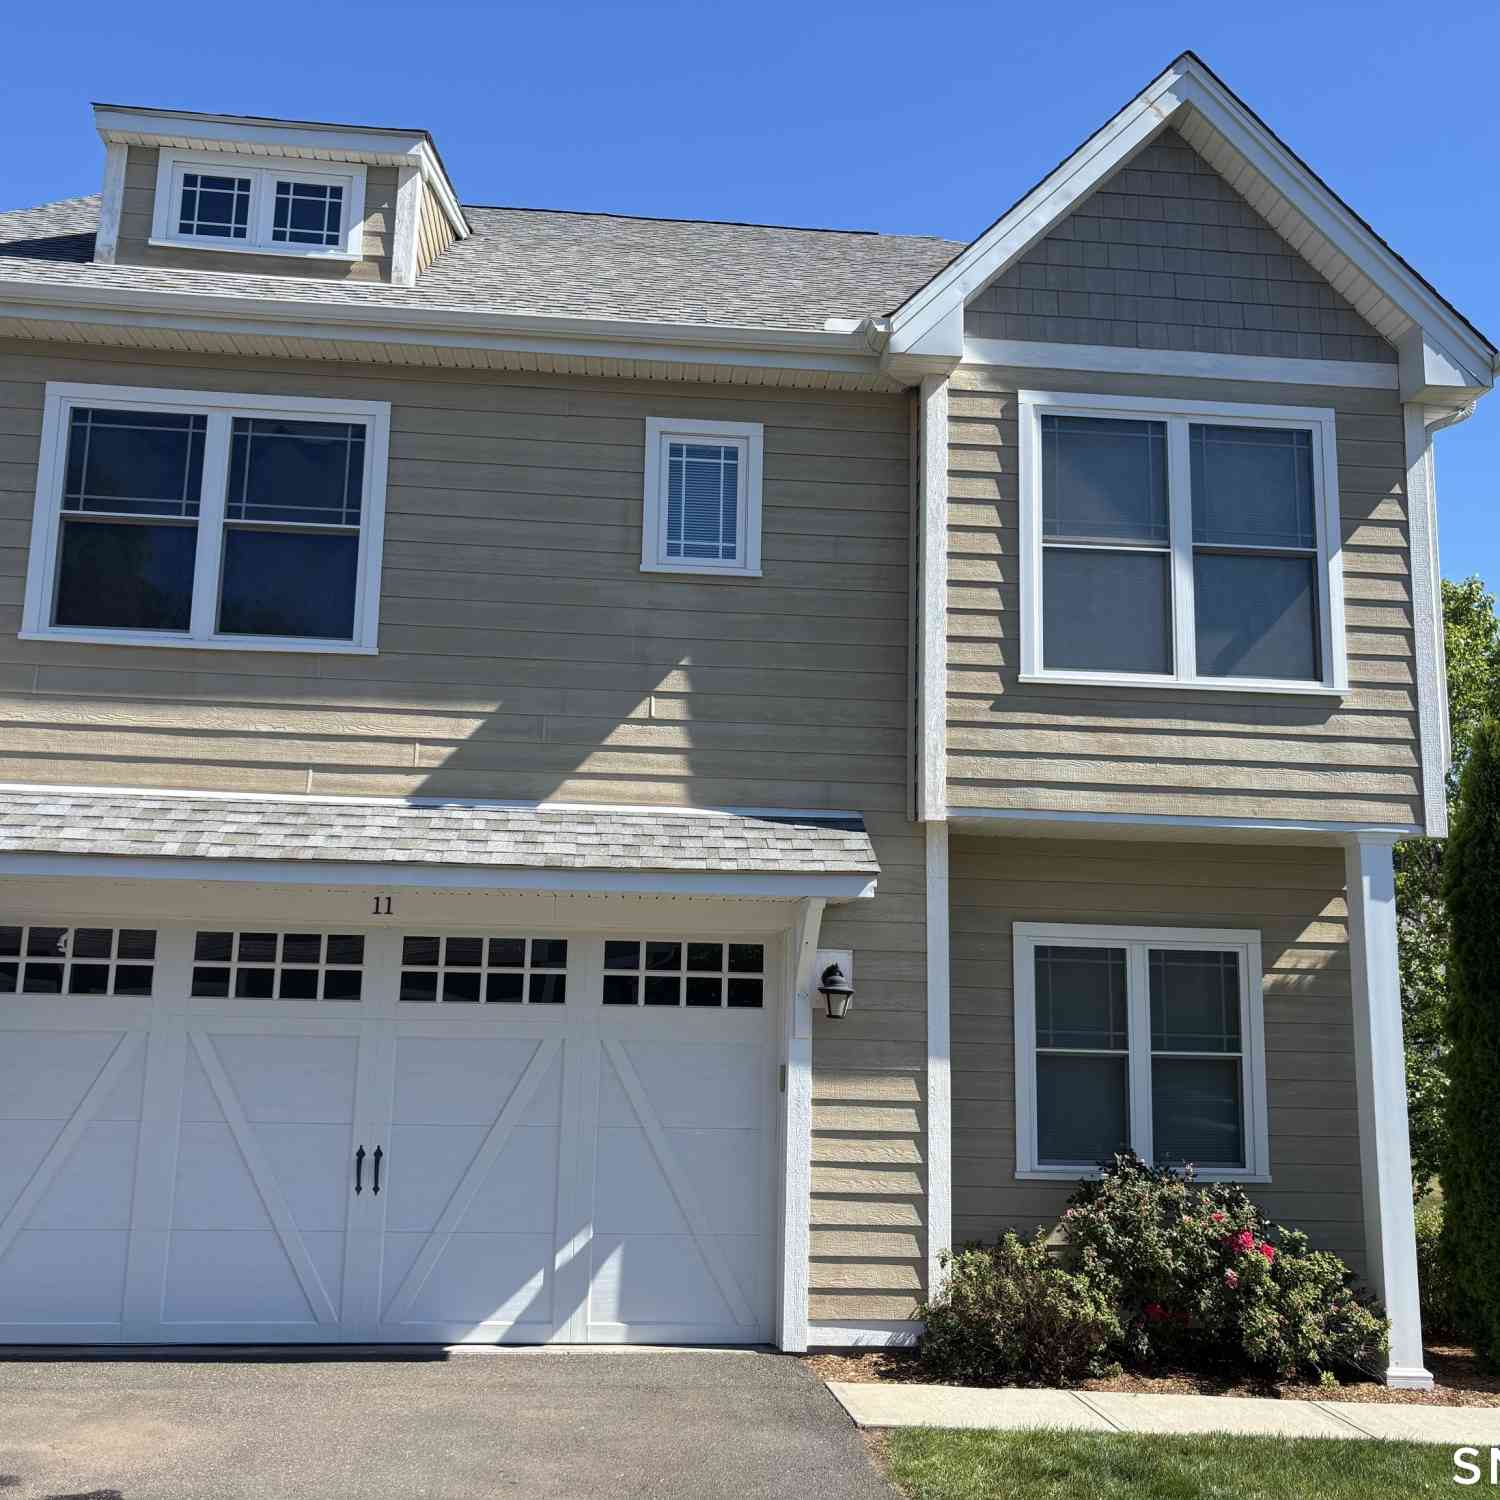
| 11 Bleeker Circle #11, North Haven, CT, 06473 | $584,900 | 3 | 3 | 2,010 | 2,010 SqFt |
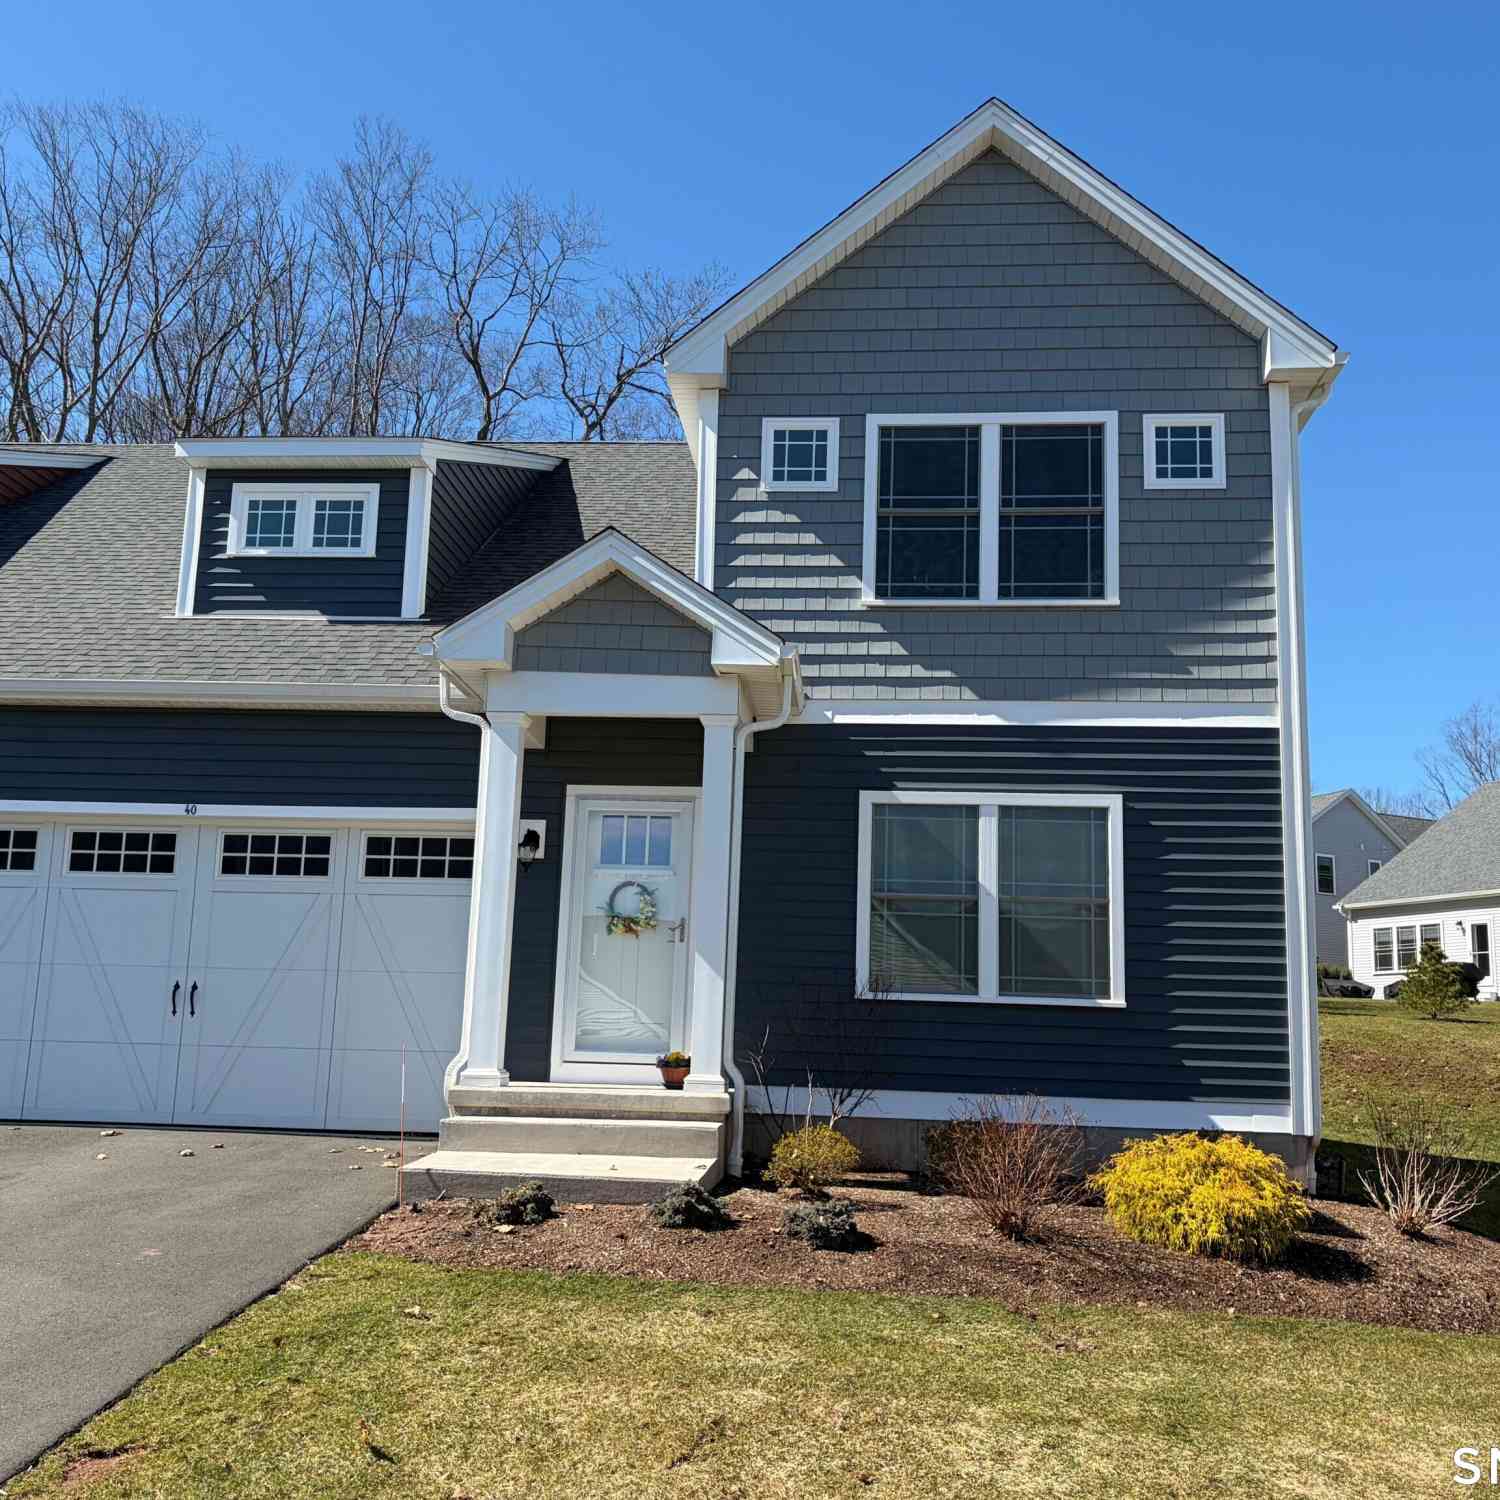
| 40 Lombard Circle #40, North Haven, CT, 06473 | $625,000 | 3 | 3 | 1,954 | 1,954 SqFt |
| 47 Lexington Gardens #47, North Haven, CT, 06473 | $569,000 | 4 | 4 | 1,817 | 1,817 SqFt |
| 600 Washington Avenue #E1, North Haven, CT, 06473 | $344,900 | 2 | 2 | 1,168 | 1,168 SqFt |
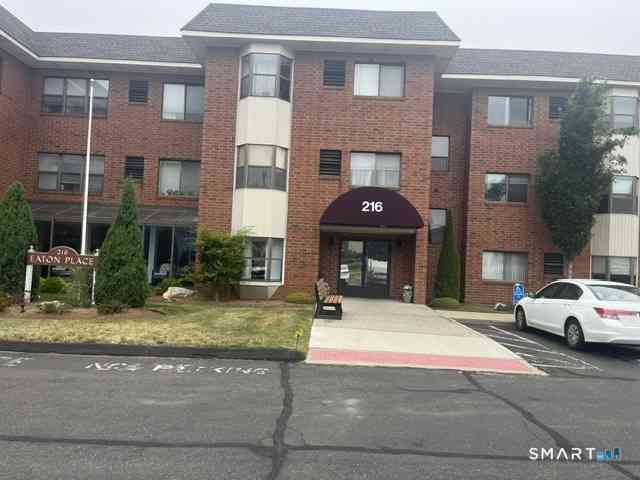
| 216 Quinnipiac Avenue #.., North Haven, CT, 06473 | $189,900 | 2 | 1 | 1,178 | 1,178 SqFt |
| 1400 Hartford Turnpike .., North Haven, CT, 06473 | $325,000 | 2 | 3 | 1,520 | 1,520 SqFt |
Similar Condos To 500 Elm Street #14-5
Nearby For Sale
IDX information is provided exclusively for personal, non-commercial use, and may not be used for any purpose other than to identify prospective properties consumers may be interested in purchasing. Information is deemed reliable but not guaranteed. The listing broker’s offer of compensation is made only to participants of the MLS where the listing is filed.
ByOwner last updated this listing 08/16/2026 @ 05:29
More Cities with for Sale by Owner Homes
- North Haven Homes For Sale By Owner
- Hamden Homes For Sale By Owner
- North Branford Homes For Sale By Owner
- Wallingford Homes For Sale By Owner
- New Haven Homes For Sale By Owner
- East Haven Homes For Sale By Owner
- Bethany Homes For Sale By Owner
- Branford Homes For Sale By Owner
- Woodbridge Homes For Sale By Owner
- Cheshire Homes For Sale By Owner
- West Haven Homes For Sale By Owner
- Guilford Homes For Sale By Owner
- Prospect Homes For Sale By Owner
- Durham Homes For Sale By Owner
- Orange Homes For Sale By Owner
- Meriden Homes For Sale By Owner
- Beacon Falls Homes For Sale By Owner
- Ansonia Homes For Sale By Owner
- Derby Homes For Sale By Owner
- Seymour Homes For Sale By Owner
Homes around $439,900









Verify Your Email
Please enter the 6-digit verification code
sent to your email address.