

11 Trout Brook Circle #11
Newtown, CT 06470

 2
2
Bed
 3
3
Bath
 1,532
1,532Sqft
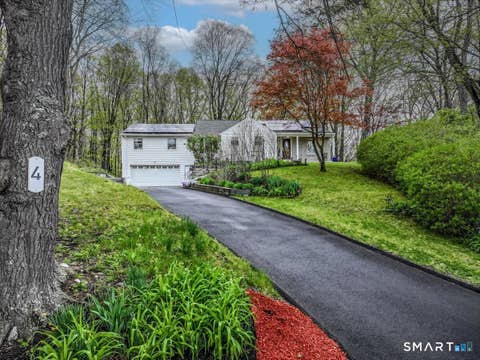
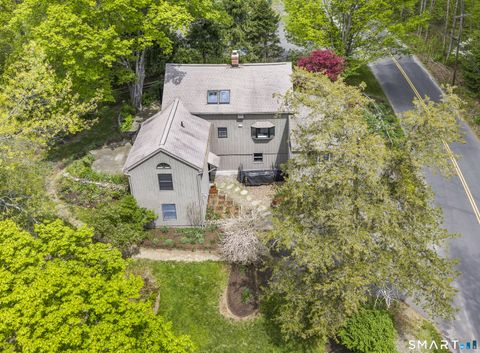
Welcome to this beautifully maintained three-level townhouse, perfectly situated in a peaceful cul-de-sac within a private, park-like community. This pristine home offers a bright, open floor plan with thoughtful details throughout. The main level features hardwood floors, soaring cathedral ceilings, a spacious living and dining area, and a cozy gas fireplace with access to a private rear deck overlooking tranquil wooded views. The kitchen offers a breakfast bar, ample storage, and convenient access to the laundry room with pantry space. A guest half bath completes this level. The upper floor features a spacious primary suite with vaulted ceilings, an en-suite bath with double sinks and skylight, and a second bedroom with its own private full bath and walk-in closet. The fully finished low

 Property Details
 Open House
- 07/26 1 PM-3 PM
 Map
Map
 Map
Map
What's Nearby
Nearby Areas
Features
-
Bedroom Information
Total beds: 2Bathroom Information
Total Baths: 3 Full Baths: 2 Half Baths: 1Room Information
Rooms Total: 3 Has Basement: Yes Basement: Full, Finished, Walk-Out Access -
Interior Features
Open Floorplan Appliances: Dishwasher, Dryer, Gas Range, Microwave, Refrigerator, Washer, Gas Water Heater Laundry Features: Main Level -
Heating & Cooling
Has Heating: Yes Heating: Natural Gas, Forced Air Has Cooling: Yes Cooling: Ceiling Fan(s), Central Air
-
Building Information
Year Built: 1999 Building Area Total: 1820 Construction Materials: Vinyl Siding, Frame Patio And Porch Features: Deck, Patio Private Pool: No Association Fee Frequency: Monthly
-
Lot Information
Lot Description: Cul-De-Sac, Rolling Slope
-
Listing Price Information
Listing Price: $450000
-
Tax Information
Parcel Number: 1749591 Annual Tax: $6496
-
Parking Information
Garage Door Opener, AttachedGarage Information
Has Garage: Yes Has Attached Garage: Yes Garage Space: 1 Pets Allowed: YesHomeowners Association InformationHas Association: Yes Included Fees: Pest Control, Snow Removal HOA: $430.00 Association Amenities: Park Community Features: Golf
-
School Information
Elementary School: Middle GateJunior High School: NewtownSenior High School: Newtown -
Location Information
Direction: GPS friendly WaterSource: Public
How much is this property worth?
Curious about this home's true market value? Use our free Home Evaluation Tool to instantly get a personalized Comparative Market Analysis (CMA) report. Make smarter, data-driven decisions before you buy.

Nearby Home Value
| Address | Estimate | Bed | Bath | Sq. Ft | Lot Size |
|---|---|---|---|---|---|
| 832 Brookside Court #832, Newtown, CT, 06470 | $585,000 | 2 | 2 | 1,807 | 1,807 SqFt |
| 232 Brookside Court #232, Newtown, CT, 06470 | $595,000 | 2 | 2 | 1,747 | 1,747 SqFt |
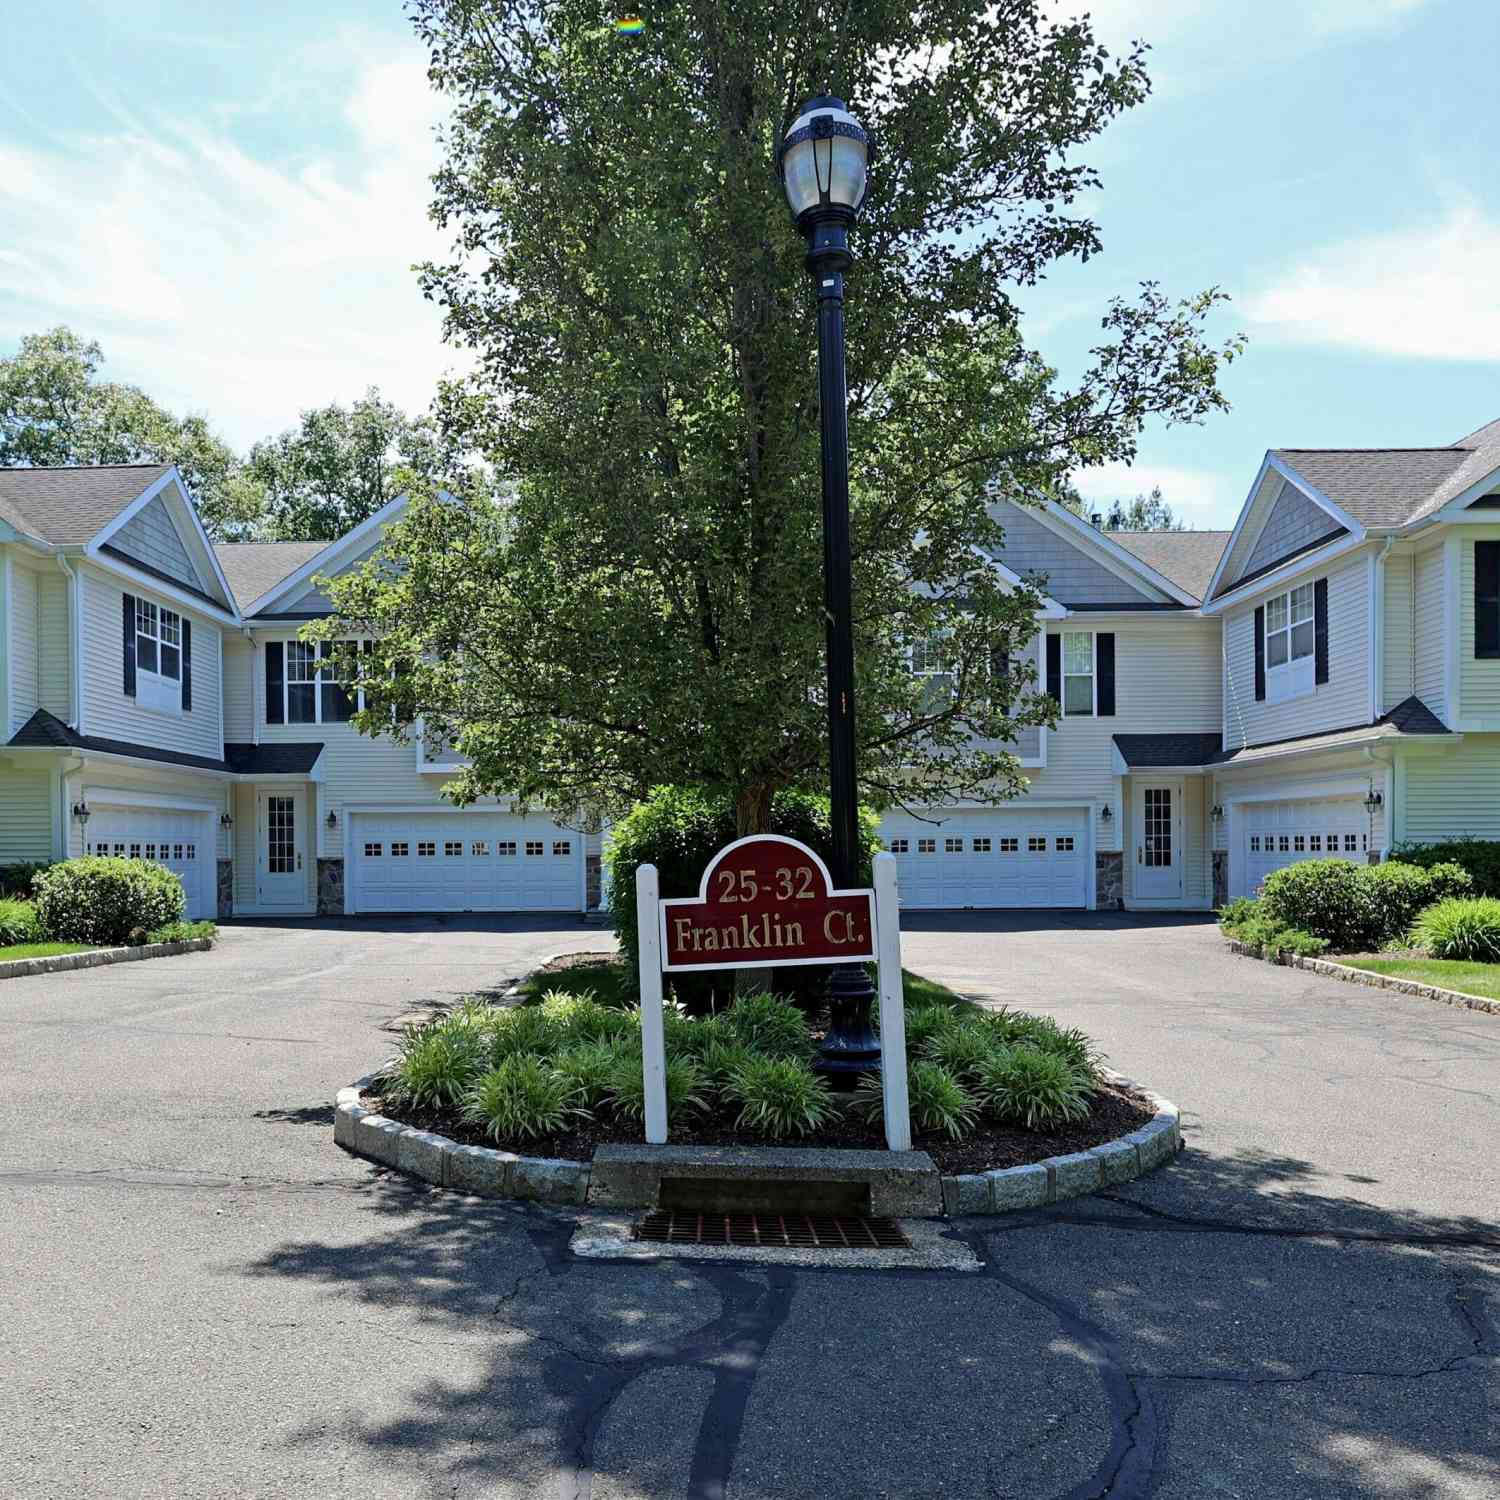
| 25 Franklin Court #25, Newtown, CT, 06470 | $529,000 | 2 | 2 | 1,413 | 1,413 SqFt |
| 433 Brookside Court #433, Newtown, CT, 06470 | $485,000 | 2 | 2 | 1,504 | 1,504 SqFt |
| 49 Jo Al Court #49, Newtown, CT, 06470 | $635,000 | 2 | 3 | 2,341 | 2,341 SqFt |
| 76 Suzie Drive #76, Newtown, CT, 06470 | $648,000 | 2 | 3 | 2,341 | 2,341 SqFt |
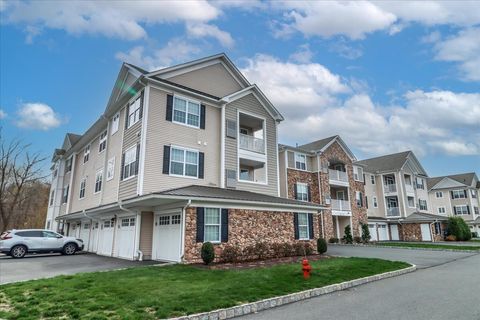
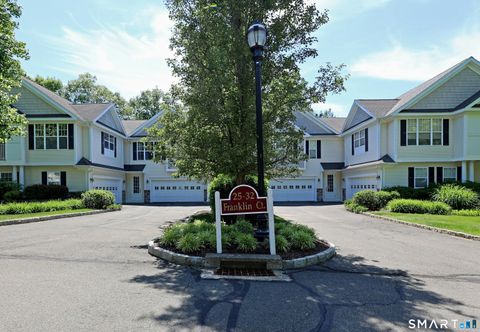
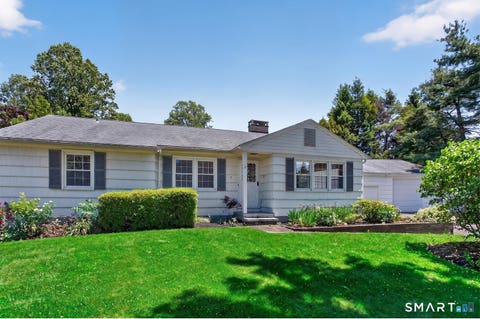
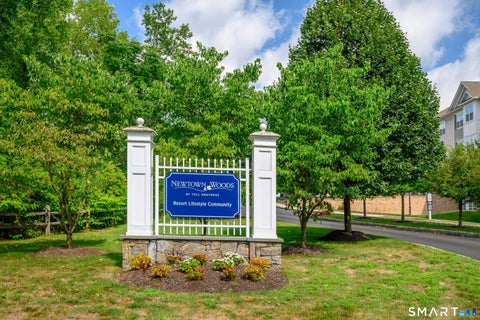
Similar Condos To 11 Trout Brook Circle #11
Nearby For Sale
IDX information is provided exclusively for personal, non-commercial use, and may not be used for any purpose other than to identify prospective properties consumers may be interested in purchasing. Information is deemed reliable but not guaranteed. The listing broker’s offer of compensation is made only to participants of the MLS where the listing is filed.
ByOwner last updated this listing 07/21/2026 @ 12:35
More Cities with for Sale by Owner Homes
- Newtown Homes For Sale By Owner
- Bethel Homes For Sale By Owner
- Monroe Homes For Sale By Owner
- Brookfield Homes For Sale By Owner
- Southbury Homes For Sale By Owner
- Danbury Homes For Sale By Owner
- Redding Homes For Sale By Owner
- Bridgewater Homes For Sale By Owner
- Oxford Homes For Sale By Owner
- Shelton Homes For Sale By Owner
- New Fairfield Homes For Sale By Owner
- Roxbury Homes For Sale By Owner
- Trumbull Homes For Sale By Owner
- Ridgefield Homes For Sale By Owner
- Seymour Homes For Sale By Owner
- Derby Homes For Sale By Owner
- Woodbury Homes For Sale By Owner
- Weston Homes For Sale By Owner
- Ansonia Homes For Sale By Owner
- Beacon Falls Homes For Sale By Owner
Homes around $450,000












Verify Your Email
Please enter the 6-digit verification code
sent to your email address.