

243 Sapphire
New Braunfels, TX 78130

 4
4
Bed
 3
3
Bath
 1,588
1,588Sqft
 4.87
4.87Acres(Lot)
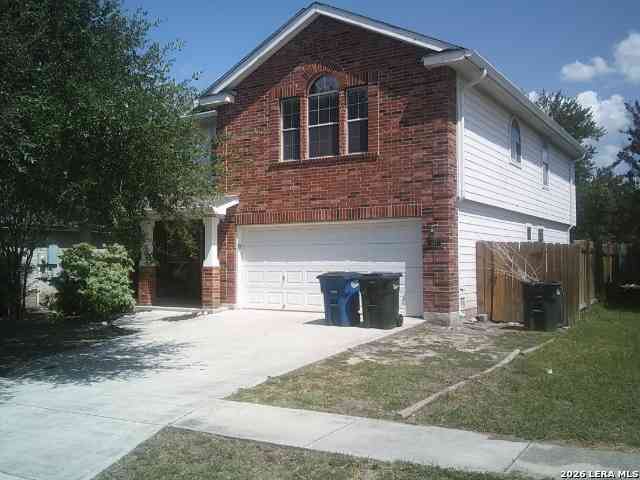
Welcome to Sapphire Place, where thoughtful upgrades, low-maintenance convenience, and the vibrant New Braunfels lifestyle come together in one beautifully maintained corner townhome. Perfectly positioned for an easy, lock-and-leave lifestyle, this home offers spacious open-concept living designed for both everyday comfort and relaxed entertaining. Nine-foot ceilings and abundant natural light enhance the airy feel of the main living areas, complemented by updated finishes, custom design touches, and seamless flow between the kitchen, dining, and living spaces. The kitchen serves as the heart of the home, featuring granite countertops, 42-inch cabinetry, a walk-in pantry, updated beadboard detailing at the island and backsplash, upgraded lighting enhances both style and functionality. A cu

 Property Details
 Map
Map
 Map
Map
What's Nearby
Nearby Areas
 Features
-
Bedroom Information
Total beds: 4Bathroom Information
Total Baths: 3 Full Baths: 2 Half Baths: 1Roofing Information
Composition, ShingleFlooring Information
Carpet, Vinyl -
Interior Features
AllBedroomsUp, Attic, BuiltInFeatures, CeilingFans, HighCeilings, OpenFloorplan, PullDownAtticStairs, RecessedLighting, TubShower, UpperLevelPrimary, Vanity, WalkInClosets, WindowTreatments, BreakfastBar, BreakfastArea, CustomCabinets, EatInKitchen, GraniteCounters, KitchenIsland, KitchenFamilyRoomCombo, PantryRoof: Composition, ShingleAppliances: Dishwasher, ElectricRange, ElectricWaterHeater, Disposal, PlumbedForIceMaker, RangeHood, WaterHeater, SomeElectricAppliances, Microwave, Range, WaterSoftenerOwnedLaundry Features: WasherHookup, ElectricDryerHookup, LaundryInUtilityRoom, MainLevel, LaundryRoomWindow Features: DoublePaneWindows, WindowTreatments -
Heating & Cooling
Has Heating: Yes Heating: Central, Electric Has Cooling: Yes Cooling: CentralAir, Electric, OneUnit
-
Building Information
Year Built: 2019Construction Materials: StoneVeneer, VerticalSidingStories: 2Patio And Porch Features: Covered, Patio, PorchPool Features: NonePrivate Pool: NoView: NoneAssociation Fee Frequency: Monthly -
Exterior Features
Exterior Features: CoveredPatio, Porch, PrivateYard
-
Lot Information
Lot Size Acres: 4.87Property Information
Subdivision: Clear Spgs Ranch Source Property Type: Residential Property SubType: Condominium Levels: Two Property Age: 7
-
Listing Price Information
Listing Price: $255000Original Price: $275000Cash, Conventional, FHA, VaLoan
-
Tax Information
Parcel Number: 418770 Tax Lot: 1 Tax Block: 1 Tax Legal Desc: CLEAR SPRINGS RANCH CONDO, UNIT 1201
-
Virtual Tour
Parking Information
Attached, DoorSingle, GarageFacesFront, Garage, GarageDoorOpener, DrivewayLevelGarage Information
Has Garage: Yes Has Attached Garage: Yes Garage Space: 2Homeowners Association Information
Has Association: YesIncluded Fees: MaintenanceStructureHOA: $225.00Community Features: None, Gutters, StreetLights
-
School Information
Elementary School: Freiheit Elementary Junior High School: Canyon Middle School Senior High School: Canyon High School -
Utility Information
ElectricityAvailable, HighSpeedInternetAvailable, TrashCollectionPublic, UndergroundUtilities -
Location Information
Direction: From Hwy 46 - Left on Sapphire - Home is located on the left. WaterSource: Public Security Features: SmokeDetectors
How much is this property worth?
Curious about this home's true market value? Use our free Home Evaluation Tool to instantly get a personalized Comparative Market Analysis (CMA) report. Make smarter, data-driven decisions before you buy.

Nearby Home Value
| Address | Estimate | Bed | Bath | Sq. Ft | Lot Size |
|---|---|---|---|---|---|
| 565 E Basel St #1, New Braunfels, TX, 78130 | $299,975 | 3 | 2 | 1,223 | -- |
| 2165 Gabriels Place Pla.., New Braunfels, TX, 78130 | $259,500 | 1 | 1 | 610 | -- |
| 2165 Gabriels Place #1212, New Braunfels, TX, 78130 | $284,900 | 1 | 1 | 861 | 1.68 Acres |
| 2165 Gabriels Place #1103, New Braunfels, TX, 78130 | $425,000 | 1 | 1 | 861 | -- |
| 2165 Gabriels Place #1.., New Braunfels, TX, 78130 | $284,900 | 1 | 1 | 861 | -- |
| 2165 Gabriels Place #1206, New Braunfels, TX, 78130 | $264,000 | 1 | 1 | 610 | -- |
| 2165 Gabriels Place #1313, New Braunfels, TX, 78130 | $380,000 | 2 | 2 | 1,208 | 1.68 Acres |
| 634 Central Parkway #1201, New Braunfels, TX, 78130 | $285,000 | 2 | 2 | 1,099 | -- |
| 634 Central Parkway #1205, New Braunfels, TX, 78130 | $369,000 | 3 | 3 | 1,638 | -- |
| 634 Central Parkway #1212, New Braunfels, TX, 78130 | $165,000 | -- | 1 | 441 | -- |
Similar Condos To 243 Sapphire
Nearby For Sale


The data relating to real estate on this website comes in part from the Internet Data Exchange (IDX) Program of the Central Texas MLS®. IDX information is provided exclusively for consumers' personal non-commercial use and may not be used for any purpose other than to identify prospective properties consumers may be interested in purchasing. All Information Is Deemed Reliable But Is Not Guaranteed Accurate. © 2026 Central Texas MLS®. All rights reserved.
ByOwner last updated this listing 09/01/2026 @ 22:54
More Cities with for Sale by Owner Homes
- New Braunfels Homes For Sale By Owner
- Marion Homes For Sale By Owner
- Garden Ridge Homes For Sale By Owner
- Cibolo Homes For Sale By Owner
- Canyon Lake Homes For Sale By Owner
- Schertz Homes For Sale By Owner
- Selma Homes For Sale By Owner
- Universal City Homes For Sale By Owner
- Seguin Homes For Sale By Owner
- Live Oak Homes For Sale By Owner
- Bulverde Homes For Sale By Owner
- San Marcos Homes For Sale By Owner
- Spring Branch Homes For Sale By Owner
- Converse Homes For Sale By Owner
- Saint Hedwig Homes For Sale By Owner
- Windcrest Homes For Sale By Owner
- Maxwell Homes For Sale By Owner
- Martindale Homes For Sale By Owner
- Kingsbury Homes For Sale By Owner
- Fischer Homes For Sale By Owner
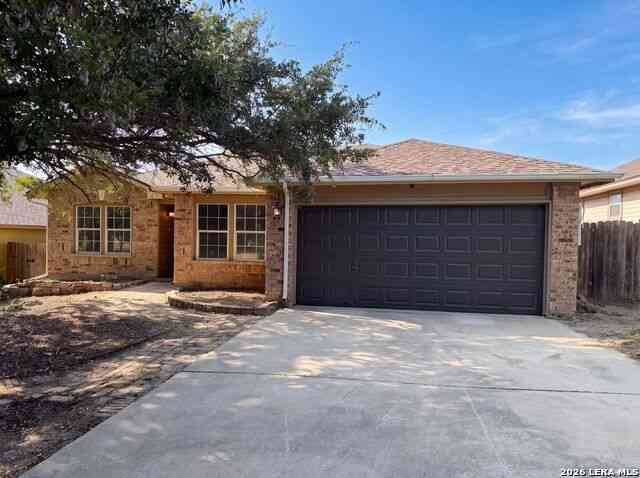
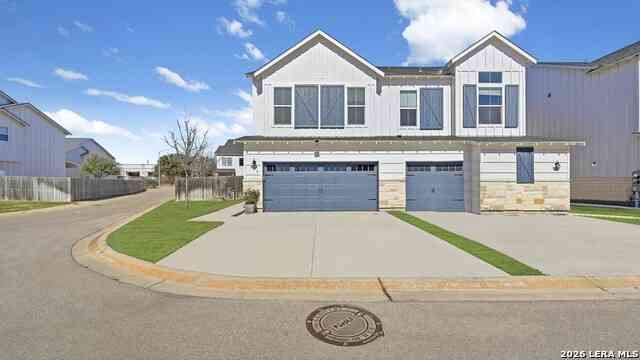
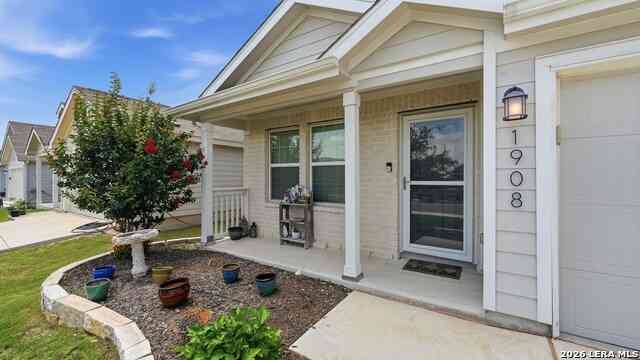
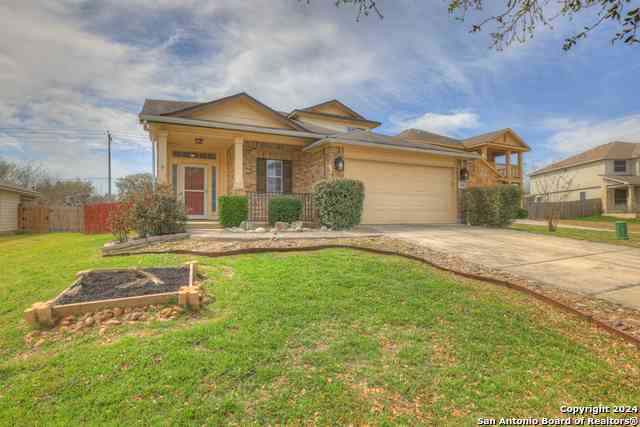
Homes around $255,000








Verify Your Email
Please enter the 6-digit verification code
sent to your email address.
Verify Your Phone Number
Please enter the 6-digit verification code
sent to your mobile phone.