
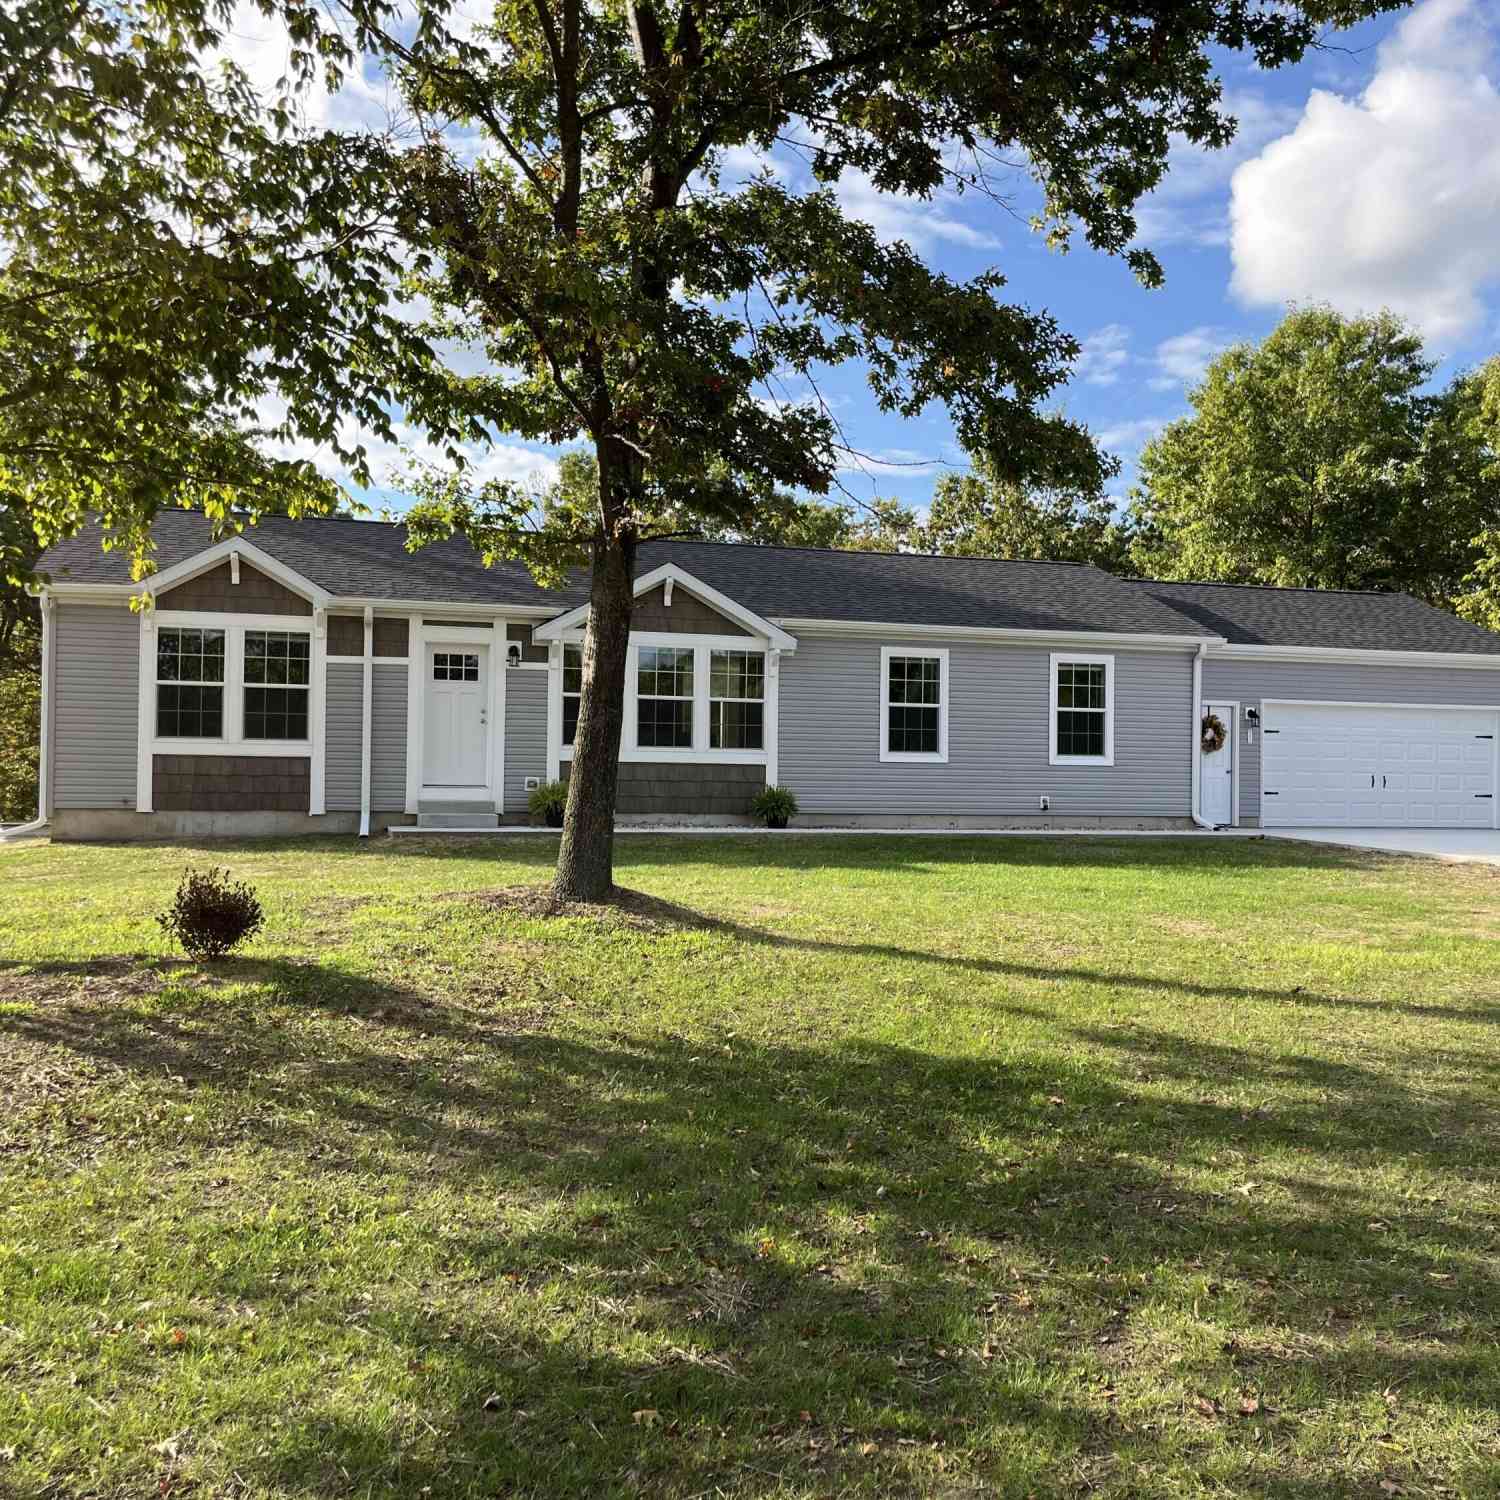
4525 Medler Drive #8
Morley, MI 49336

 3
3
Bed
 2
2
Bath
 1,512
1,512Sqft
 2.20
2.20Acres(Lot)
BRAND NEW beautiful 3-bedroom, 2-full bathroom ranch, perfectly situated on just over 2 acres of wooded land. Enjoy a spacious and thoughtfully appointed interior featuring a beautiful kitchen with quartz countertops, stylish décor and an open layout, with modern finishes throughout. The full basement includes an egress window for a possible additional bedroom and offers endless future possibilities --including additional living space, a home gym, or storage. Attached large two-stall garage provides plenty of room for vehicles and outdoor toys. This home is completely finished and move-in ready, just in time to celebrate the summer in your brand-new home! Located on a paved and secluded road only 38 minutes north of GR and just 12 miles south of BR. Conveniently near the Morley Stanwood Co

 Property Details
 Map
Map
 Map
Map
What's Nearby
Nearby Areas
 Features
-
Bedroom Information
Total Bedrooms: 3 Window Feature: Screens, Insulated WindowsBathroom Information
Total Baths: 2 Full Baths: 2Room Information
Other Rooms: 8 -
Flooring Information
Carpet, Laminate -
Roofing Information
Composition -
Interior Features
Ceiling Fan(s), Broadband, Garage Door Opener Roof: Composition Appliances: Dishwasher, Dryer, Microwave, Range, Refrigerator Laundry Features: Laundry Room, Main Level -
Heating & Cooling
Heating: Forced Air Cooling: Central Air WaterSource: Well -
Fireplace
Fireplace: Yes Number of Fireplaces: 1 Fireplace Features: 1
-
Building Information
Year Built: 2025 Construction Materials: Vinyl Siding New Construction: Yes Basement: Full Roof: Composition -
Exterior Features
Porch: Deck, Porch(es) -
Road Types
PavedPrivate Road -
Laundry Features
Laundry Room, Main LevelPatio And Porch
Deck, Porch(es)
-
Lot Information
Lot Dimensions: 230 x 482 x 231 x 411 Lot Description: Level, Wooded Lot Size Area: 2.2 Acres Lot Square Feet: 95,832 Stories: 1 Main Square Feet: 1512Property Information
Property Type: Residential Sub Type: Single Family Residence Style: Ranch SQ ft (Living Area): 1,512 MLS Area Minor: West Central - W Construction Materials: Vinyl Siding Property Age: 1
-
Listing Price Information
Listing Id: 25059112 ist Price: $394,900 List Price Tot SqFt: $261 Listing Terms Cash, FHA, VA Loan, Conventional -
Listing Information
Possession: Close Of Escrow
-
Tax Information
Parcel Number: 5414-007-002-008 Annual Tax: $879 Tax Year: 2021 Taxes: SEC 7 T13N R09W COM AT N 1/4 COR TH S 81 DEG 55 M W 1365.96 FT ALG N SEC LINE TO CTRLINE OF 66 FT RD EASEMENT TH S 14 DEG 41 M E 279.91 FT TH S 25 DEG 6 M E 363.61 FT TH S 14 DEG 4 ME 626.85 FT TH S 31 DEG 25 M E 448.42 FT TH S 16 DEG 47 M E 204.17 F T TO POB. TH N 84 DEG 10 M E 376.16 FT TH S 0 DEG 25 M E 213.37 FT TH S 84 DEG 10 M E 412.28 FT TO A PT ON W R/W OF SD RD EASEMENT TH N 70 DEG 16 M
-
Parking Information
# of Garage Spaces: 2 Has Garage: Yes Attached Garage: Yes Tandem, Garage Faces Front, AttachedHomeowners Association Information
Association YN: Yes Included Fees: Snow Removal HOA: $350.00 Annually Association Fee Frequency: Annually
-
School Information
Elementary School: Morley Stanwood Elementary SchoolElementary School District:Junior High School: Morley Stanwood Middle SchoolSenior High School: Morley Stanwood High SchoolSenior High School District: Morley Stanwood -
Utility Information
Electricity Available, Cable Available -
Location Information
Direction: Take Northland Drive (Old 131) North of Morley or South of Stanwood to Five Mile Road. Go East on Five Mile Road three-tenths of a mile to Medler Drive. Turn South on Medler four-tenths of a mile to the home on your right/West side of Medler Drive.
How much is this property worth?
Curious about this home's true market value? Use our free Home Evaluation Tool to instantly get a personalized Comparative Market Analysis (CMA) report. Make smarter, data-driven decisions before you buy.

ByOwner last updated this listing 07/19/2026 @ 04:13
More Cities with for Sale by Owner Homes
- Morley Homes For Sale By Owner
- Canadian Lakes Homes For Sale By Owner
- Stanwood Homes For Sale By Owner
- Howard City Homes For Sale By Owner
- Lakeview Homes For Sale By Owner
- Coral Homes For Sale By Owner
- Pierson Homes For Sale By Owner
- Mecosta Homes For Sale By Owner
- Big Rapids Homes For Sale By Owner
- Trufant Homes For Sale By Owner
- Rodney Homes For Sale By Owner
- Six Lakes Homes For Sale By Owner
- Sand Lake Homes For Sale By Owner
- Remus Homes For Sale By Owner
- Newaygo Homes For Sale By Owner
- White Cloud Homes For Sale By Owner
- Chippewa Lake Homes For Sale By Owner
- Gowen Homes For Sale By Owner
- Paris Homes For Sale By Owner
- Cedar Springs Homes For Sale By Owner
Homes around $394,900





Verify Your Email
Please enter the 6-digit verification code
sent to your email address.