

40 Overlook Drive #40
Monroe, CT 06468

 2
2
Bed
 3
3
Bath
 1,555
1,555Sqft
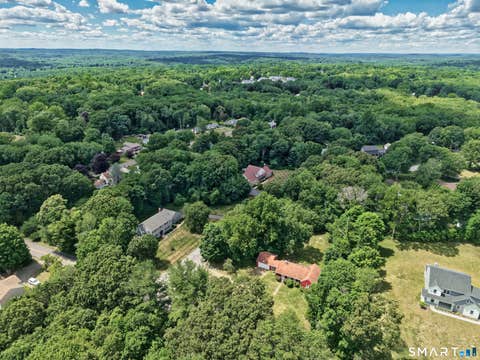
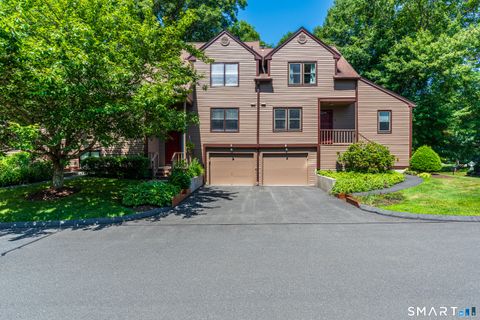
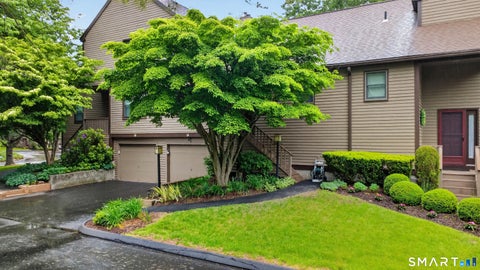
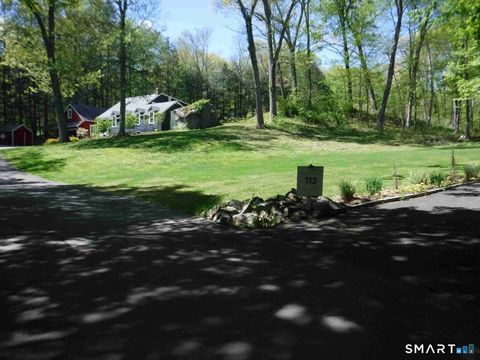
Welcome to this beautifully maintained, turnkey end-unit condominium offering the perfect blend of comfort, style, and functionality. Filled with abundant natural light, this exceptional home features 2 bedrooms, 2.5 baths, and a versatile floor plan designed for today's lifestyle. The inviting living room showcases soaring cathedral ceilings, gleaming hardwood floors, and a cozy fireplace, flowing seamlessly into the dining area to create the perfect space for both everyday living and entertaining. The well-appointed eat-in kitchen features granite countertops, abundant cabinetry, and generous workspace, making meal preparation a pleasure. The spacious main-level primary suite offers both convenience and privacy with a full en-suite bath. Upstairs, you'll find a second en-suite bedroom, a

 Property Details
 Open House
- 07/12 12 PM-2 PM
 Map
Map
 Map
Map
What's Nearby
Nearby Areas
Features
-
Bedroom Information
Total beds: 2Bathroom Information
Total Baths: 3 Full Baths: 2 Half Baths: 1Room Information
Rooms Total: 5 Has Basement: Yes Basement: Full, Finished -
Interior Features
Appliances: Dishwasher, Dryer, Microwave, Range, Oven, Refrigerator, Washer -
Heating & Cooling
Has Heating: Yes Heating: Natural Gas, Forced Air Has Cooling: Yes Cooling: Central Air
-
Building Information
Year Built: 1984 Building Area Total: 2320 Construction Materials: Wood Siding, Frame Pool Features: Outdoor Pool, In Ground Private Pool: No Association Fee Frequency: Monthly
-
Lot Information
Lot Description: Corner Lot
-
Listing Price Information
Listing Price: $479900
-
Tax Information
Parcel Number: 179403 Annual Tax: $8177
-
Parking Information
Parking Total: 2 Unassigned, DrivewayGarage Information
Has Garage: Yes Garage Space: 1 Pets Allowed: YesHomeowners Association InformationHas Association: Yes Included Fees: Snow Removal, Trash HOA: $464.00 Association Amenities: Clubhouse, Pool, Tennis Court(s) Community Features: Tennis Court(s), Golf
-
School Information
Elementary School: StepneyJunior High School:Senior High School: Masuk -
Location Information
Direction: 40 Overlook Drive WaterSource: Public
How much is this property worth?
Curious about this home's true market value? Use our free Home Evaluation Tool to instantly get a personalized Comparative Market Analysis (CMA) report. Make smarter, data-driven decisions before you buy.

Nearby Home Value
| Address | Estimate | Bed | Bath | Sq. Ft | Lot Size |
|---|---|---|---|---|---|
| 40 Walnut Street, Monroe, CT, 06468 | $899,000 | 5 | 6 | 5,189 | 5,189 SqFt |
| 11 Behrens Terrace #11, Monroe, CT, 06468 | $409,000 | 1 | 3 | 1,187 | 1,187 SqFt |
| 40 Senior Drive #40, Monroe, CT, 06468 | $235,000 | 1 | 1 | 765 | 765 SqFt |
| 30 Castlewood Drive #30, Monroe, CT, 06468 | $759,900 | 3 | 4 | 2,277 | 2,277 SqFt |
| 14 Juniper Circle #14, Monroe, CT, 06468 | $439,900 | 2 | 3 | 1,679 | 1,679 SqFt |
| 14 Nutmeg Circle #14, Monroe, CT, 06468 | $415,000 | 1 | 3 | 1,679 | 1,679 SqFt |
| 6 Rolling Ridge Road #6, Monroe, CT, 06468 | $429,900 | 2 | 2 | 1,444 | 1,444 SqFt |
| 6 Deepwood Circle #6, Monroe, CT, 06468 | $439,900 | 1 | 2 | 1,444 | 1,444 SqFt |
| 211 Windgate Circle #B, Monroe, CT, 06468 | $349,000 | 1 | 2 | 1,279 | 1,279 SqFt |
| 301 Fairmount Drive #D, Monroe, CT, 06468 | $399,000 | 2 | 2 | 1,317 | 1,317 SqFt |
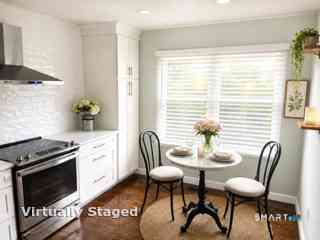
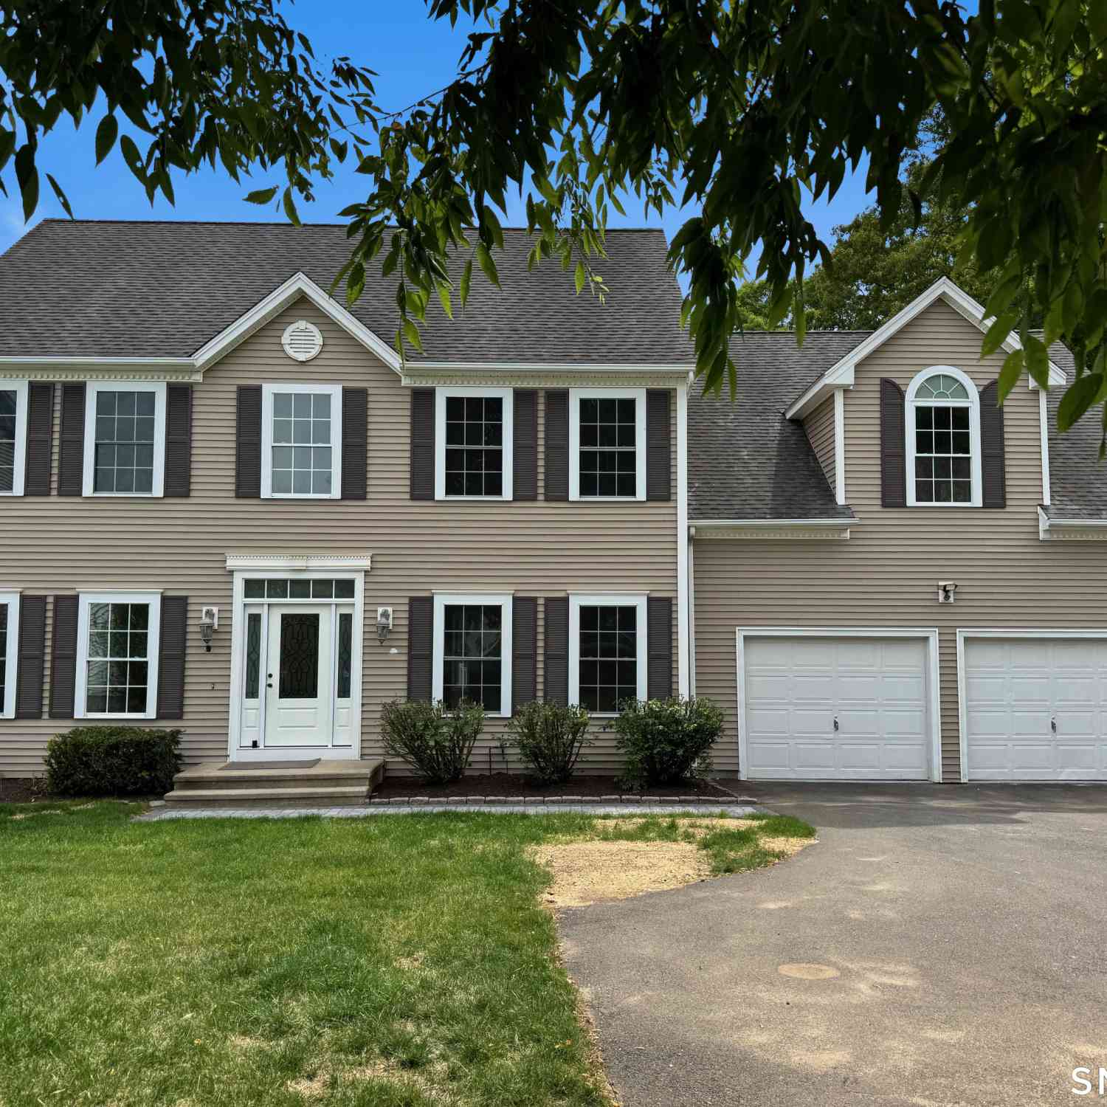
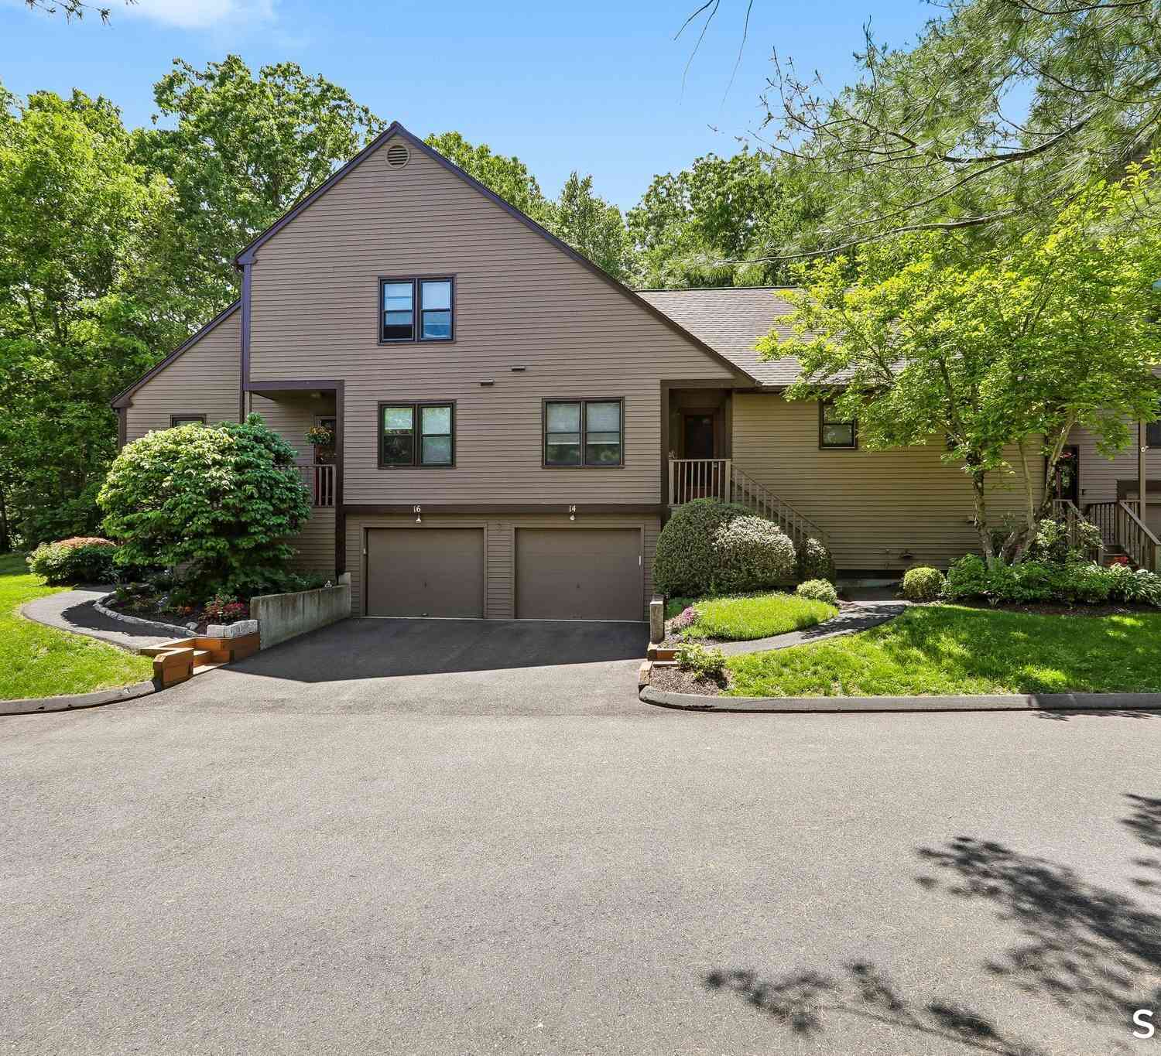
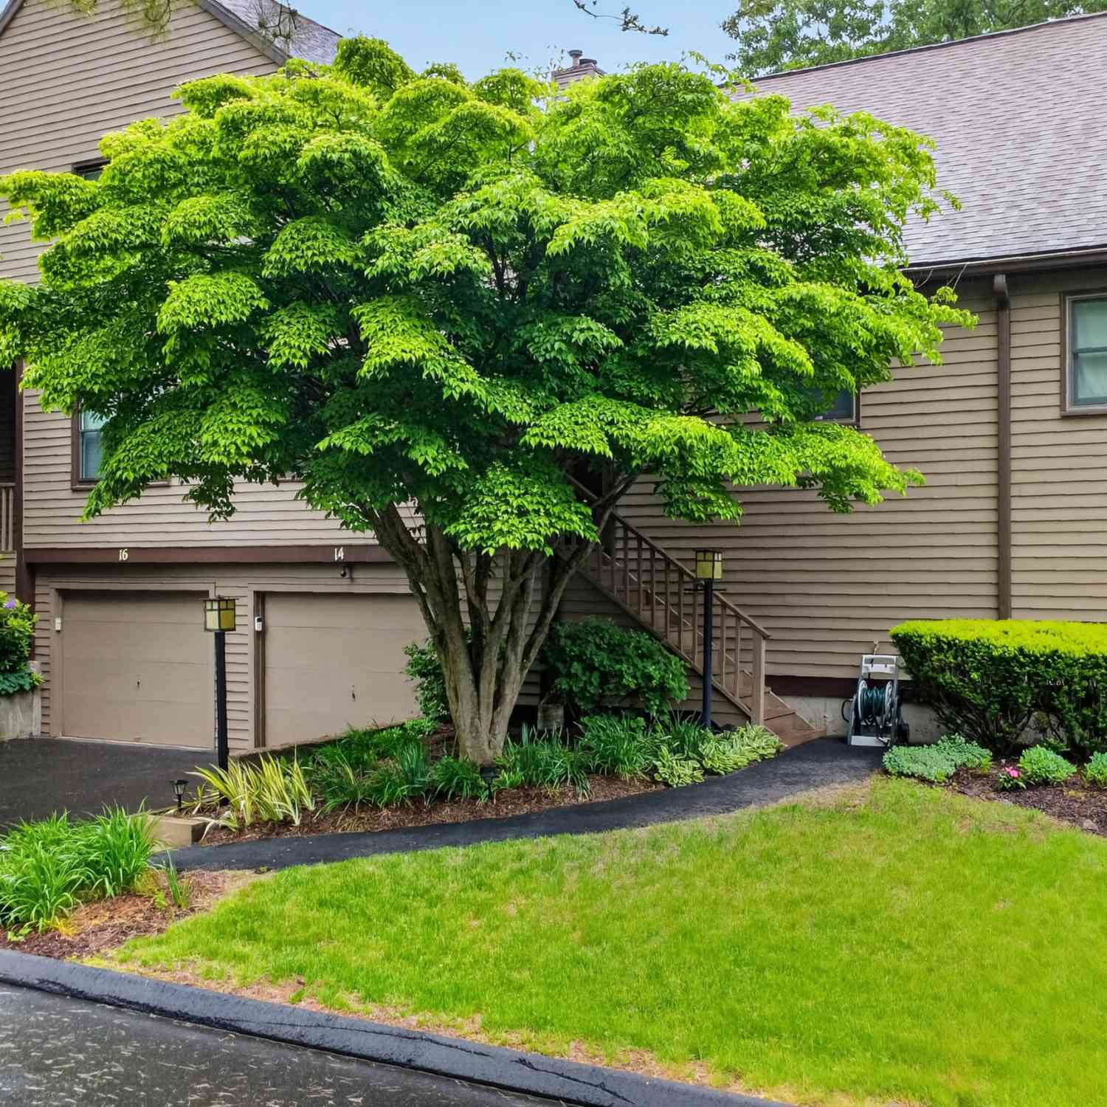
Similar Condos To 40 Overlook Drive #40
Nearby For Sale


IDX information is provided exclusively for personal, non-commercial use, and may not be used for any purpose other than to identify prospective properties consumers may be interested in purchasing. Information is deemed reliable but not guaranteed. The listing broker’s offer of compensation is made only to participants of the MLS where the listing is filed.
ByOwner last updated this listing 07/10/2026 @ 20:12
More Cities with for Sale by Owner Homes
- Monroe Homes For Sale By Owner
- Shelton Homes For Sale By Owner
- Newtown Homes For Sale By Owner
- Trumbull Homes For Sale By Owner
- Oxford Homes For Sale By Owner
- Seymour Homes For Sale By Owner
- Ansonia Homes For Sale By Owner
- Derby Homes For Sale By Owner
- Bethel Homes For Sale By Owner
- Southbury Homes For Sale By Owner
- Redding Homes For Sale By Owner
- Stratford Homes For Sale By Owner
- Beacon Falls Homes For Sale By Owner
- Weston Homes For Sale By Owner
- Bridgeport Homes For Sale By Owner
- Orange Homes For Sale By Owner
- Woodbridge Homes For Sale By Owner
- Milford Homes For Sale By Owner
- Danbury Homes For Sale By Owner
- Fairfield Homes For Sale By Owner
Homes around $479,900











Verify Your Email
Please enter the 6-digit verification code
sent to your email address.